
524 E Harrison Avenue, Guthrie, OK 73044
Local realty services provided by:CENTURY 21 Judge Fite Company
Listed by: krista martin
Office: exit realty premier
MLS#:1245031
Source:OK_OKC
524 E Harrison Avenue,Guthrie, OK 73044
$245,000
- 4 Beds
- 2 Baths
- 1,336 sq. ft.
- Single family
- Active
Price summary
- Price:$245,000
- Price per sq. ft.:$183.38
About this home
TOTALLY REMODELED and ready to move in! Don’t miss this 4-bedroom, 2-bath home nestled on a nice-sized corner lot. This home was taken down to the studs and rebuilt from top to bottom—no expense was spared! Walk into a light and bright living area with an open-concept floor plan. The kitchen features a Level 4 Quartz island with plenty of workspace and storage, built-in pantry, and designer pendant lighting. Appliances are near as new and included at no cost to the buyer, including stainless steel dishwasher, oven, microwave, double-door refrigerator, PLUS washer and dryer! The primary suite is HUGE with a gorgeous bathroom boasting double vanities, tiled shower, and an AMAZING walk-in closet. Guest bedrooms are located on the opposite side of the primary suite with a conveniently located full guest bathroom. The 4th bedroom makes a great flex room, study, or home office. Outside, you’ll find a BRAND-NEW STOCKADE FENCE enclosing the yard, a NEW SIDEWALK installed in 2026, plus a brand-new concrete pad and driveway leading to the single-car garage. Home qualifies for USDA financing, which means NO MONEY DOWN for eligible buyers!...
Contact an agent
Home facts
- Year built:1920
- Listing ID #:1245031
- Added:16 day(s) ago
- Updated:September 12, 2026 at 12:43 PM
Rooms and interior
- Bedrooms:4
- Total bathrooms:2
- Full bathrooms:2
- Kitchen Description:Dishwasher, Disposal, Refrigerator
- Living area:1,336 sq. ft.
Structure and exterior
- Roof:Composition
- Year built:1920
- Building area:1,336 sq. ft.
- Lot area:0.16 Acres
- Lot Features:Corner Lot
- Architectural Style:Traditional
- Construction Materials:Frame
- Foundation Description:Conventional
Schools
- High school:Guthrie HS
- Middle school:Guthrie JHS
- Elementary school:Central ES,Guthrie Upper ES
Utilities
- Water:Public
Finances and disclosures
- Price:$245,000
- Price per sq. ft.:$183.38
Features and amenities
- Appliances:Dishwasher, Disposal, Dryer, Refrigerator, Washer
- Laundry features:Dryer, Washer
Parking
- Parking description:Concrete
- Garage:Yes
- Garage spaces:1
 Listing content and images Copyright© 2026 MLSOK®. Some or all of the listings displayed may not belong to the firm whose website is being visited. Information provided is for the consumer’s personal, non-commercial use and may not be used for any purpose other than to identify prospective properties consumers may be interested in purchasing. Do not rely upon listing data without independently verifying it.
New listings near 524 E Harrison Avenue
- New
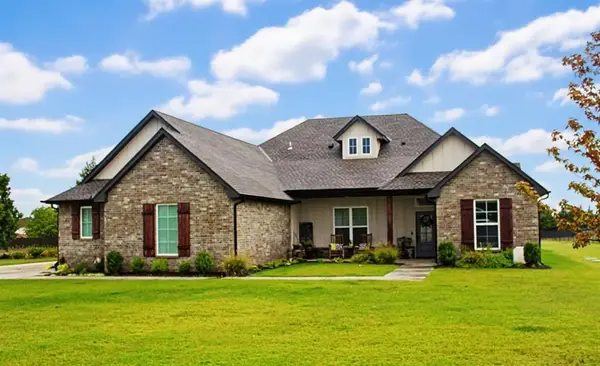 $469,900Active4 beds 3 baths2,455 sq. ft.
9741 Regado Court, Guthrie, OK 73044
MLS# 1248577Listed by: O.A. GARR CO. INC - New
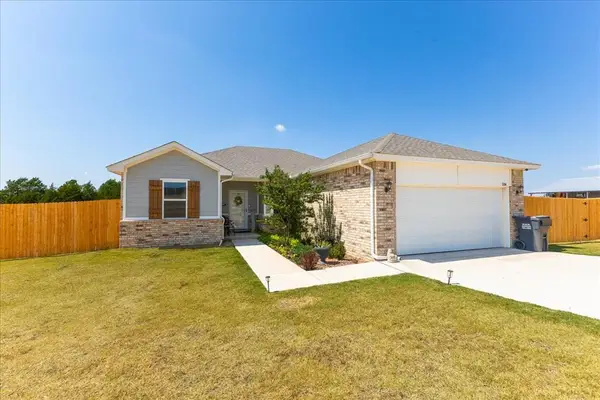 $270,000Active3 beds 2 baths1,612 sq. ft.
504 Evergreen Way, Guthrie, OK 73044
MLS# 1248225Listed by: COPPER CREEK REAL ESTATE - New
 $225,700Active4 beds 2 baths1,459 sq. ft.
1203 Saddle Drive, Guthrie, OK 73044
MLS# 1248608Listed by: COPPER CREEK REAL ESTATE - New
 $223,350Active3 beds 2 baths1,373 sq. ft.
1115 Saddle Drive, Guthrie, OK 73044
MLS# 1248600Listed by: COPPER CREEK REAL ESTATE - New
 $300,000Active3 beds 2 baths1,518 sq. ft.
1880 Ken Drive, Guthrie, OK 73044
MLS# 135132Listed by: FRONTIER REALTY - Open Sat, 2 to 4pmNew
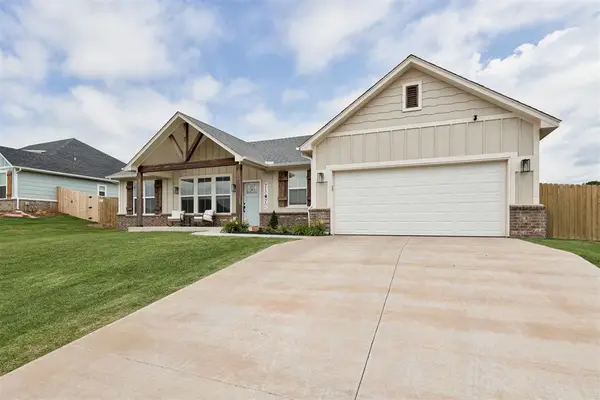 $345,000Active3 beds 2 baths1,737 sq. ft.
1560 Prairie Vista, Guthrie, OK 73044
MLS# 1248474Listed by: COPPER CREEK REAL ESTATE - New
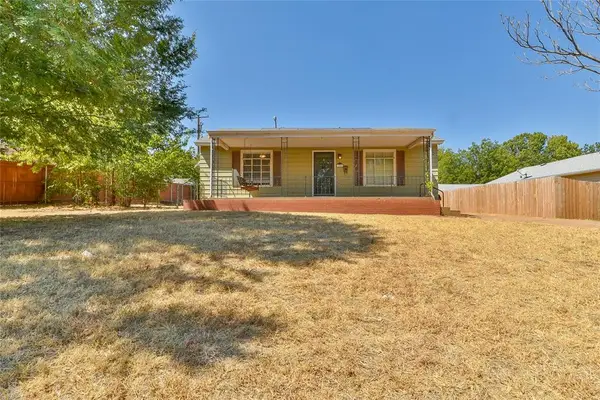 $189,900Active3 beds 2 baths1,559 sq. ft.
315 N 13th Street, Guthrie, OK 73044
MLS# 1243670Listed by: HAMILWOOD REAL ESTATE - New
 $300,000Active4 beds 2 baths1,768 sq. ft.
4569 Cumberland Farm Circle, Guthrie, OK 73044
MLS# 1248314Listed by: 405 HOME STORE - New
 $1,250,000Active3 beds 2 baths2,053 sq. ft.
7450 E Triplett Road, Guthrie, OK 73044
MLS# 1248452Listed by: GATEWAY REALTY - New
 $335,000Active4 beds 2 baths1,968 sq. ft.
9714 Country Side Lane, Guthrie, OK 73044
MLS# 1242770Listed by: H&W REALTY BRANCH


Protect your home and budget from life's surprises with an Assurant Home Warranty, backed by a partner that supports you through every step of homeownership. Explore Plans.
©2026 Century 21 Real Estate LLC. All rights reserved. CENTURY 21®, the CENTURY 21 Logo and C21® are service marks owned by Century 21 Real Estate LLC. Century 21 Real Estate LLC fully supports the principles of the Fair Housing Act and the Equal Opportunity Act. Each office is independently owned and operated. Listing information is deemed reliable but not guaranteed accurate.