
5521 Little Farm Road, Guthrie, OK 73044
Local realty services provided by:CENTURY 21 First Choice Realty
Listed by: kori watson
Office: 405 home store
MLS#:1240092
Source:OK_OKC
5521 Little Farm Road,Guthrie, OK 73044
$329,500
- 4 Beds
- 3 Baths
- 2,072 sq. ft.
- Single family
- Active
Price summary
- Price:$329,500
- Price per sq. ft.:$159.03
About this home
Estimated Completion: Late September to Early October! Get ready to fall in love with the Richmond—a beautifully designed home that offers the perfect combination of space, style, and unbeatable value! With 1,900+ square feet, 4 bedrooms, 3 full bathrooms, a versatile upstairs bonus room, and a 2-car garage, there's room for everyone to live, work, and play.
The open-concept floor plan is made for making memories, bringing together the kitchen, dining, and living areas into one bright and inviting space. The designer kitchen features GE appliances, a large center island perfect for gathering, and plenty of room to cook, entertain, and enjoy everyday life. Step outside to the covered patio and create your own outdoor retreat for relaxing evenings or weekend get-togethers.
Thoughtful details throughout, including cultured marble bathroom countertops and charming Craftsman-style exterior accents, give this home the look and feel of a much more expensive custom build—without the custom price.
Why wait to build when your dream home is already underway? Be one of the first to make the Richmond yours before it's complete. Schedule your private tour today and watch your future home come to life! Seller is offering $3,000 incentive and blinds throughout....
Contact an agent
Home facts
- Year built:2026
- Listing ID #:1240092
- Added:54 day(s) ago
- Updated:September 12, 2026 at 12:43 PM
Rooms and interior
- Bedrooms:4
- Total bathrooms:3
- Full bathrooms:3
- Flooring:Laminate
- Kitchen Description:Dishwasher, Microwave
- Living area:2,072 sq. ft.
Structure and exterior
- Roof:Composition
- Year built:2026
- Building area:2,072 sq. ft.
- Lot area:0.96 Acres
- Lot Features:Interior Lot
- Architectural Style:Traditional
- Construction Materials:Brick & Frame
- Foundation Description:Slab
Schools
- High school:Guthrie HS
- Middle school:Guthrie JHS
- Elementary school:Central ES
Finances and disclosures
- Price:$329,500
- Price per sq. ft.:$159.03
Features and amenities
- Appliances:Dishwasher, Microwave, Water Heater
Parking
- Garage:Yes
- Garage spaces:2
 Listing content and images Copyright© 2026 MLSOK®. Some or all of the listings displayed may not belong to the firm whose website is being visited. Information provided is for the consumer’s personal, non-commercial use and may not be used for any purpose other than to identify prospective properties consumers may be interested in purchasing. Do not rely upon listing data without independently verifying it.
New listings near 5521 Little Farm Road
- New
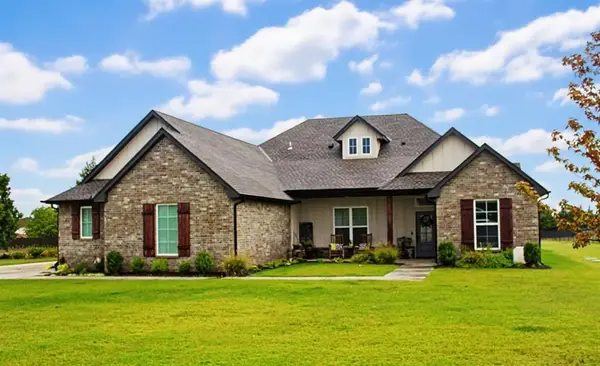 $469,900Active4 beds 3 baths2,455 sq. ft.
9741 Regado Court, Guthrie, OK 73044
MLS# 1248577Listed by: O.A. GARR CO. INC - New
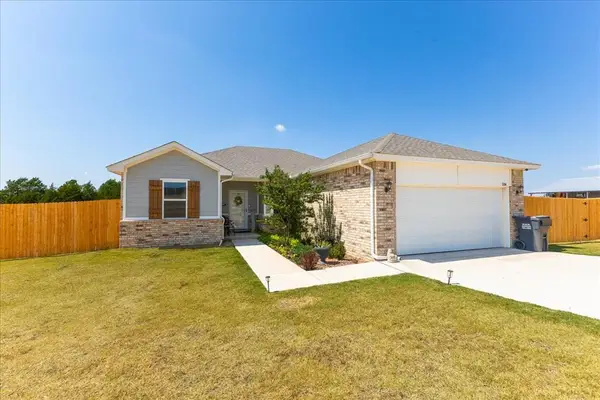 $270,000Active3 beds 2 baths1,612 sq. ft.
504 Evergreen Way, Guthrie, OK 73044
MLS# 1248225Listed by: COPPER CREEK REAL ESTATE - New
 $225,700Active4 beds 2 baths1,459 sq. ft.
1203 Saddle Drive, Guthrie, OK 73044
MLS# 1248608Listed by: COPPER CREEK REAL ESTATE - New
 $223,350Active3 beds 2 baths1,373 sq. ft.
1115 Saddle Drive, Guthrie, OK 73044
MLS# 1248600Listed by: COPPER CREEK REAL ESTATE - New
 $300,000Active3 beds 2 baths1,518 sq. ft.
1880 Ken Drive, Guthrie, OK 73044
MLS# 135132Listed by: FRONTIER REALTY - Open Sat, 2 to 4pmNew
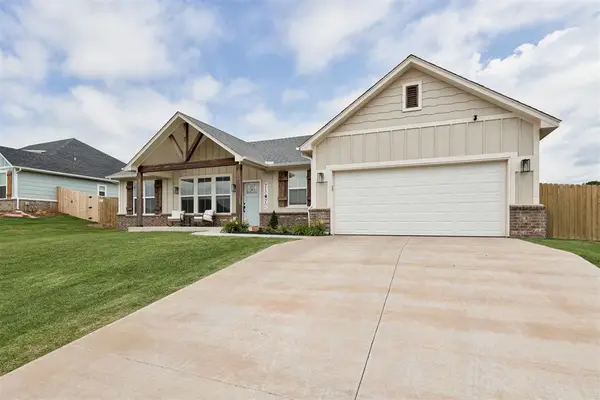 $345,000Active3 beds 2 baths1,737 sq. ft.
1560 Prairie Vista, Guthrie, OK 73044
MLS# 1248474Listed by: COPPER CREEK REAL ESTATE - New
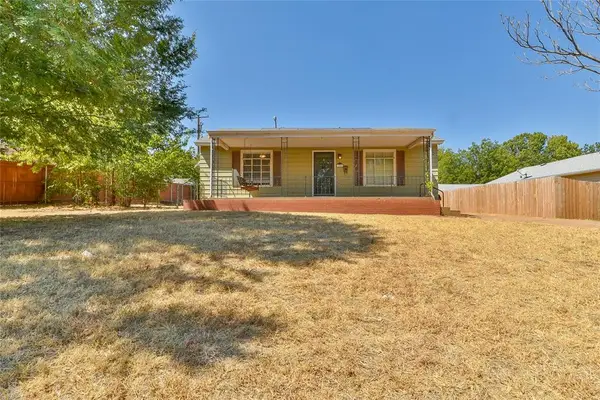 $189,900Active3 beds 2 baths1,559 sq. ft.
315 N 13th Street, Guthrie, OK 73044
MLS# 1243670Listed by: HAMILWOOD REAL ESTATE - New
 $300,000Active4 beds 2 baths1,768 sq. ft.
4569 Cumberland Farm Circle, Guthrie, OK 73044
MLS# 1248314Listed by: 405 HOME STORE - New
 $1,250,000Active3 beds 2 baths2,053 sq. ft.
7450 E Triplett Road, Guthrie, OK 73044
MLS# 1248452Listed by: GATEWAY REALTY - New
 $335,000Active4 beds 2 baths1,968 sq. ft.
9714 Country Side Lane, Guthrie, OK 73044
MLS# 1242770Listed by: H&W REALTY BRANCH


Protect your home and budget from life's surprises with an Assurant Home Warranty, backed by a partner that supports you through every step of homeownership. Explore Plans.
©2026 Century 21 Real Estate LLC. All rights reserved. CENTURY 21®, the CENTURY 21 Logo and C21® are service marks owned by Century 21 Real Estate LLC. Century 21 Real Estate LLC fully supports the principles of the Fair Housing Act and the Equal Opportunity Act. Each office is independently owned and operated. Listing information is deemed reliable but not guaranteed accurate.