
5631 Grassland Drive, Guthrie, OK 73044
Local realty services provided by:CENTURY 21 Judge Fite Company
Listed by: kori watson
Office: 405 home store
MLS#:1240075
Source:OK_OKC
5631 Grassland Drive,Guthrie, OK 73044
$257,500
- 3 Beds
- 2 Baths
- 1,612 sq. ft.
- Single family
- Active
Price summary
- Price:$257,500
- Price per sq. ft.:$159.74
About this home
BUILDER OFFERING $5000 IN INCENTIVES!! This beautifully designed Lincoln floor plan offers the perfect blend of style, comfort, and functionality. Featuring 3 bedrooms, 2 bathrooms, and a 2-car garage, this thoughtfully designed home provides just over 1,600 square feet of well-planned living space.
The open-concept layout is ideal for everyday living and entertaining, complemented by designer finishes throughout. The spacious primary suite features separate his-and-hers walk-in closets with the added convenience of direct access to the laundry room. Every detail has been carefully considered to maximize comfort and convenience.
Located in a family-friendly community within a highly desirable school district and offering easy access to major highways, this home combines peaceful living with everyday convenience. Don't miss the opportunity to own a brand-new home in one of the area's most sought-after communities. Contact us today to schedule your private tour and learn more about this exceptional new construction home....
Contact an agent
Home facts
- Year built:2026
- Listing ID #:1240075
- Added:55 day(s) ago
- Updated:September 13, 2026 at 09:14 PM
Rooms and interior
- Bedrooms:3
- Total bathrooms:2
- Full bathrooms:2
- Flooring:Laminate
- Kitchen Description:Dishwasher, Microwave
- Living area:1,612 sq. ft.
Structure and exterior
- Roof:Composition
- Year built:2026
- Building area:1,612 sq. ft.
- Lot area:0.76 Acres
- Lot Features:Interior Lot
- Architectural Style:Traditional
- Construction Materials:Brick & Frame
- Foundation Description:Slab
Schools
- High school:Guthrie HS
- Middle school:Guthrie JHS
- Elementary school:Central ES
Finances and disclosures
- Price:$257,500
- Price per sq. ft.:$159.74
Features and amenities
- Appliances:Dishwasher, Microwave, Water Heater
Parking
- Garage:Yes
- Garage spaces:2
 Listing content and images Copyright© 2026 MLSOK®. Some or all of the listings displayed may not belong to the firm whose website is being visited. Information provided is for the consumer’s personal, non-commercial use and may not be used for any purpose other than to identify prospective properties consumers may be interested in purchasing. Do not rely upon listing data without independently verifying it.
New listings near 5631 Grassland Drive
- Open Sun, 2 to 4pmNew
 $291,000Active3 beds 2 baths1,944 sq. ft.
1901 His Way, Guthrie, OK 73044
MLS# 1248898Listed by: SENEMAR & ASSOCIATES - New
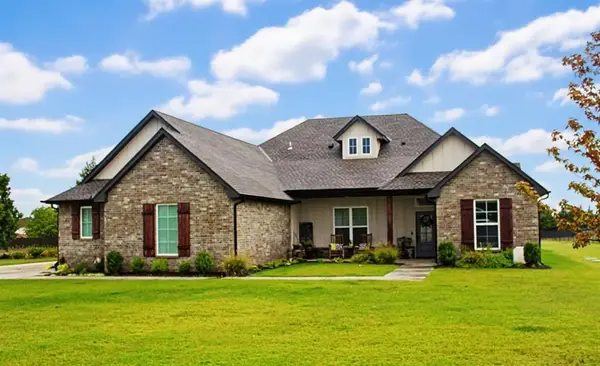 $469,900Active4 beds 3 baths2,455 sq. ft.
9741 Regado Court, Guthrie, OK 73044
MLS# 1248577Listed by: O.A. GARR CO. INC - New
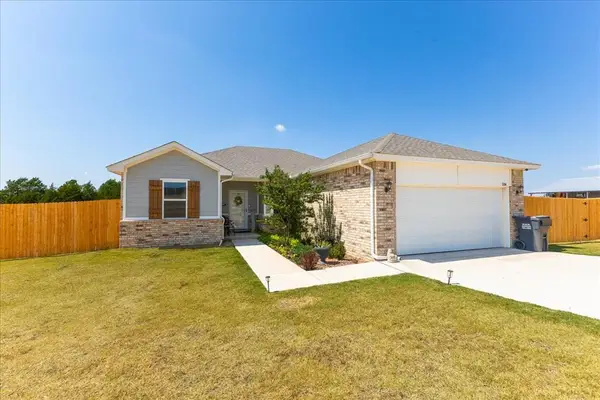 $270,000Active3 beds 2 baths1,612 sq. ft.
504 Evergreen Way, Guthrie, OK 73044
MLS# 1248225Listed by: COPPER CREEK REAL ESTATE - New
 $225,700Active4 beds 2 baths1,459 sq. ft.
1203 Saddle Drive, Guthrie, OK 73044
MLS# 1248608Listed by: COPPER CREEK REAL ESTATE - New
 $223,350Active3 beds 2 baths1,373 sq. ft.
1115 Saddle Drive, Guthrie, OK 73044
MLS# 1248600Listed by: COPPER CREEK REAL ESTATE - New
 $300,000Active3 beds 2 baths1,518 sq. ft.
1880 Ken Drive, Guthrie, OK 73044
MLS# 135132Listed by: FRONTIER REALTY - New
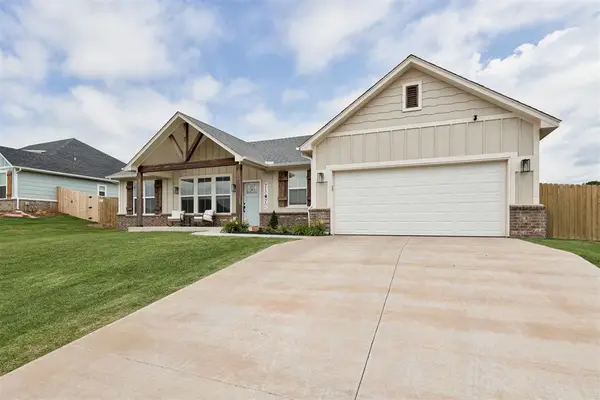 $345,000Active3 beds 2 baths1,737 sq. ft.
1560 Prairie Vista, Guthrie, OK 73044
MLS# 1248474Listed by: COPPER CREEK REAL ESTATE - New
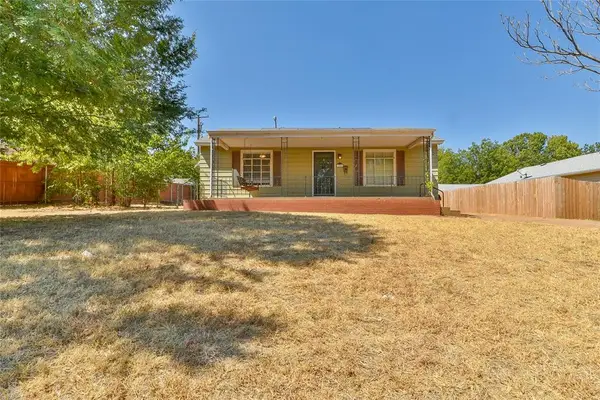 $189,900Active3 beds 2 baths1,559 sq. ft.
315 N 13th Street, Guthrie, OK 73044
MLS# 1243670Listed by: HAMILWOOD REAL ESTATE - New
 $300,000Active4 beds 2 baths1,768 sq. ft.
4569 Cumberland Farm Circle, Guthrie, OK 73044
MLS# 1248314Listed by: 405 HOME STORE - New
 $1,250,000Active3 beds 2 baths2,053 sq. ft.
7450 E Triplett Road, Guthrie, OK 73044
MLS# 1248452Listed by: GATEWAY REALTY


Protect your home and budget from life's surprises with an Assurant Home Warranty, backed by a partner that supports you through every step of homeownership. Explore Plans.
©2026 Century 21 Real Estate LLC. All rights reserved. CENTURY 21®, the CENTURY 21 Logo and C21® are service marks owned by Century 21 Real Estate LLC. Century 21 Real Estate LLC fully supports the principles of the Fair Housing Act and the Equal Opportunity Act. Each office is independently owned and operated. Listing information is deemed reliable but not guaranteed accurate.