
5801 W Highway 33, Guthrie, OK 73044
Local realty services provided by:CENTURY 21 Judge Fite Company
Listed by: joyce brown, kelly truett
Office: metro first realty of edmond
MLS#:1238491
Source:OK_OKC
5801 W Highway 33,Guthrie, OK 73044
$2,850,000
- 4 Beds
- 4 Baths
- 5,178 sq. ft.
- Single family
- Active
Price summary
- Price:$2,850,000
- Price per sq. ft.:$550.41
About this home
Welcome to an extraordinary mountain lodge-inspired estate offering resort-style living on 80 private acres with a picturesque 5-acre lake. Enter through the wrought-iron gate and follow the sweeping concrete drive to a remarkable retreat where fishing, swimming, hunting, and four-wheeling can all be enjoyed. Inside, expansive floor-to-ceiling windows showcase the sparkling pool and breathtaking lakeview beyond. Exceptional craftsmanship is evident throughout, with Honduran pine hardwood floors, solid wood beams, 3’ x 8’ knotty alder doors, Hurd wood windows, granite countertops, rock columns and arched details. The dramatic living room features a soaring 23-foot beamed ceiling, massive rock fireplace, and built-in entertainment center. The dream kitchen offers an oversized center island and walk-in pantry. Just off the kitchen, a spacious den opens to the expansive covered outdoor living area overlooking the pool and lake. The primary suite features an ensuite bath with generous walk-in closet and opens directly to the covered outdoor living space spanning the back of the home. Additional highlights include a study, safe room, and versatile utility room with gift-wrapping station and work desk. Foam insulation, geothermal system, and Generac generator provide comfort and efficiency. Outdoors, the private 5-acre stocked lake includes a floating dock. A 2,400-square-foot metal barn with concrete floor and covered porch provides exceptional space for equipment, recreational vehicles, hobbies, or storage. This one-of-a-kind estate offers a rare opportunity to experience privacy, luxury, recreation, and natural beauty....
Contact an agent
Home facts
- Year built:2013
- Listing ID #:1238491
- Added:45 day(s) ago
- Updated:September 13, 2026 at 12:39 PM
Rooms and interior
- Bedrooms:4
- Total bathrooms:4
- Full bathrooms:3
- Half bathrooms:1
- Flooring:Carpet, Tile, Wood
- Kitchen Description:Dishwasher, Disposal, Ice Maker, Microwave, Trash Compactor, Warming Drawer
- Living area:5,178 sq. ft.
Heating and cooling
- Cooling:Geothermal
- Heating:Geothermal
Structure and exterior
- Roof:Composition
- Year built:2013
- Building area:5,178 sq. ft.
- Lot area:80 Acres
- Lot Features:Rural, Water View, Wooded
- Construction Materials:Brick & Frame
- Exterior Features:Spa/Hot Tub
- Foundation Description:Slab
Schools
- High school:Guthrie HS
- Middle school:Guthrie JHS
- Elementary school:Guthrie Upper ES
Finances and disclosures
- Price:$2,850,000
- Price per sq. ft.:$550.41
Features and amenities
- Appliances:Dishwasher, Disposal, Ice Maker, Microwave, Trash Compactor, Warming Drawer
- Pool features:Diving Board, Heated, Pool/Spa Combo
Parking
- Parking description:Additional Parking, Concrete
- Garage:Yes
- Garage spaces:3
 Listing content and images Copyright© 2026 MLSOK®. Some or all of the listings displayed may not belong to the firm whose website is being visited. Information provided is for the consumer’s personal, non-commercial use and may not be used for any purpose other than to identify prospective properties consumers may be interested in purchasing. Do not rely upon listing data without independently verifying it.
New listings near 5801 W Highway 33
- Open Sun, 2 to 4pmNew
 $291,000Active3 beds 2 baths1,944 sq. ft.
1901 His Way, Guthrie, OK 73044
MLS# 1248898Listed by: SENEMAR & ASSOCIATES - New
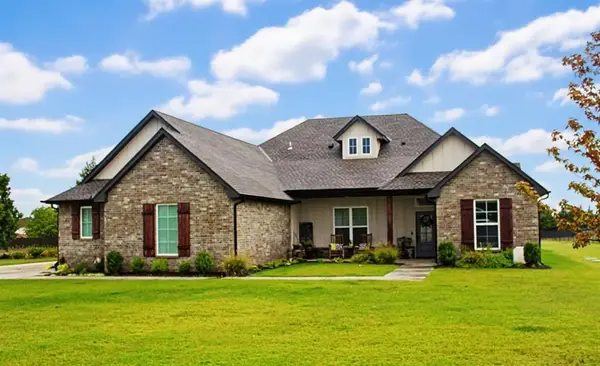 $469,900Active4 beds 3 baths2,455 sq. ft.
9741 Regado Court, Guthrie, OK 73044
MLS# 1248577Listed by: O.A. GARR CO. INC - New
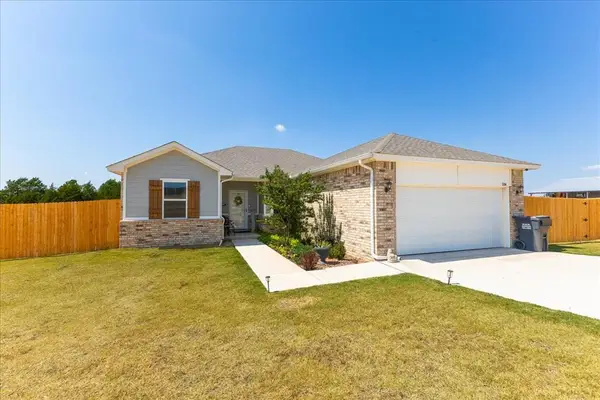 $270,000Active3 beds 2 baths1,612 sq. ft.
504 Evergreen Way, Guthrie, OK 73044
MLS# 1248225Listed by: COPPER CREEK REAL ESTATE - New
 $225,700Active4 beds 2 baths1,459 sq. ft.
1203 Saddle Drive, Guthrie, OK 73044
MLS# 1248608Listed by: COPPER CREEK REAL ESTATE - New
 $223,350Active3 beds 2 baths1,373 sq. ft.
1115 Saddle Drive, Guthrie, OK 73044
MLS# 1248600Listed by: COPPER CREEK REAL ESTATE - New
 $300,000Active3 beds 2 baths1,518 sq. ft.
1880 Ken Drive, Guthrie, OK 73044
MLS# 135132Listed by: FRONTIER REALTY - New
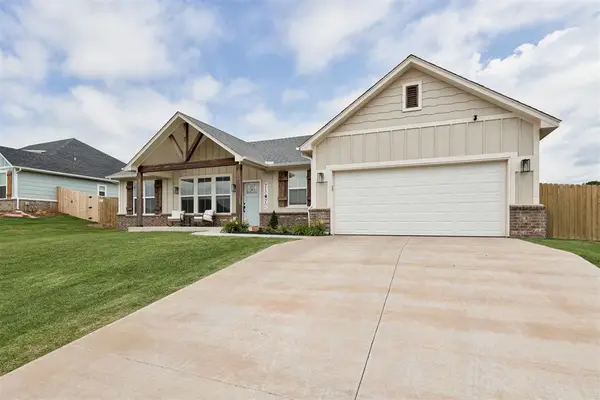 $345,000Active3 beds 2 baths1,737 sq. ft.
1560 Prairie Vista, Guthrie, OK 73044
MLS# 1248474Listed by: COPPER CREEK REAL ESTATE - New
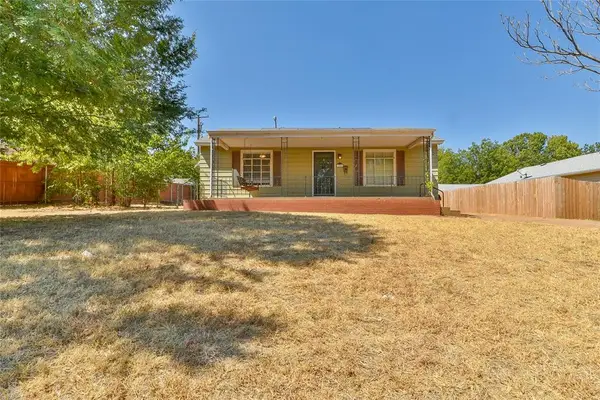 $189,900Active3 beds 2 baths1,559 sq. ft.
315 N 13th Street, Guthrie, OK 73044
MLS# 1243670Listed by: HAMILWOOD REAL ESTATE - New
 $300,000Active4 beds 2 baths1,768 sq. ft.
4569 Cumberland Farm Circle, Guthrie, OK 73044
MLS# 1248314Listed by: 405 HOME STORE - New
 $1,250,000Active3 beds 2 baths2,053 sq. ft.
7450 E Triplett Road, Guthrie, OK 73044
MLS# 1248452Listed by: GATEWAY REALTY


Protect your home and budget from life's surprises with an Assurant Home Warranty, backed by a partner that supports you through every step of homeownership. Explore Plans.
©2026 Century 21 Real Estate LLC. All rights reserved. CENTURY 21®, the CENTURY 21 Logo and C21® are service marks owned by Century 21 Real Estate LLC. Century 21 Real Estate LLC fully supports the principles of the Fair Housing Act and the Equal Opportunity Act. Each office is independently owned and operated. Listing information is deemed reliable but not guaranteed accurate.