
5812 Cimarron Manor, Guthrie, OK 73044
Local realty services provided by:CENTURY 21 Altus Prestige Realty
Listed by: wrenda cockrell
Office: keller williams realty-guthrie
MLS#:1254141
Source:OK_OKC
Upcoming open houses
- Sun, Oct 2502:00 pm - 04:00 pm
Price summary
- Price:$595,000
- Price per sq. ft.:$190.46
About this home
Picture pulling up at sunset as the porch lights glow against white board-and-batten gables, black windows, and warm cedar posts. Step through the double front doors and the feeling is luxury from the first moment: 10-ft ceilings, LVT floors, designer lighting, and light pouring in from every direction. On cool evenings, the ventless gas log fireplace with its cedar mantel fills the living room with warmth, while French doors and a wall of windows frame the backyard. The kitchen is where everyone gathers. Black shaker cabinets with glass uppers meet white quartz and marble-look tile. Friends pull up a seat at the 10-ft island while you cook at the gas cooktop with pot filler, wall oven, and farm sink beneath the windows. Soft-close drawers, a pull-out spice rack, cabinet lighting, and a walk-in pantry make every day easier. At dinner, under the tray ceiling, you may spot deer crossing the greenbelt. At day's end, the primary suite is your retreat. Cedar beams cross a vaulted ceiling above a 67-inch tub, with a walk-through shower with five spray settings, his and hers vanities with touch mirrors, two walk-in closets, and a shoe closet. Slip out the sliding door to the patio for morning coffee. Upstairs, a bonus room with 9-ft ceilings and a half bath could be a 5th bedroom. It's pre-wired to split into two rooms, with a projector outlet for movie night. Weekends belong to the party patio, with built-in shades and an outdoor kitchen with grill, sink, and fridge. Also: large laundry, powder bath, spray foam insulation, three HVAC zones, generator transfer switch, 7-zone sprinkler,
6 foot fence across the back, flanked on each side with beautiful landscaping panels and juniper trees ,long driveway, and an insulated 2-car garage. City water, ONG, and OG&E. Golf membership available. Centrally located near Edmond and Guthrie for dining and shopping...
Contact an agent
Home facts
- Year built:2025
- Listing ID #:1254141
- Added:8 day(s) ago
- Updated:October 24, 2026 at 11:17 PM
Rooms and interior
- Bedrooms:4
- Total bathrooms:4
- Full bathrooms:2
- Half bathrooms:2
- Rooms Total:4
- Flooring:Carpet, Combo, Tile
- Kitchen Description:Dishwasher, Disposal, Microwave
- Living area:3,124 sq. ft.
Heating and cooling
- Heating:Central Gas
Structure and exterior
- Roof:Composition
- Year built:2025
- Building area:3,124 sq. ft.
- Lot area:0.49 Acres
- Lot Features:Interior Lot
- Architectural Style:Dallas
- Construction Materials:Brick & Frame
- Exterior Features:Outdoor Kitchen
- Foundation Description:Slab
Schools
- High school:Guthrie HS
- Middle school:Guthrie JHS
- Elementary school:Guthrie Upper ES
Utilities
- Water:Public
- Sewer:Septic Tank
Finances and disclosures
- Price:$595,000
- Price per sq. ft.:$190.46
Features and amenities
- Appliances:Dishwasher, Disposal, Microwave, Water Heater
- Amenities:Paint Woodwork
Parking
- Garage:Yes
- Garage spaces:2
 Listing content and images Copyright© 2026 MLSOK®. Some or all of the listings displayed may not belong to the firm whose website is being visited. Information provided is for the consumer’s personal, non-commercial use and may not be used for any purpose other than to identify prospective properties consumers may be interested in purchasing. Do not rely upon listing data without independently verifying it.
New listings near 5812 Cimarron Manor
- New
 $135,000Active2 beds 2 baths884 sq. ft.
1611 W Warner Avenue, Guthrie, OK 73044
MLS# 1255383Listed by: JSTOUT REAL ESTATE LLC - Open Sun, 2 to 4pmNew
 $224,777Active4 beds 2 baths2,128 sq. ft.
808 N Ash Street, Guthrie, OK 73044
MLS# 1254315Listed by: KELLER WILLIAMS CENTRAL OK - New
 $324,500Active4 beds 3 baths2,072 sq. ft.
5354 Cottontail Trail, Guthrie, OK 73044
MLS# 1255327Listed by: 405 HOME STORE - New
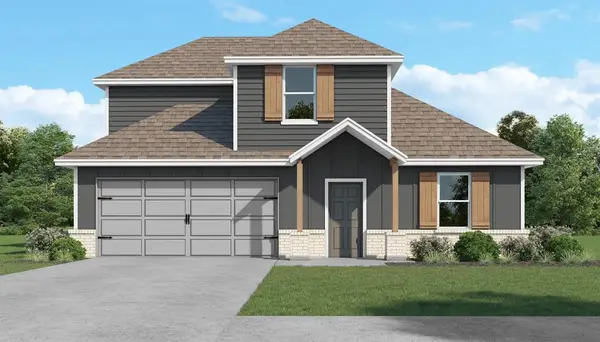 $307,500Active4 beds 3 baths2,072 sq. ft.
5630 Bluestem Avenue, Guthrie, OK 73044
MLS# 1255310Listed by: 405 HOME STORE - New
 $2,036,750Active81.47 Acres
S Coltrane Road, Guthrie, OK 73044
MLS# 1255266Listed by: KELLER WILLIAMS REALTY-GUTHRIE - New
 $95,000Active3 beds 2 baths1,216 sq. ft.
2650 Woodbury Place, Guthrie, OK 73044
MLS# 1255269Listed by: LIME REALTY - New
 $51,800Active2 Acres
7135 Redbud Trail, Guthrie, OK 73044
MLS# 1255249Listed by: KELLER WILLIAMS REALTY-GUTHRIE - New
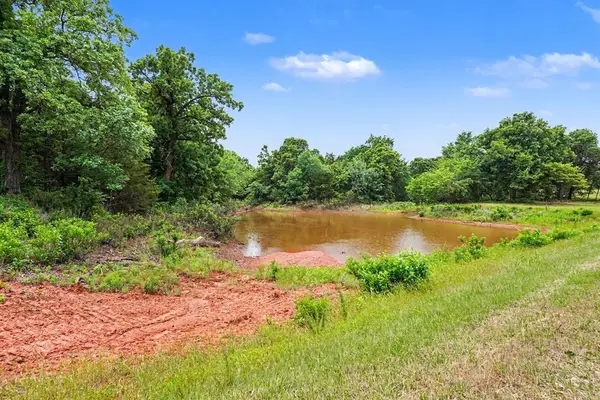 $66,800Active2 Acres
7144 Redbud Trail, Guthrie, OK 73044
MLS# 1255250Listed by: KELLER WILLIAMS REALTY-GUTHRIE - New
 $229,900Active2 beds 2 baths1,692 sq. ft.
1225 Cedar Creek Court, Guthrie, OK 73044
MLS# 1255252Listed by: GATEWAY REALTY - New
 $38,073Active1.47 Acres
7317 Redbud Trail, Guthrie, OK 73044
MLS# 1255254Listed by: KELLER WILLIAMS REALTY-GUTHRIE


Protect your home and budget from life's surprises with an Assurant Home Warranty, backed by a partner that supports you through every step of homeownership. Explore Plans.
©2026 Century 21 Real Estate LLC. All rights reserved. CENTURY 21®, the CENTURY 21 Logo and C21® are service marks owned by Century 21 Real Estate LLC. Century 21 Real Estate LLC fully supports the principles of the Fair Housing Act and the Equal Opportunity Act. Each office is independently owned and operated. Listing information is deemed reliable but not guaranteed accurate.