
8004 Goldfinch Drive, Guthrie, OK 73044
Local realty services provided by:CENTURY 21 Judge Fite Company
Listed by: daniel reeves
Office: roi real estate, llc.
MLS#:1251381
Source:OK_OKC
8004 Goldfinch Drive,Guthrie, OK 73044
$649,950
- 4 Beds
- 3 Baths
- 2,922 sq. ft.
- Single family
- Active
Price summary
- Price:$649,950
- Price per sq. ft.:$222.43
About this home
The Preston at 8004 Goldfinch Drive offers 2,922 square feet with four bedrooms, three bathrooms, a dedicated study, media/flex room, and three-car garage. The open-concept kitchen and living room create a spacious central gathering area, while the dedicated dining room provides a defined space for meals and entertaining. A large walk-in pantry, mudroom, and laundry room add thoughtful storage and function to everyday routines.
The private primary suite is positioned away from the secondary bedrooms and features dual vanities, a soaking tub, separate shower, and generous walk-in closet. Three additional bedrooms provide comfortable space for family or guests, while the media/flex room can easily adapt for movie nights, a playroom, hobbies, or an additional living area. A covered patio extends the main living space outdoors.
Throughout the home, warm wood tones, soft neutral finishes, black accents, and touches of brushed gold create an inviting, timeless palette. A stone fireplace with a light mortar finish adds natural texture to the living room, while the exterior pairs brick, warm neutral siding, and wood accents for plenty of character from the moment you arrive.
With its combination of open gathering spaces, flexible rooms, thoughtful storage, and warm finishes, 8004 Goldfinch Drive is designed to make everyday living feel both comfortable and considered. Owner is licensee. O/A...
Contact an agent
Home facts
- Year built:2026
- Listing ID #:1251381
- Added:1 day(s) ago
- Updated:September 29, 2026 at 06:14 PM
Rooms and interior
- Bedrooms:4
- Total bathrooms:3
- Full bathrooms:3
- Living area:2,922 sq. ft.
Structure and exterior
- Roof:Composition
- Year built:2026
- Building area:2,922 sq. ft.
- Lot area:0.5 Acres
- Lot Features:Interior Lot
- Architectural Style:Traditional
- Construction Materials:Brick & Frame
- Foundation Description:Conventional
Schools
- High school:Guthrie HS
- Middle school:Guthrie JHS
- Elementary school:Guthrie Upper ES
Finances and disclosures
- Price:$649,950
- Price per sq. ft.:$222.43
Parking
- Garage:Yes
- Garage spaces:3
 Listing content and images Copyright© 2026 MLSOK®. Some or all of the listings displayed may not belong to the firm whose website is being visited. Information provided is for the consumer’s personal, non-commercial use and may not be used for any purpose other than to identify prospective properties consumers may be interested in purchasing. Do not rely upon listing data without independently verifying it.
New listings near 8004 Goldfinch Drive
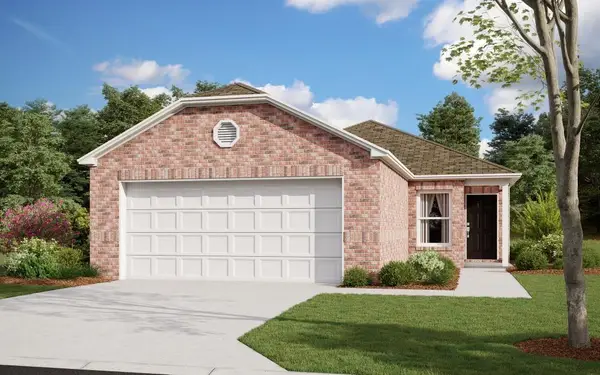 $189,000Pending3 beds 2 baths1,248 sq. ft.
1107 Saddle Drive, Guthrie, OK 73044
MLS# 1251384Listed by: COPPER CREEK REAL ESTATE- Open Sun, 2 to 4pmNew
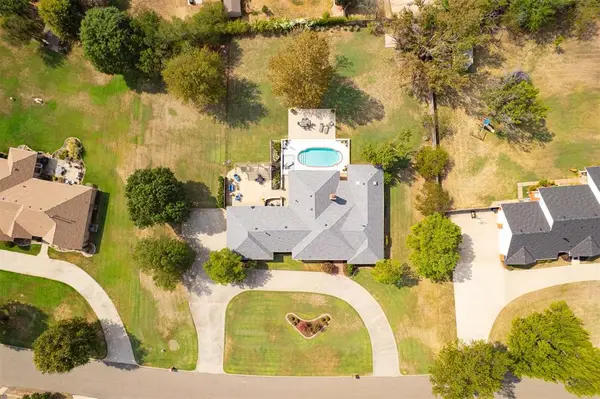 $550,000Active4 beds 3 baths3,351 sq. ft.
1119 Mockingbird Road, Guthrie, OK 73044
MLS# 1251157Listed by: KELLER WILLIAMS CENTRAL OK  $283,500Active3 beds 3 baths1,758 sq. ft.
5630 Grassland Avenue, Guthrie, OK 73044
MLS# 1247170Listed by: LRE REALTY, LLC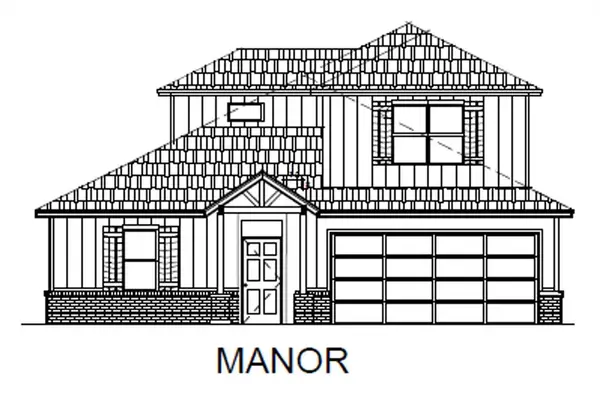 $399,500Pending5 beds 3 baths2,569 sq. ft.
5661 Bluestem Avenue, Guthrie, OK 73044
MLS# 1232972Listed by: COPPER CREEK REAL ESTATE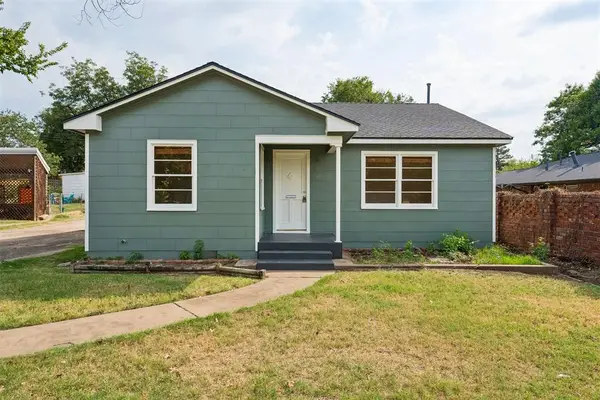 $164,000Pending2 beds 1 baths1,000 sq. ft.
911 E Noble Avenue, Guthrie, OK 73044
MLS# 1251111Listed by: HOMESTEAD AND CO. - BO- New
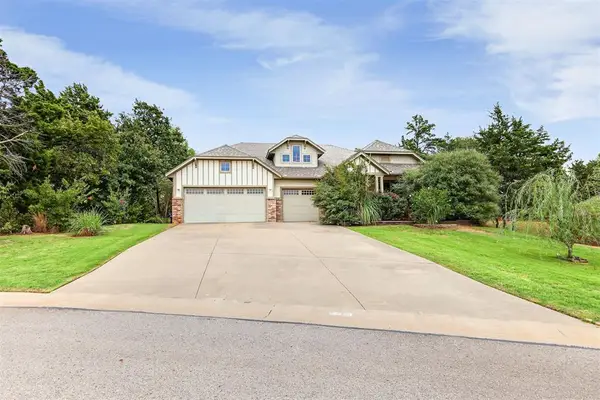 $320,000Active3 beds 2 baths1,978 sq. ft.
8960 Overlook Drive, Guthrie, OK 73044
MLS# 1250698Listed by: HEATHER & COMPANY REALTY GROUP - Open Sun, 2 to 4pmNew
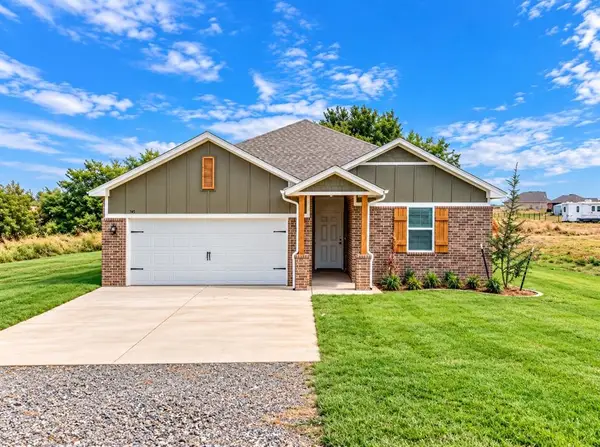 $296,500Active4 beds 2 baths1,890 sq. ft.
745 Cumberland Drive, Guthrie, OK 73044
MLS# 1250706Listed by: 405 HOME STORE - New
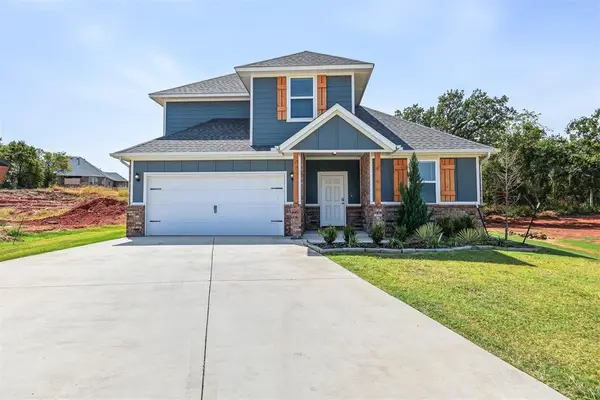 $317,500Active4 beds 3 baths2,072 sq. ft.
861 Stella Trail, Guthrie, OK 73044
MLS# 1250647Listed by: COPPER CREEK REAL ESTATE - New
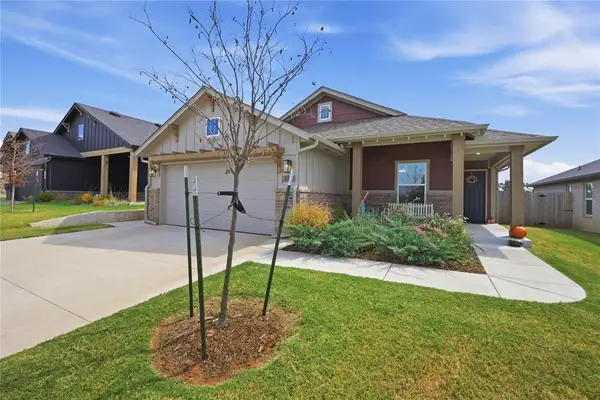 $316,750Active3 beds 2 baths1,589 sq. ft.
625 Prairie Drive, Guthrie, OK 73044
MLS# 1250968Listed by: KELLER WILLIAMS REALTY-GUTHRIE


Protect your home and budget from life's surprises with an Assurant Home Warranty, backed by a partner that supports you through every step of homeownership. Explore Plans.
©2026 Century 21 Real Estate LLC. All rights reserved. CENTURY 21®, the CENTURY 21 Logo and C21® are service marks owned by Century 21 Real Estate LLC. Century 21 Real Estate LLC fully supports the principles of the Fair Housing Act and the Equal Opportunity Act. Each office is independently owned and operated. Listing information is deemed reliable but not guaranteed accurate.