21224 SE 32nd Street, Harrah, OK 73045
Local realty services provided by:CENTURY 21 First Choice Realty
Listed by: john burris
Office: central oklahoma real estate
MLS#:1227115
Source:OK_OKC
21224 SE 32nd Street,Harrah, OK 73045
$257,700
- 3 Beds
- 2 Baths
- 1,458 sq. ft.
- Single family
- Active
Price summary
- Price:$257,700
- Price per sq. ft.:$176.75
About this home
Welcome to this move in ready new construction home where modern design and everyday comfort come together in a thoughtful layout. The open concept floor plan creates a bright and inviting space that encourages connection whether you are preparing meals, entertaining guests, or enjoying a quiet evening at home. The spacious living area flows seamlessly into the kitchen and dining space, creating a functional design that supports today's lifestyle.
The kitchen is equipped with quartz countertops, a large kitchen island, abundant cabinet storage, and a walk in pantry, offering both style and practicality. The split floor plan provides added privacy with a spacious primary suite featuring an ensuite bath and a generous walk in closet. Additional bedrooms offer flexible living space for guests, a home office, hobbies, or changing needs. A covered patio extends the living space outdoors and provides the perfect setting for morning coffee, outdoor dining, or relaxing at the end of the day.
Designed for long term comfort and efficiency, this energy efficient home includes Low E Thermalpane windows, upgraded insulation, a tankless water heater, and a high efficiency gas furnace. A one year limited warranty and ten year structural warranty add confidence and peace of mind.
Located in Harrah Pointe, the community offers convenient access to the Kickapoo Turnpike, Interstate 40, and Interstate 44, providing easy travel throughout the Oklahoma City metro. Nearby shopping, dining, healthcare facilities, recreation, Tinker Air Force Base, Rose State College, and the University of Oklahoma place a variety of everyday destinations within convenient reach.
If you are looking for a new construction home with modern finishes, energy efficient features, and a convenient location, schedule your private tour and experience everything this home has to offer....
Contact an agent
Home facts
- Year built:2026
- Listing ID #:1227115
- Added:94 day(s) ago
- Updated:August 04, 2026 at 12:33 PM
Rooms and interior
- Bedrooms:3
- Total bathrooms:2
- Full bathrooms:2
- Rooms Total:2
- Flooring:Carpet
- Kitchen Description:Dishwasher, Disposal, Microwave
- Living area:1,458 sq. ft.
Heating and cooling
- Cooling:Central Electric
Structure and exterior
- Year built:2026
- Building area:1,458 sq. ft.
- Lot area:0.13 Acres
- Lot Features:Interior Lot
- Architectural Style:Traditional
- Construction Materials:Brick & Frame
- Exterior Features:Covered Porch
- Foundation Description:Slab
Schools
- High school:Harrah HS
- Middle school:Harrah MS
- Elementary school:Clara Reynolds ES,Russell Babb ES,Virginia Smith ES
Utilities
- Water:Public
Finances and disclosures
- Price:$257,700
- Price per sq. ft.:$176.75
Features and amenities
- Appliances:Dishwasher, Disposal, Microwave
- Laundry features:Laundry Room
- Amenities:Combo Woodwork
Parking
- Parking description:Concrete
- Garage:Yes
- Garage spaces:2
 Listing content and images Copyright© 2026 MLSOK®. Some or all of the listings displayed may not belong to the firm whose website is being visited. Information provided is for the consumer’s personal, non-commercial use and may not be used for any purpose other than to identify prospective properties consumers may be interested in purchasing. Do not rely upon listing data without independently verifying it.
New listings near 21224 SE 32nd Street

 $245,000Pending3 beds 2 baths1,232 sq. ft.
19865 NE 10th Street, Harrah, OK 73045
MLS# 1242304Listed by: C21 JUDGE FITE CO.-CHOCTAW/HARRAH- New
 $315,000Active4 beds 3 baths1,529 sq. ft.
19800 Aaron Drive, Harrah, OK 73045
MLS# 1240255Listed by: REAL BROKER LLC - New
 $385,000Active6 beds 4 baths2,646 sq. ft.
334169 E 1010 Road, Harrah, OK 73045
MLS# 2628489Listed by: SPIRIT REALTY GROUP, LLC - New
 $349,900Active3 beds 2 baths2,097 sq. ft.
233 Timber Lane, Harrah, OK 73045
MLS# 1242319Listed by: VIBE REALTY - New
 $385,000Active3 beds 4 baths2,276 sq. ft.
20555 Ember Lane, Harrah, OK 73045
MLS# 1242330Listed by: MK PARTNERS INC  $179,999Pending3 beds 1 baths960 sq. ft.
240 N Bobby Mankin Drive, Choctaw, OK 73020
MLS# 1241823Listed by: COPPER CREEK REAL ESTATE- Open Sat, 12 to 2pmNew
 $290,000Active3 beds 2 baths1,586 sq. ft.
55 Meadow Lane, Choctaw, OK 73020
MLS# 2626237Listed by: FATHOM REALTY - New
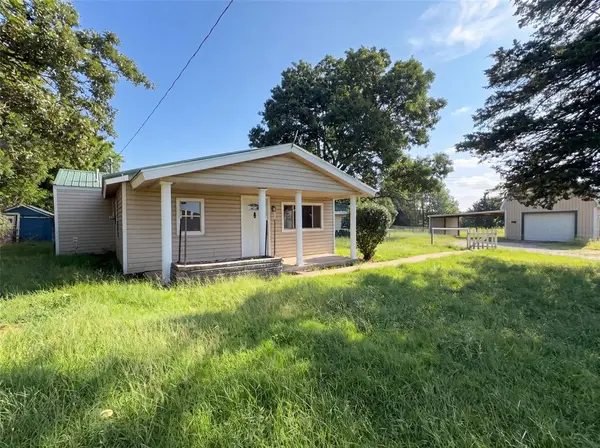 $215,000Active2 beds 1 baths1,849 sq. ft.
20509 E Reno Avenue, Harrah, OK 73045
MLS# 1240574Listed by: OPENDOOR BROKERAGE, LLC - New
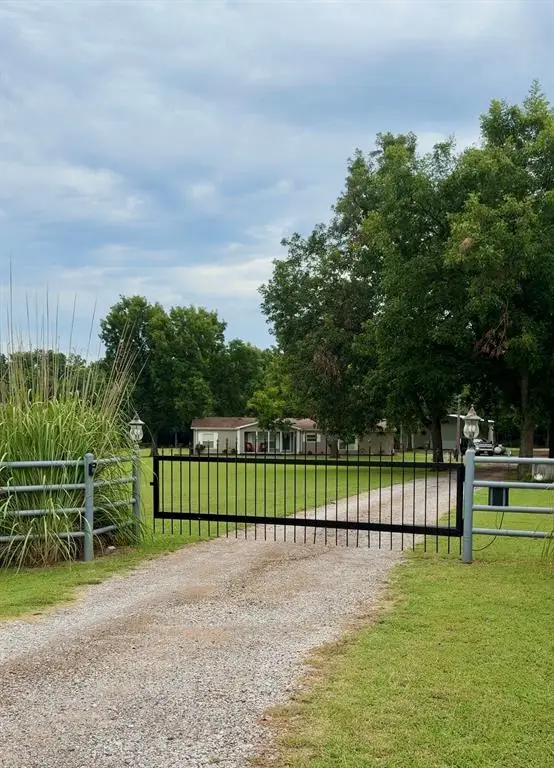 $900,000Active3 beds 2 baths1,848 sq. ft.
17500 NE 23rd Street, Choctaw, OK 73020
MLS# 1240721Listed by: TOP TIER RE GROUP - New
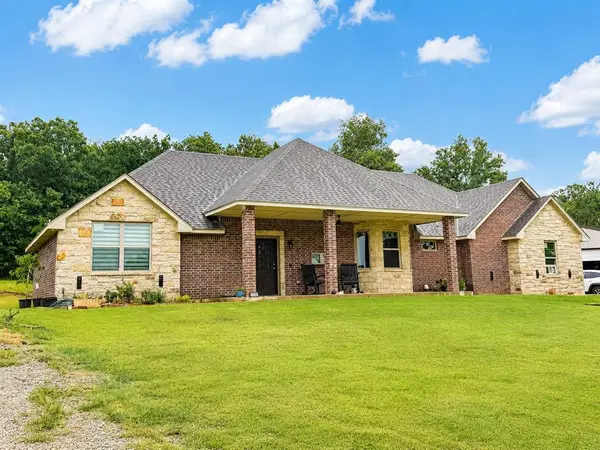 $519,900Active3 beds 3 baths1,748 sq. ft.
8580 N Luther Road, Harrah, OK 73045
MLS# 1241157Listed by: METRO GROUP BROKERS


Protect your home and budget from life's surprises with an Assurant Home Warranty, backed by a partner that supports you through every step of homeownership. Explore Plans.
©2026 Century 21 Real Estate LLC. All rights reserved. CENTURY 21®, the CENTURY 21 Logo and C21® are service marks owned by Century 21 Real Estate LLC. Century 21 Real Estate LLC fully supports the principles of the Fair Housing Act and the Equal Opportunity Act. Each office is independently owned and operated. Listing information is deemed reliable but not guaranteed accurate.