5665 N 320 Road, Haskell, OK 74436
Local realty services provided by:CENTURY 21 First Choice Realty
Listed by: john hall
Office: coldwell banker select
MLS#:2636878
Source:OK_NORES
Price summary
- Price:$591,000
- Price per sq. ft.:$278.25
About this home
If you’ve been dreaming of raising animals, growing your own, and living on your own terms, this is the place for you. The 40 acres are fully enclosed with new fencing, and about an acre of no-climb fence surrounds the house and driveway, perfect for small livestock and pets. The land works for you too, producing 148 round bales last year.
The 2,124 sq ft (courthouse), 3-bed, 3-bath home is all-metal construction, I-beam main frame, metal stud interior framing, metal roof, metal siding, built for durability and low upkeep. A Blaze King wood stove heats the house through colder months for next to nothing, and the kitchen features a Viking range/oven and a Sub-Zero refrigerator. A 3-car garage rounds it out for all your cars, toys, and tools.
There’s not a neighbor in sight, only cattle pasture in every direction, yet the city is just 20 minutes away. It is priced well below comparable acreage, the home needs only cosmetic work like exterior paint and perhaps some landscaping. Bring your vision and build equity from the start....
Contact an agent
Home facts
- Year built:2006
- Subdivision & Development:Okmulgee Co Unplatted
- Listing ID #:2636878
- Added:6 day(s) ago
- Updated:October 15, 2026 at 04:32 PM
Rooms and interior
- Bedrooms:3
- Total bathrooms:3
- Full bathrooms:3
- Flooring:Tile, Wood
- Kitchen Description:Disposal, Microwave, Refrigerator
- Living area:2,124 sq. ft.
Heating and cooling
- Cooling:Central Air
- Heating:Central, Electric
Structure and exterior
- Year built:2006
- Building area:2,124 sq. ft.
- Lot area:40 Acres
- Construction Materials:Aluminum siding, Steel
- Foundation Description:Slab
Schools
- High school:Preston
- Elementary school:Twins Hills
Finances and disclosures
- Price:$591,000
- Price per sq. ft.:$278.25
- Tax amount:$1,534 (2025)
Features and amenities
- Appliances:Disposal, Double Oven, Electric Water Heater, Microwave, Oven, Plumbed For Ice Maker, Range, Refrigerator
- Amenities:Aluminum Frames, Ceiling Fan(s), High Ceilings, Programmable Thermostat
Parking
- Garage:Yes
- Garage spaces:3
New listings near 5665 N 320 Road
- New
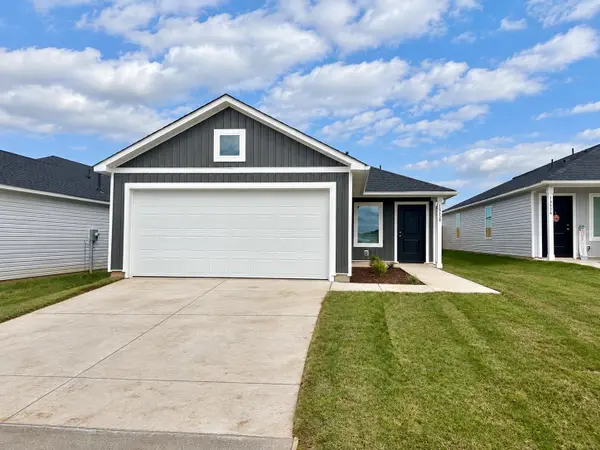 $199,000Active3 beds 2 baths1,402 sq. ft.
18512 W Bighorn Drive, Haskell, OK 74436
MLS# 2637573Listed by: RYON & ASSOCIATES, INC. 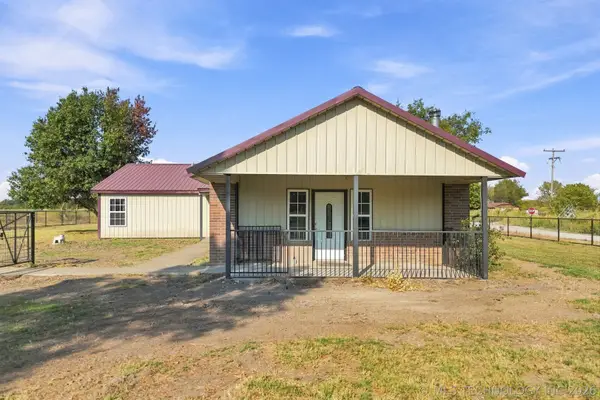 $370,000Pending3 beds 3 baths2,791 sq. ft.
22345 W 10th Street, Haskell, OK 74436
MLS# 2632506Listed by: PLATINUM REALTY, LLC.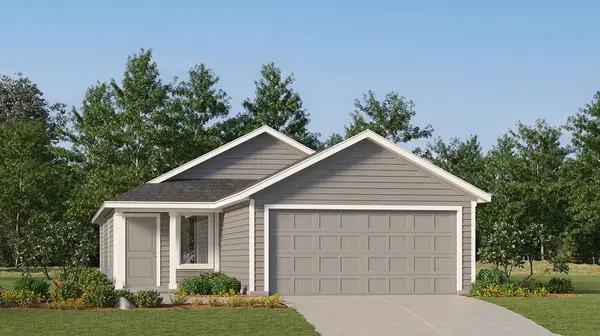 $192,000Pending3 beds 2 baths1,266 sq. ft.
18466 W Bighorn Drive, Haskell, OK 74436
MLS# 2633204Listed by: RYON & ASSOCIATES, INC.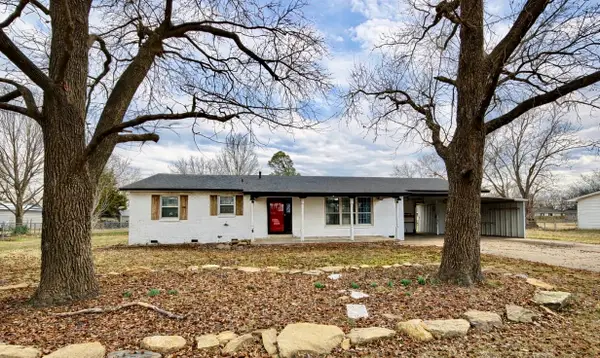 $155,000Pending3 beds 2 baths1,472 sq. ft.
908 W Commercial, Haskell, OK 74436
MLS# 2634247Listed by: EXP REALTY, LLC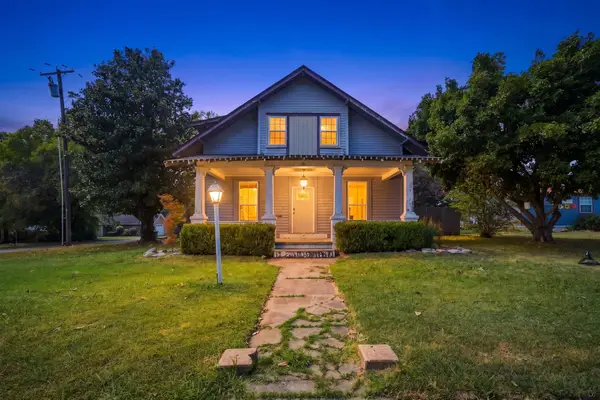 $164,900Active3 beds 2 baths2,040 sq. ft.
321 S Broadway Street, Haskell, OK 74436
MLS# 2631643Listed by: CG REALTY GROUP LLC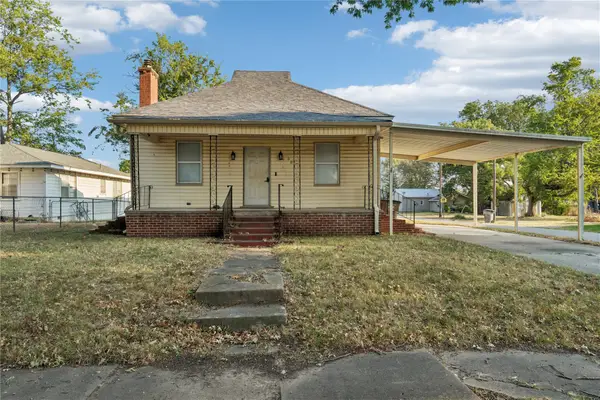 $154,900Active2 beds 2 baths1,792 sq. ft.
501 W Main, Haskell, OK 74436
MLS# 2633232Listed by: EXP REALTY, LLC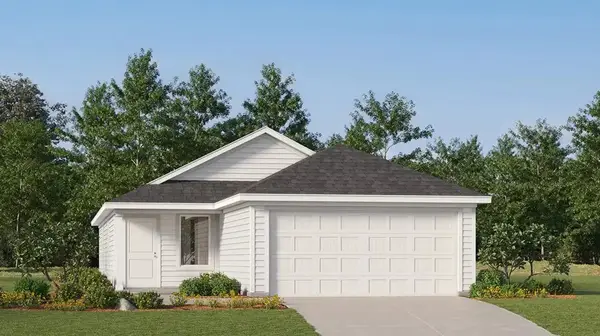 $204,000Active3 beds 2 baths1,411 sq. ft.
18470 W Bighorn Drive, Haskell, OK 74436
MLS# 2633297Listed by: RYON & ASSOCIATES, INC.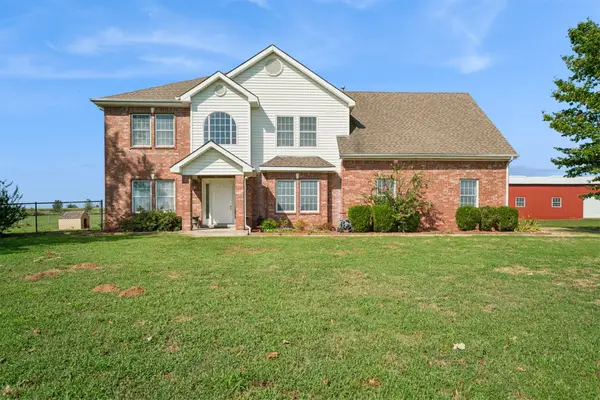
 $599,000Active4 beds 4 baths3,275 sq. ft.
7901 N Highway 72, Haskell, OK 74436
MLS# 2633538Listed by: C21/FIRST CHOICE REALTY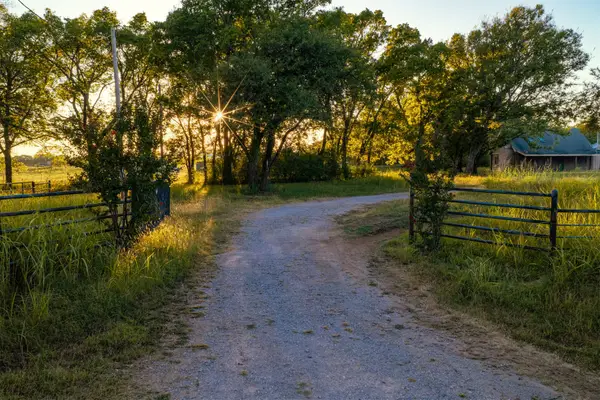 $475,000Active2 beds 2 baths986 sq. ft.
3201 N 214th Street W, Haskell, OK 74436
MLS# 2634487Listed by: KELLER WILLIAMS ADVANTAGE


Protect your home and budget from life's surprises with an Assurant Home Warranty, backed by a partner that supports you through every step of homeownership. Explore Plans.
©2026 Century 21 Real Estate LLC. All rights reserved. CENTURY 21®, the CENTURY 21 Logo and C21® are service marks owned by Century 21 Real Estate LLC. Century 21 Real Estate LLC fully supports the principles of the Fair Housing Act and the Equal Opportunity Act. Each office is independently owned and operated. Listing information is deemed reliable but not guaranteed accurate.