
408 Cedar Street, Hennessey, OK 73742
Local realty services provided by:CENTURY 21 Homes Plus
408 Cedar Street,Hennessey, OK 73742
$115,000
- 3 Beds
- 3 Baths
- 1,362 sq. ft.
- Single family
- Pending
Listed by: daphne marshall
Office: cobblestone realty partners
MLS#:20261018
Source:OK_NWOAR
Price summary
- Price:$115,000
- Price per sq. ft.:$84.43
About this home
Solid home with great potential in Miller Heights, lg lots, chicken coop and workshops, Two large mature pecan trees. With a little love, there is potential for a home for memory making! FYI: Woodburning stove in family room/den Chicken coop and two small shops on property Miller Heights Subdivision
Contact an agent
Home facts
- Year built:1975
- Subdivision & Development:Miller Heights
- Listing ID #:20261018
- Added:31 day(s) ago
- Updated:August 31, 2026 at 05:06 PM
Rooms and interior
- Bedrooms:3
- Total bathrooms:3
- Full bathrooms:2
- Half bathrooms:1
- Flooring:Laminate Flooring
- Dining Description:Living/Dining Combo
- Kitchen Description:Freestanding Oven/Range, Refrigerator, Vent Fan
- Living area:1,362 sq. ft.
Heating and cooling
- Cooling:Central Electric
- Heating:Central Electric
Structure and exterior
- Roof:Composition
- Year built:1975
- Building area:1,362 sq. ft.
- Lot Features:1/2 to 1 Acre, Trees
- Architectural Style:Traditional
- Construction Materials:Brick Veneer
- Exterior Features:Fence-Partial, Guttering, Workshop
- Levels:1 Story
Utilities
- Water:City Water
- Sewer:Septic Tank
Finances and disclosures
- Price:$115,000
- Price per sq. ft.:$84.43
Features and amenities
- Amenities:Ceiling Fans, Smoke Detector
New listings near 408 Cedar Street
 $190,000Pending4 beds 2 baths1,580 sq. ft.
112 Holly Dr, Hennessey, OK 73742
MLS# 20261116Listed by: EXP REALTY, LLC $77,000Active11.83 Acres
0 E Trail Road, Hennessey, OK 73742
MLS# 1244019Listed by: PIONEER REALTY $62,000Active9.94 Acres
0 N 2980 Road, Hennessey, OK 73742
MLS# 1244015Listed by: PIONEER REALTY $42,000Pending4 beds 2 baths1,346 sq. ft.
700 S Cimarron Street, Hennessey, OK 73742
MLS# 1242638Listed by: ASPEN GRACE REALTY II LLC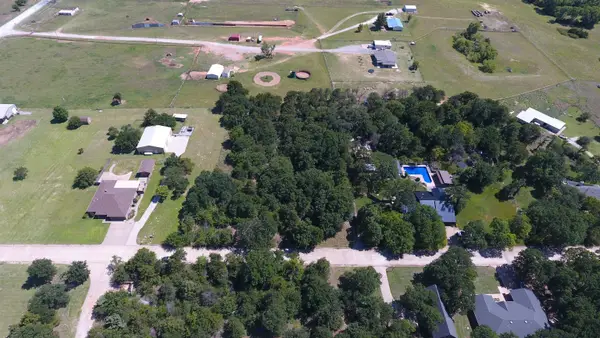 $64,500Active1.8 Acres
18 Country Club Dr, Hennessey, OK 73742
MLS# 20260898Listed by: EXP REALTY, LLC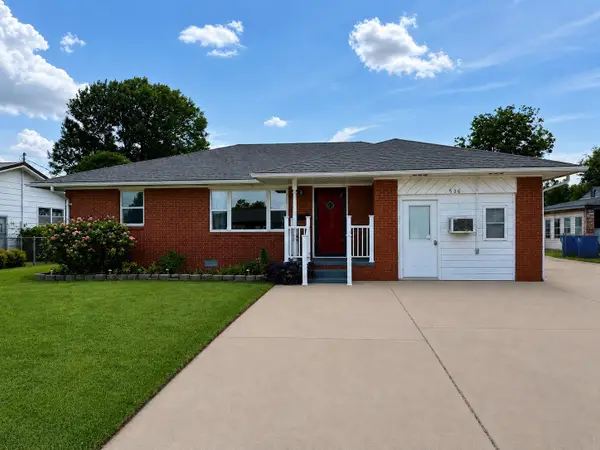 $185,000Active2 beds 2 baths1,938 sq. ft.
516 S Oak, Hennessey, OK 73742
MLS# 20260888Listed by: AMERICAN EAGLE HOMES R E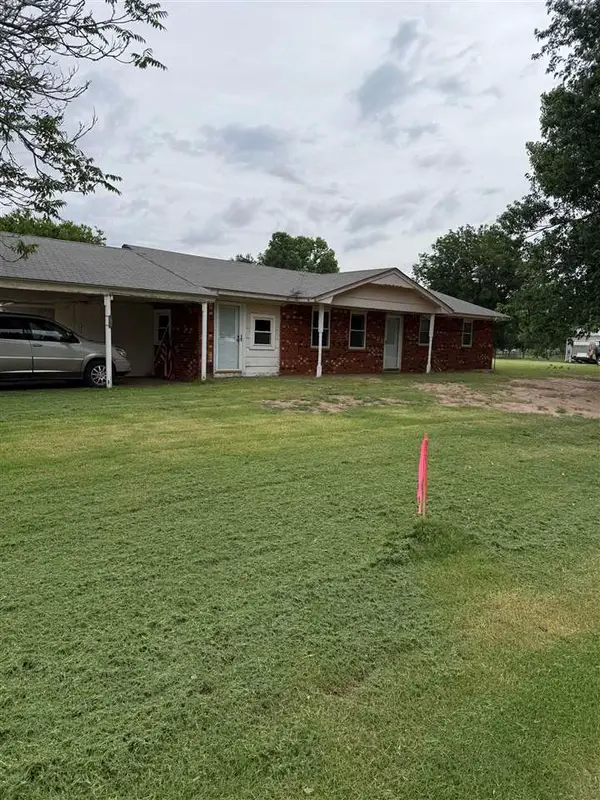 $119,000Pending3 beds 1 baths1,371 sq. ft.
401 Cedar, Hennessey, OK 73742
MLS# 134664Listed by: WARNER & ASSOCIATES $75,000Active2 beds 1 baths982 sq. ft.
415 S Main Street, Hennessey, OK 73742
MLS# 1235954Listed by: CHALK REALTY LLC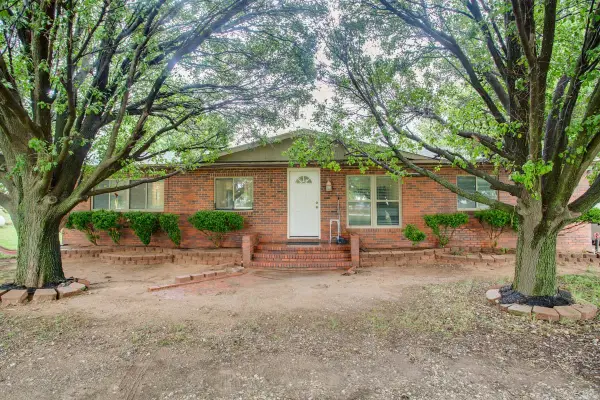 $195,000Active3 beds 2 baths1,400 sq. ft.
17242 E 670 RD, Hennessey, OK 73742
MLS# 20260696Listed by: COLDWELL BANKER REALTY III, LLC


Protect your home and budget from life's surprises with an Assurant Home Warranty, backed by a partner that supports you through every step of homeownership. Explore Plans.
©2026 Century 21 Real Estate LLC. All rights reserved. CENTURY 21®, the CENTURY 21 Logo and C21® are service marks owned by Century 21 Real Estate LLC. Century 21 Real Estate LLC fully supports the principles of the Fair Housing Act and the Equal Opportunity Act. Each office is independently owned and operated. Listing information is deemed reliable but not guaranteed accurate.