
5204 N 2815 Rd, Hennessey, OK 73742
Local realty services provided by:CENTURY 21 Homes Plus
5204 N 2815 Rd,Hennessey, OK 73742
$365,000
- 4 Beds
- 3 Baths
- 3,600 sq. ft.
- Single family
- Active
Listed by: laura dobbins
Office: remax premier
MLS#:20261373
Source:OK_NWOAR
Price summary
- Price:$365,000
- Price per sq. ft.:$101.39
About this home
Looking for space, privacy, and incredible views? This unique property has it all! Situated on nearly 6 acres, this impressive 3,600 sq. ft. home features distinctive Quonset-style architecture, beautiful wood ceilings, exposed beams, and an abundance of rustic charm. Inside, you'll find spacious living areas, a large kitchen with generous counter space, and plenty of room to spread out and make it your own. The home's unique design creates a warm, inviting atmosphere that's anything but ordinary! Outside, the possibilities are endless! A 2,400 sq. ft. shop offers incredible space for projects, hobbies, equipment, or storage. The acreage provides room for animals, outdoor activities, and enjoying the peaceful country setting. Take in the beautiful countryside views, wide-open skies, and breathtaking sunsets right from your own property. Whether you're looking for a private retreat, a hobby farm, or simply room to breathe, this one-of-a-kind property offers an incredible opportunity to enjoy country living with space to make your dreams a reality!...
Contact an agent
Home facts
- Year built:2019
- Subdivision & Development:Blackjack Trail Estates
- Listing ID #:20261373
- Added:1 day(s) ago
- Updated:October 23, 2026 at 05:11 PM
Rooms and interior
- Bedrooms:4
- Total bathrooms:3
- Full bathrooms:2
- Half bathrooms:1
- Flooring:Concrete Flooring, Some Carpeting
- Dining Description:Kitchen/Dining Combo
- Kitchen Description:Dishwasher, Electric Oven/Range, Freestanding Oven/Range, Kitchen Island
- Living area:3,600 sq. ft.
Structure and exterior
- Roof:Metal Roof
- Year built:2019
- Building area:3,600 sq. ft.
- Lot area:5.97 Acres
- Lot Features:Acreage: 5 up to 10 Acres, Trees
- Construction Materials:Brick Veneer, Metal Frame
- Exterior Features:Workshop
- Levels:1 1/2 Stories
Utilities
- Water:Water Well for House
- Sewer:Septic Tank
Finances and disclosures
- Price:$365,000
- Price per sq. ft.:$101.39
Features and amenities
- Amenities:Ceiling Fans, Pantry
New listings near 5204 N 2815 Rd
 $649,000Active75 Acres
8056 State Highway 51, Hennessey, OK 73742
MLS# 20261312Listed by: COBBLESTONE REALTY PARTNERS $155,000Active1 beds 1 baths584 sq. ft.
12590 E 634 Road, Hennessey, OK 73742
MLS# 1250180Listed by: GATZ HOMESTEAD REALTY LLC $1,735,000Pending320 Acres
26498 E 670 Road, Hennessey, OK 73742
MLS# 1247682Listed by: METRO MARK REALTORS $190,000Pending4 beds 2 baths1,580 sq. ft.
112 Holly Dr, Hennessey, OK 73742
MLS# 20261116Listed by: EXP REALTY, LLC $77,000Active11.83 Acres
0 E Trail Road, Hennessey, OK 73742
MLS# 1244019Listed by: PIONEER REALTY $62,000Pending9.94 Acres
0 N 2980 Road, Hennessey, OK 73742
MLS# 1244015Listed by: PIONEER REALTY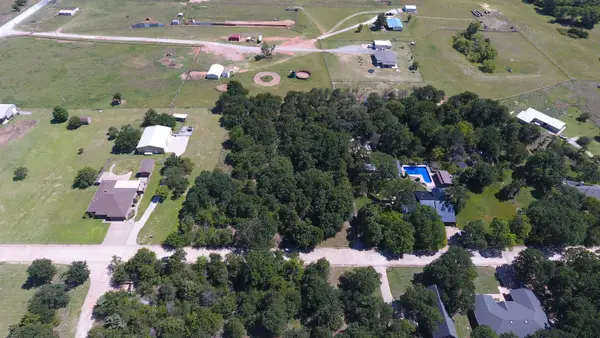 $64,500Active1.8 Acres
18 Country Club Dr, Hennessey, OK 73742
MLS# 20260898Listed by: EXP REALTY, LLC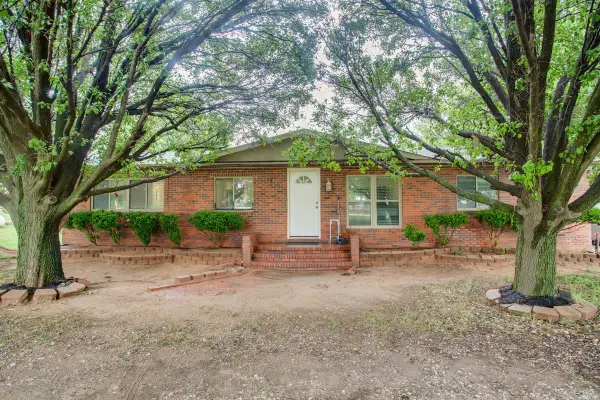 $195,000Active3 beds 2 baths1,400 sq. ft.
17242 E 670 RD, Hennessey, OK 73742
MLS# 20260696Listed by: COLDWELL BANKER REALTY III, LLC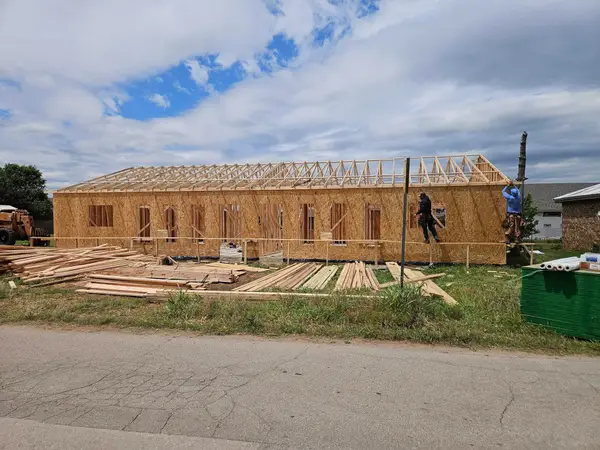 $199,900Active-- beds -- baths
512 N Arapaho, Hennessey, OK 73742
MLS# 20260604Listed by: MCGRAW ELITE


Protect your home and budget from life's surprises with an Assurant Home Warranty, backed by a partner that supports you through every step of homeownership. Explore Plans.
©2026 Century 21 Real Estate LLC. All rights reserved. CENTURY 21®, the CENTURY 21 Logo and C21® are service marks owned by Century 21 Real Estate LLC. Century 21 Real Estate LLC fully supports the principles of the Fair Housing Act and the Equal Opportunity Act. Each office is independently owned and operated. Listing information is deemed reliable but not guaranteed accurate.