
21888 Scenic View Drive, Howe, OK 74940
Local realty services provided by:CENTURY 21 First Choice Realty
Listed by: hollie byers
Office: mcgraw realtors
MLS#:1092679
Source:AR_FSBOR
Price summary
- Price:$249,280
- Price per sq. ft.:$152
About this home
Incredible panoramic mountain views set the scene for this beautiful home! The open living, kitchen, and dining areas offer a welcoming space for everyday living and entertaining, complemented by wood laminate flooring and a soft, neutral color palette. The kitchen features white cabinetry, granite countertops, stainless steel appliances, and a generous breakfast bar. French doors open from the dining area onto the back deck, where you can relax and enjoy the sweeping countryside views. A freestanding electric fireplace adds a cozy touch to the living room. Both bathrooms feature granite countertops and tub/shower combinations, while the laundry room offers cabinetry and a handy folding counter. All appliances convey, including the washer and dryer! This all-electric home also features an attached two-car garage, a concrete driveway, and a crawlspace with storage beneath the home. Come see the beautiful setting and unforgettable views for yourself!
Contact an agent
Home facts
- Year built:2014
- Subdivision & Development:The Ranch Morris Creek North
- Listing ID #:1092679
- Added:1 day(s) ago
- Updated:October 28, 2026 at 11:12 AM
Rooms and interior
- Bedrooms:3
- Total bathrooms:2
- Full bathrooms:2
- Flooring:Laminate, Simulated Wood
- Kitchen Description:Dishwasher, Plumbed For Ice Maker, Range, Refrigerator, Smooth Cooktop
- Living area:1,640 sq. ft.
Heating and cooling
- Cooling:Central Air, Electric
- Heating:Central, Electric
- Central air:Yes
Structure and exterior
- Roof:Architectural, Shingle
- Year built:2014
- Building area:1,640 sq. ft.
- Lot area:1.25 Acres
- Lot Features:Open Lot, Outside City Limits, Sloped, Subdivision, Views
- Construction Materials:Brick, Masonite, Vinyl Siding
- Exterior Features:Deck, Porch
- Levels:1 Story
Schools
- High school:Howe
- Middle school:Howe
- Elementary school:Howe
Utilities
- Water:Public
- Sewer:Septic Tank
Finances and disclosures
- Price:$249,280
- Price per sq. ft.:$152
- Tax amount:$1,691
Features and amenities
- Appliances:Electric Water Heater, Range, Refrigerator, Washer
- Laundry features:Dryer, Washer
- Amenities:Blinds, Ceiling Fans, Granite Counters, Smoke Detectors, Walk In Closets
Parking
- Parking description:Attached, Garage, Garage Door Opener
- Garage:Yes
New listings near 21888 Scenic View Drive
- New
 $99,997Active2 beds 2 baths2,040 sq. ft.
16508 Round Mtn, Howe, OK 74940
MLS# 2637748Listed by: BRICKS AND BACKROADS  $215,000Active3 beds 2 baths1,526 sq. ft.
42775 Timber Ridge Road, Howe, OK 74940
MLS# 1091548Listed by: KELLER WILLIAMS PLATINUM REALTY $229,900Pending2 beds 2 baths1,035 sq. ft.
16607 Hwy 83, Howe, OK 74940
MLS# 2632441Listed by: RE/MAX CHAMPION LAND BROKERS $289,000Pending3 beds 2 baths1,592 sq. ft.
20695 Bean Patch Loop, Howe, OK 74940
MLS# 1091430Listed by: REAL BROKER, LLC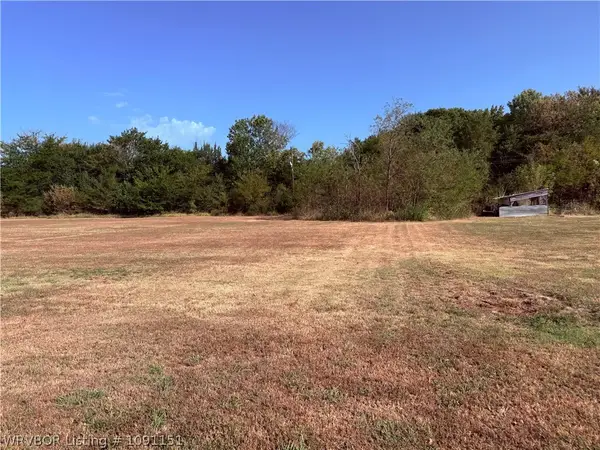 $19,500Active0.7 Acres
21744 Main Street, Howe, OK 74940
MLS# 1091151Listed by: KELLER WILLIAMS REALTY PREFERRED $50,000Active5.08 Acres
Tract 3-4 Highway 83, Howe, OK 74940
MLS# 1091090Listed by: CARDENAS & ASSOCIATES REALTY LLC $50,000Active5.08 Acres
Tract 5-6 Highway 83, Howe, OK 74940
MLS# 1091092Listed by: CARDENAS & ASSOCIATES REALTY LLC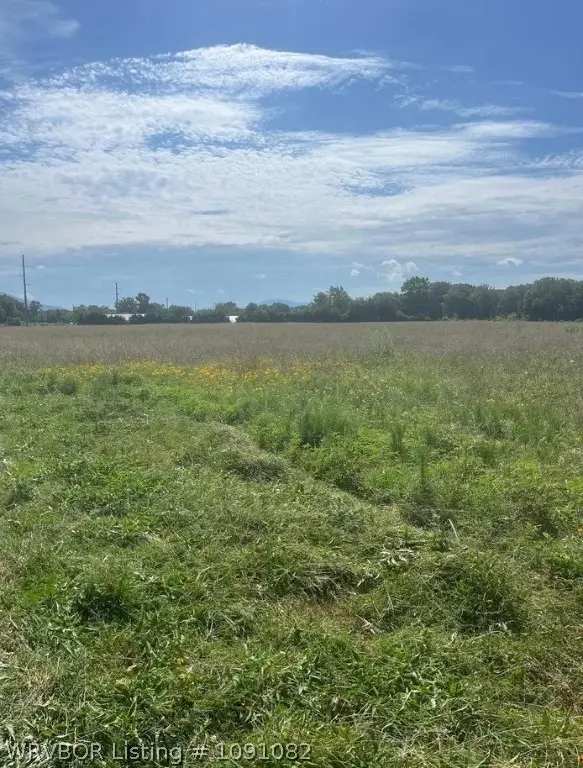 $50,000Active5.08 Acres
Tract 1-2 Highway 83, Howe, OK 74940
MLS# 1091082Listed by: CARDENAS & ASSOCIATES REALTY LLC $99,900Active11.14 Acres
39655 Old Pike Road, Howe, OK 74940
MLS# 1090754Listed by: KELLER WILLIAMS REALTY PREFERRED


Protect your home and budget from life's surprises with an Assurant Home Warranty, backed by a partner that supports you through every step of homeownership. Explore Plans.
©2026 Century 21 Real Estate LLC. All rights reserved. CENTURY 21®, the CENTURY 21 Logo and C21® are service marks owned by Century 21 Real Estate LLC. Century 21 Real Estate LLC fully supports the principles of the Fair Housing Act and the Equal Opportunity Act. Each office is independently owned and operated. Listing information is deemed reliable but not guaranteed accurate.