
819 N Brewer Avenue, Hydro, OK 73048
Local realty services provided by:CENTURY 21 Judge Fite Company
Listed by: amanda hill
Office: eagle realty-the morley group
MLS#:1241548
Source:OK_OKC
819 N Brewer Avenue,Hydro, OK 73048
$172,000
- 3 Beds
- 2 Baths
- - sq. ft.
- Single family
- Sold
Sorry, we are unable to map this address
Price summary
- Price:$172,000
About this home
This well-maintained home is truly move-in ready, offering thoughtful updates and quality features throughout. The inviting living area is centered around a cozy gas log fireplace complete with thermostat control and a blower for added comfort. Vinyl plank flooring, fresh interior paint, vinyl windows, and upgraded lighting and ceiling fans give the home a fresh, modern feel. Outside, you'll find amenities that are hard to beat, including a sprinkler system, an OZ storm shelter conveniently located on the north side of the home, a 10' x 20' workshop with electricity, and an additional 10' x 12' garden shed for extra storage. A Trane central heat and air system adds year-round efficiency and comfort. From the well-cared-for interior to the functional outdoor features, this property has been lovingly maintained and is ready for its next owner to enjoy.
Contact an agent
Home facts
- Year built:1974
- Listing ID #:1241548
- Added:46 day(s) ago
- Updated:September 13, 2026 at 06:59 AM
Rooms and interior
- Bedrooms:3
- Total bathrooms:2
- Full bathrooms:2
- Flooring:Carpet, Vinyl
- Kitchen Description:Dishwasher
Structure and exterior
- Roof:Composition
- Year built:1974
- Lot Features:Interior Lot
- Architectural Style:Traditional
- Construction Materials:Brick
- Foundation Description:Combination
Schools
- High school:Hydro-Eakly HS
- Middle school:Hydro-Eakly MS
- Elementary school:Hydro-Eakly ES
Utilities
- Water:Public
Finances and disclosures
- Price:$172,000
Features and amenities
- Appliances:Dishwasher, Water Heater
- Amenities:Stained Wood
Parking
- Parking description:Concrete
- Garage:Yes
- Garage spaces:2
 Listing content and images Copyright© 2026 MLSOK®. Some or all of the listings displayed may not belong to the firm whose website is being visited. Information provided is for the consumer’s personal, non-commercial use and may not be used for any purpose other than to identify prospective properties consumers may be interested in purchasing. Do not rely upon listing data without independently verifying it.
New listings near 819 N Brewer Avenue
 $48,000Active1 beds 1 baths992 sq. ft.
333 E 4th Street, Hydro, OK 73048
MLS# 1246791Listed by: BLACK LABEL REALTY $99,000Active4 beds 3 baths2,583 sq. ft.
419 N Arapaho Avenue, Hydro, OK 73048
MLS# 1235221Listed by: DANNY BLACK REAL ESTATE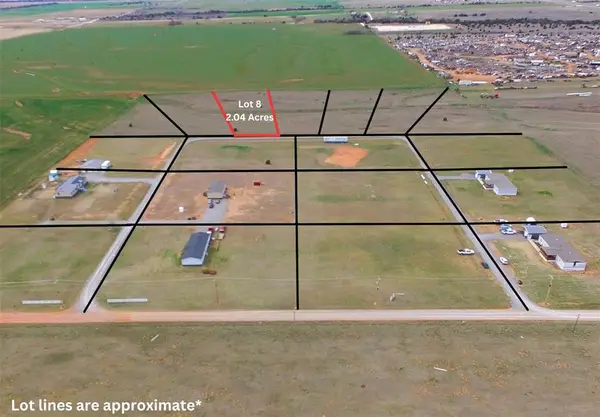 $29,900Active2.04 Acres
228 W Hydro Hills Road, Hydro, OK 73048
MLS# 1231383Listed by: REMAX GOLD BUCKLE REALTY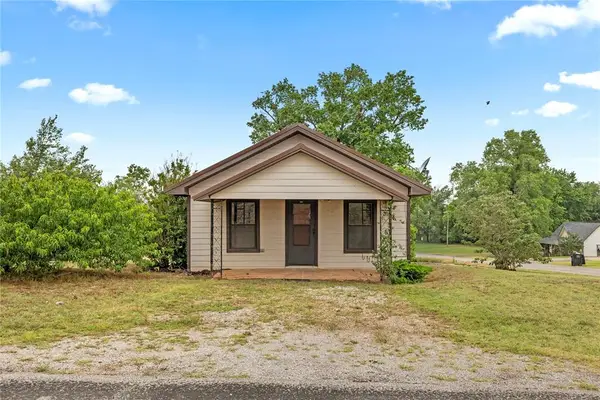 $59,000Active1 beds 1 baths612 sq. ft.
435 N Hunt Avenue, Hydro, OK 73048
MLS# 1231090Listed by: EAGLE REALTY-THE MORLEY GROUP $89,000Pending2 beds 1 baths1,068 sq. ft.
212 E 3rd Street, Hydro, OK 73048
MLS# 1228832Listed by: EAGLE REALTY-THE MORLEY GROUP $229,000Active3 beds 2 baths1,732 sq. ft.
535 N Salyer, Hydro, OK 73048
MLS# 1223909Listed by: DANNY BLACK REAL ESTATE $139,500Active3 beds 2 baths1,716 sq. ft.
425 Norma Road, Hydro, OK 73048
MLS# 1219358Listed by: SUPERIOR REALTY LLC $135,000Active2 beds 1 baths1,227 sq. ft.
133 E 7th Street, Hydro, OK 73048
MLS# 1208783Listed by: SLAGELL REAL ESTATE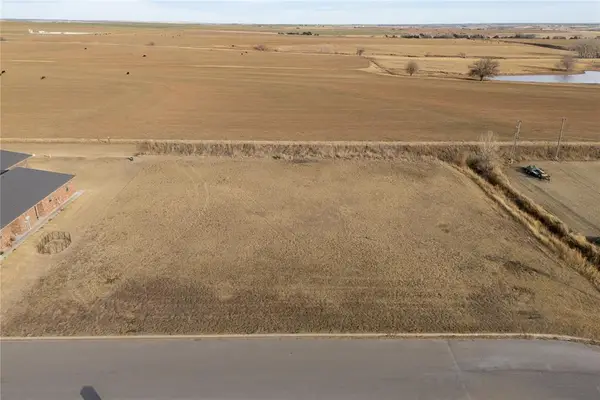 $65,000Active0.84 Acres
1006 Johnny Klaassen Drive, Hydro, OK 73048
MLS# 1208464Listed by: SLAGELL REAL ESTATE $1,255,000Active47.8 Acres
901 E 1st Street, Hydro, OK 73048
MLS# 1201622Listed by: BRIX REALTY


Protect your home and budget from life's surprises with an Assurant Home Warranty, backed by a partner that supports you through every step of homeownership. Explore Plans.
©2026 Century 21 Real Estate LLC. All rights reserved. CENTURY 21®, the CENTURY 21 Logo and C21® are service marks owned by Century 21 Real Estate LLC. Century 21 Real Estate LLC fully supports the principles of the Fair Housing Act and the Equal Opportunity Act. Each office is independently owned and operated. Listing information is deemed reliable but not guaranteed accurate.