
12315 S Skyline Drive, Jenks, OK 74037
Local realty services provided by:CENTURY 21 Shirley Donaldson, Inc.
12315 S Skyline Drive,Jenks, OK 74037
$447,900
- 3 Beds
- 3 Baths
- - sq. ft.
- Single family
- Sold
Listed by: michelle bradshaw
Office: coldwell banker select
MLS#:2631156
Source:OK_NORES
Sorry, we are unable to map this address
Price summary
- Price:$447,900
About this home
Skyline Estates Luxury Home Listing Description
Nestled on an expansive 32,000+ square-foot wooded lot, this beautifully remodeled one-story home offers the perfect blend of luxury, comfort, and privacy. Completely remodeled by Kirkendall Design, every detail has been thoughtfully selected to create a sophisticated yet inviting home.
The stunning kitchen is designed for both everyday living and entertaining, featuring quartz countertops, high-end appliances, a beautiful oversized island, and a skylight that opens to bring in natural light and warmth. The spacious great room is truly the heart of the home, showcasing a dramatic floor-to-ceiling stone fireplace, vaulted ceiling, and beautiful exposed beams.
The luxurious primary suite is a private retreat, complete with a gorgeous spa-like bathroom featuring a soaking tub, double vanities, and an impressive walk-in shower. Additional bedrooms feature newer carpet, while the home is finished with beautiful luxury tile and wood-look flooring throughout. Custom pull-down shades add both style and privacy.
Step outside and discover your own private wooded setting. Tucked away from the main house is a separate climate-controlled office, equipped with its own heating and air-conditioning split system- the perfect space for working from home, a studio, or a private retreat.
Located in desirable Skyline Estates, this home offers a peaceful, almost country-like setting where deer are frequently spotted, while still being conveniently close to everything you need. Enjoy the shops and restaurants of Main Street, nearby shopping at the outlet mall, easy access to the turnpike, and downtown Tulsa approximately 15 minutes away.
Located in Jenks with highly sought-after Bixby schools, this exceptional property offers privacy, luxury, and convenience on a truly remarkable lot. This is a home you won't want to miss...
Contact an agent
Home facts
- Year built:1983
- Subdivision & Development:Skyline Estates
- Listing ID #:2631156
- Added:62 day(s) ago
- Updated:October 23, 2026 at 07:11 AM
Rooms and interior
- Bedrooms:3
- Total bathrooms:3
- Full bathrooms:2
- Rooms Total:10
- Flooring:Carpet, Tile
- Kitchen Description:Dishwasher, Disposal, Microwave
- Basement:Yes
Heating and cooling
- Cooling:Central Air
- Heating:Central, Gas
Structure and exterior
- Year built:1983
- Lot Features:Wooded
- Construction Materials:Brick, Wood Frame
- Foundation Description:Slab
Schools
- High school:Jenks
- Middle school:Jenks
- Elementary school:West
Finances and disclosures
- Price:$447,900
- Tax amount:$4,108 (2025)
Features and amenities
- Appliances:Built-In Oven, Built-In Range, Dishwasher, Disposal, Gas Water Heater, Microwave, Oven, Plumbed For Ice Maker, Range
- Amenities:Aluminum Frames, Attic, Ceiling Fan(s), High Ceilings, Insulated Window, Programmable Thermostat, Smoke Detector(s), Vaulted Ceiling(s)
Parking
- Garage:Yes
- Garage spaces:2
New listings near 12315 S Skyline Drive
- New
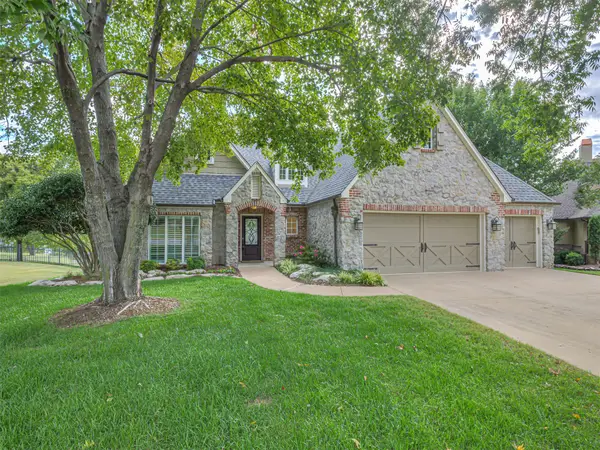 $649,000Active4 beds 4 baths3,614 sq. ft.
12401 S 17th Street E, Jenks, OK 74037
MLS# 2636385Listed by: MCGRAW, REALTORS - New
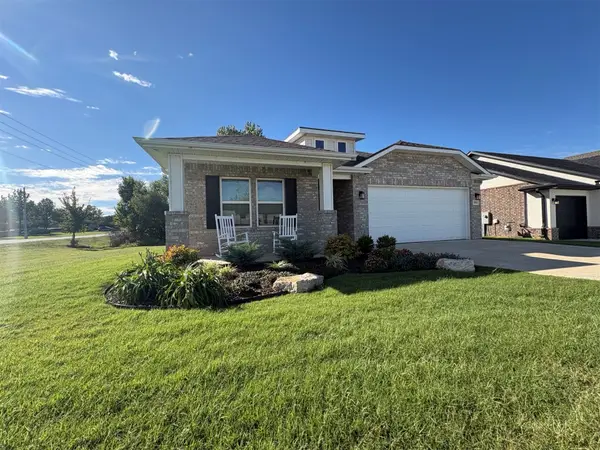 $329,900Active3 beds 2 baths1,964 sq. ft.
13014 S 20th Place E, Jenks, OK 74037
MLS# 2638093Listed by: KELLER WILLIAMS REALTY ELEVATE - New
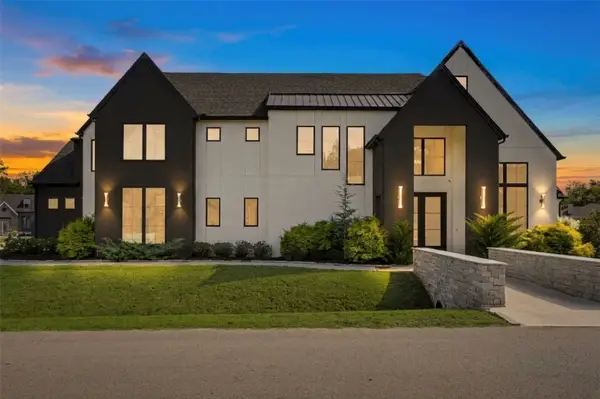 $1,250,000Active4 beds 5 baths3,814 sq. ft.
3132 W 114th Circle S, Jenks, OK 74037
MLS# 2637807Listed by: COLDWELL BANKER SELECT - New
 $329,900Active3 beds 2 baths1,947 sq. ft.
11515 S Mulberry Lane, Jenks, OK 74037
MLS# 2638162Listed by: MCGRAW, REALTORS - New
 $598,455Active4 beds 5 baths3,069 sq. ft.
2083 E 136th Street, Bixby, OK 74008
MLS# 2638202Listed by: COLDWELL BANKER SELECT - New
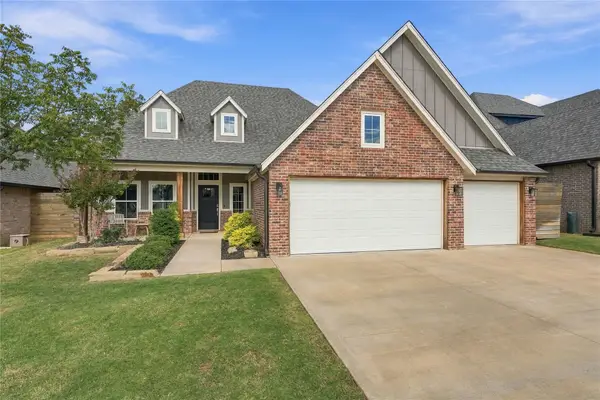 $409,900Active3 beds 3 baths2,081 sq. ft.
609 E 125th Place S, Jenks, OK 74037
MLS# 2638160Listed by: CHINOWTH & COHEN - New
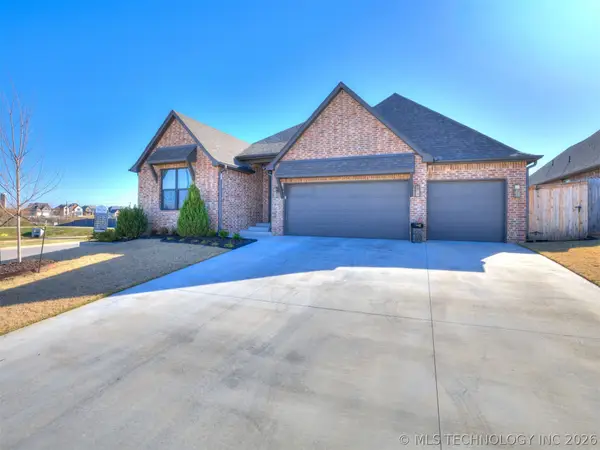 $455,000Active3 beds 3 baths2,313 sq. ft.
13605 S 21st Place E, Bixby, OK 74008
MLS# 2638165Listed by: CHINOWTH & COHEN - New
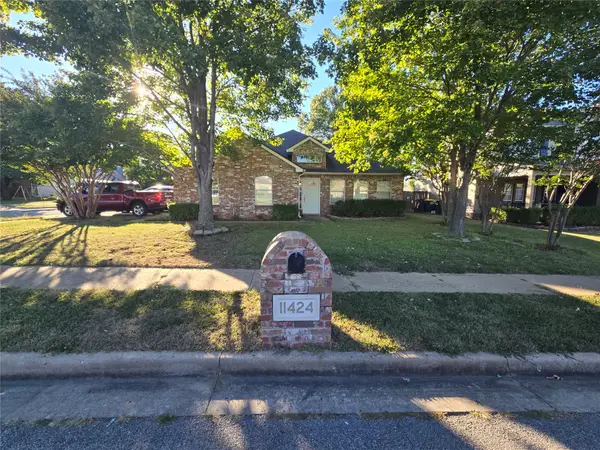 $295,000Active3 beds 2 baths1,788 sq. ft.
11424 S Mulberry Lane, Jenks, OK 74037
MLS# 2638211Listed by: KELLER WILLIAMS PREFERRED - New
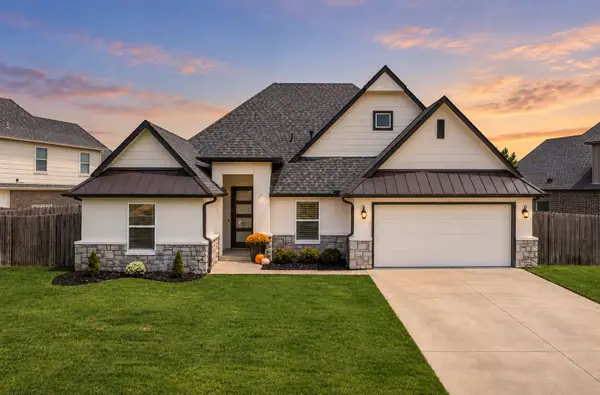 $399,900Active4 beds 2 baths2,193 sq. ft.
421 E 127th Place S, Jenks, OK 74037
MLS# 2638130Listed by: MORE AGENCY - Open Sat, 2 to 4pmNew
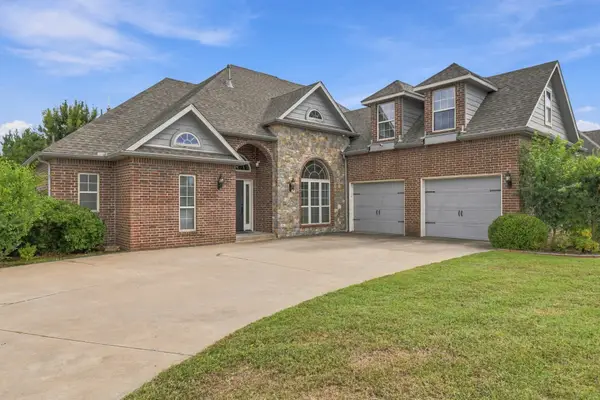 $525,000Active4 beds 4 baths3,428 sq. ft.
10917 S Lawrence Street, Jenks, OK 74037
MLS# 2638016Listed by: MCGRAW, REALTORS


Protect your home and budget from life's surprises with an Assurant Home Warranty, backed by a partner that supports you through every step of homeownership. Explore Plans.
©2026 Century 21 Real Estate LLC. All rights reserved. CENTURY 21®, the CENTURY 21 Logo and C21® are service marks owned by Century 21 Real Estate LLC. Century 21 Real Estate LLC fully supports the principles of the Fair Housing Act and the Equal Opportunity Act. Each office is independently owned and operated. Listing information is deemed reliable but not guaranteed accurate.