
12525 S Skyline Drive, Jenks, OK 74037
Local realty services provided by:CENTURY 21 First Choice Realty
Listed by: tricia mccurley
Office: re/max results
MLS#:2619685
Source:OK_NORES
Price summary
- Price:$524,900
- Price per sq. ft.:$145.52
About this home
Welcome to Skyline Estates! Situated on a private .83-acre lot in the Bixby School District, this spacious Jenks home is tucked away at the end of a quiet dead end street with mature trees and wooded areas along the east and south sides, offering a peaceful setting with plenty of room to enjoy. Inside, you'll find 4 bedrooms, 4 full baths, 2 living areas, a formal dining room, and a spacious kitchen with breakfast nook. One secondary bedroom features its own private en-suite bath, providing a great option for guests, multi-generational living, or a second primary suite.
Recent updates include Carpet (Aug 2026), roof (June 2026), pool liner and pool filter valve assembly (2026), detached garage door (2026) full list of updates and repairs available. In addition to the attached 2-car garage, there's a detached 2-car garage with a heated and cooled bonus loft above—perfect for a home office, game room, gym, hobby space, or additional storage. Outside, the large deck overlooks the above-ground pool, outdoor kitchen area, and fire pit, creating a great space for entertaining or relaxing. A storage building provides even more functionality, while the wooded surroundings add privacy that's becoming increasingly hard to find.
With nearly an acre, 4 garage spaces, flexible living areas, updates, and convenient access to Highway 75, shopping, dining, and the Jenks Outlet Mall, this Skyline Estates property offers a unique combination of space, privacy, and convenience!...
Contact an agent
Home facts
- Year built:1984
- Subdivision & Development:Skyline Estates
- Listing ID #:2619685
- Added:94 day(s) ago
- Updated:September 05, 2026 at 03:54 PM
Rooms and interior
- Bedrooms:4
- Total bathrooms:4
- Full bathrooms:4
- Rooms Total:13
- Flooring:Carpet, Tile, Wood
- Kitchen Description:Dishwasher, Disposal, Microwave, Refrigerator
- Basement:Yes
- Living area:3,607 sq. ft.
Heating and cooling
- Cooling:3+ Units, Central Air
- Heating:Central, Gas
Structure and exterior
- Year built:1984
- Building area:3,607 sq. ft.
- Lot area:0.83 Acres
- Lot Features:Greenbelt, Mature Trees
- Architectural Style:English
- Construction Materials:Brick Veneer, Wood Frame
- Exterior Features:Outdoor Kitchen
- Foundation Description:Slab
Schools
- High school:Bixby
- Middle school:Bixby
- Elementary school:West
Finances and disclosures
- Price:$524,900
- Price per sq. ft.:$145.52
- Tax amount:$4,107 (2025)
Features and amenities
- Appliances:Built-In Oven, Cooktop, Dishwasher, Disposal, Gas Water Heater, Microwave, Oven, Range, Refrigerator
- Amenities:Aluminum Frames, Cable TV, Ceiling Fan(s), Insulated Window, Security System - Owned, Solar Tube(s)
- Pool features:Above Ground
Parking
- Garage:Yes
- Garage spaces:4
New listings near 12525 S Skyline Drive
- New
 $360,000Active3 beds 2 baths1,891 sq. ft.
12917 S 5th Street, Jenks, OK 74037
MLS# 2632529Listed by: KELLER WILLIAMS ADVANTAGE - Open Sun, 3:30 to 5pmNew
 $199,000Active2 beds 1 baths1,025 sq. ft.
204 E Beaver Street, Jenks, OK 74037
MLS# 2632233Listed by: COLDWELL BANKER SELECT - New
 $415,000Active4 beds 3 baths2,836 sq. ft.
10917 S Sycamore Street, Jenks, OK 74037
MLS# 2632431Listed by: CHINOWTH & COHEN - Open Sat, 1 to 3pmNew
 $400,000Active4 beds 3 baths2,430 sq. ft.
819 N Douglas Street, Jenks, OK 74037
MLS# 2631903Listed by: EAGLE ROCK REALTY & PROP MGMT - New
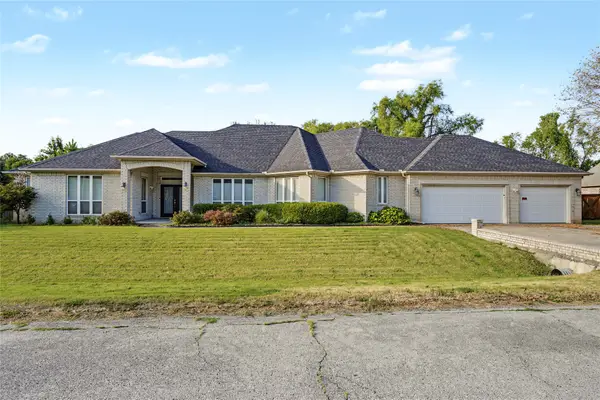 $430,000Active3 beds 3 baths2,889 sq. ft.
732 W 99th Street S, Jenks, OK 74037
MLS# 2630938Listed by: COLDWELL BANKER SELECT - New
 $470,000Active3 beds 3 baths2,542 sq. ft.
12924 S 2nd Place, Jenks, OK 74037
MLS# 2632135Listed by: KELLER WILLIAMS ADVANTAGE - New
 $1,095,000Active4 beds 5 baths3,967 sq. ft.
320 W 138th Street, Bixby, OK 74008
MLS# 2632089Listed by: CHINOWTH & COHEN - New
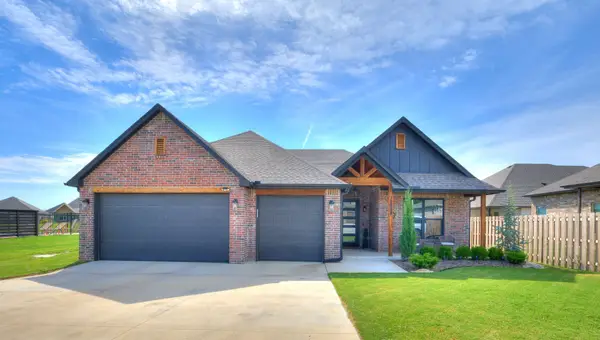 $419,900Active3 beds 2 baths1,998 sq. ft.
12884 S 21st Place E, Jenks, OK 74008
MLS# 2631881Listed by: THE AGENCY - New
 $1,195,000Active3 beds 5 baths4,468 sq. ft.
12910 S 28th Place, Bixby, OK 74008
MLS# 2630991Listed by: CHINOWTH & COHEN  $741,590Pending5 beds 5 baths3,625 sq. ft.
12125 Velvet Ash Avenue, Oklahoma City, OK 73173
MLS# 1246512Listed by: PREMIUM PROP LLC


Protect your home and budget from life's surprises with an Assurant Home Warranty, backed by a partner that supports you through every step of homeownership. Explore Plans.
©2026 Century 21 Real Estate LLC. All rights reserved. CENTURY 21®, the CENTURY 21 Logo and C21® are service marks owned by Century 21 Real Estate LLC. Century 21 Real Estate LLC fully supports the principles of the Fair Housing Act and the Equal Opportunity Act. Each office is independently owned and operated. Listing information is deemed reliable but not guaranteed accurate.