
12822 S Birch Street, Jenks, OK 74037
Local realty services provided by:CENTURY 21 Shirley Donaldson, Inc.
12822 S Birch Street,Jenks, OK 74037
$479,000
- 4 Beds
- 3 Baths
- 2,865 sq. ft.
- Single family
- Active
Listed by: megan claiborne
Office: re/max results
MLS#:2629457
Source:OK_NORES
Price summary
- Price:$479,000
- Price per sq. ft.:$167.19
About this home
IMPRESSIVE & STUNNING Custom Built Home with Contemporary Elegance, 3-Car Garage & Highly Desirable Floor Plan! 4 Bed | 3 Full Bath | 3-Car Garage. 2 Bedrooms & 2 Full Bathrooms down. Breathtaking Great Room with Cathedral Ceiling, Wood Beams, Fireplace, Charming Built-In Cabinetry with Librarian Swing Arm Sconces & Wall of Windows. Expansive Quartz Kitchen with Large Island, Coffee Bar, Walk-In Pantry + Hidden Bonus Storage. PERFECT FOR ENTERTAINING!
Private Primary Suite with Spa-Like En Suite Bathroom offers Dual Vanity Sinks, Walk-in Shower, separate Bathtub & MASSIVE Walk-In Closet. Light & Bright Laundry Room adjacent to Primary Suite on main level with Folding Counters + Utility Closet. Split Floor Plan on 1st Floor offers a Second Bedroom with Vaulted Ceiling, Walk-in Closet & Adjacent Full Bathroom (MIL Quarters / Guest Suite / Nursery). XL Upstairs Game Room with flexible options for 2nd Living, Office, Theater, etc. Two (2) upstairs Bedrooms include Walk-in Closets. Additional Full Bathroom with Double Sinks.
Soaring 10ft+ Ceilings, Impressive Architectural Detail, and tons of Natural Light throughout! Enjoy the convenience of Instant Hot Water, Full Sprinkler System, and Multiple Floored Attic Walk-Out Storage Areas. 3-Car Garage with Built-In Shelving, Bonus Storage Room & Plentiful Workspace.
Covered Back Patio overlooks expansive Backyard offering multiple zones for the outdoor space of your dreams! Full Privacy Fence & Gutters. Located on a Low-Traffic / No-Thru Street with the best neighbors ever.
INCREDIBLE Yorktown Amenities include Pools, Catch & Release Ponds, Trails, Basketball & Pickleball Courts, Playgrounds, Neighborhood Events & more! Bixby Schools....
Contact an agent
Home facts
- Year built:2018
- Subdivision & Development:Birmingham at Yorktown
- Listing ID #:2629457
- Added:74 day(s) ago
- Updated:October 22, 2026 at 04:01 PM
Rooms and interior
- Bedrooms:4
- Total bathrooms:3
- Full bathrooms:3
- Rooms Total:15
- Flooring:Carpet, Tile
- Kitchen Description:Dishwasher, Disposal, Microwave
- Living area:2,865 sq. ft.
Heating and cooling
- Cooling:2 Units, Central Air
- Heating:Central, Gas
Structure and exterior
- Year built:2018
- Building area:2,865 sq. ft.
- Lot area:0.21 Acres
- Architectural Style:Contemporary
- Construction Materials:Brick, Wood Frame
- Foundation Description:Slab
Schools
- High school:Bixby
- Elementary school:West
Finances and disclosures
- Price:$479,000
- Price per sq. ft.:$167.19
- Tax amount:$5,574 (2025)
Features and amenities
- Appliances:Built-In Oven, Cooktop, Dishwasher, Disposal, Gas Water Heater, Microwave, Oven, Plumbed For Ice Maker, Range
- Amenities:Attic, Ceiling Fan(s), Dry Bar, High Ceilings, High Speed Internet, Insulated Window, Programmable Thermostat, Vaulted Ceiling(s), Vinyl Windows
Parking
- Garage:Yes
- Garage spaces:3
New listings near 12822 S Birch Street
- New
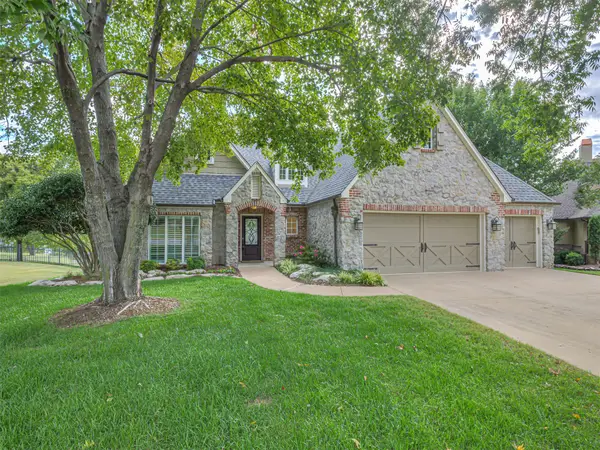 $649,000Active4 beds 4 baths3,614 sq. ft.
12401 S 17th Street E, Jenks, OK 74037
MLS# 2636385Listed by: MCGRAW, REALTORS - New
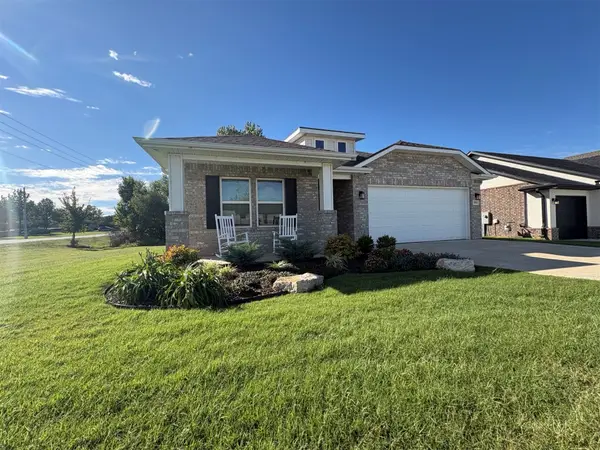 $329,900Active3 beds 2 baths1,964 sq. ft.
13014 S 20th Place E, Jenks, OK 74037
MLS# 2638093Listed by: KELLER WILLIAMS REALTY ELEVATE - New
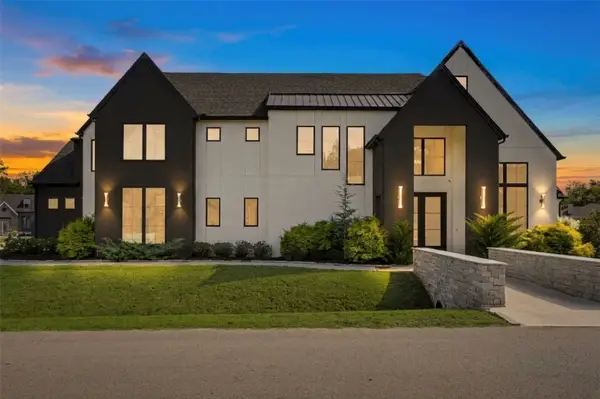 $1,250,000Active4 beds 5 baths3,814 sq. ft.
3132 W 114th Circle S, Jenks, OK 74037
MLS# 2637807Listed by: COLDWELL BANKER SELECT - New
 $329,900Active3 beds 2 baths1,947 sq. ft.
11515 S Mulberry Lane, Jenks, OK 74037
MLS# 2638162Listed by: MCGRAW, REALTORS - New
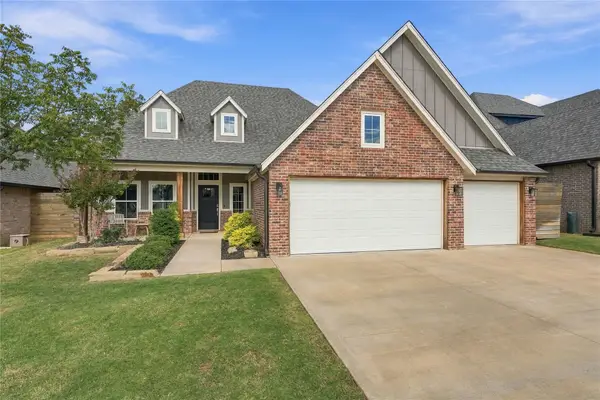 $409,900Active3 beds 3 baths2,081 sq. ft.
609 E 125th Place S, Jenks, OK 74037
MLS# 2638160Listed by: CHINOWTH & COHEN - New
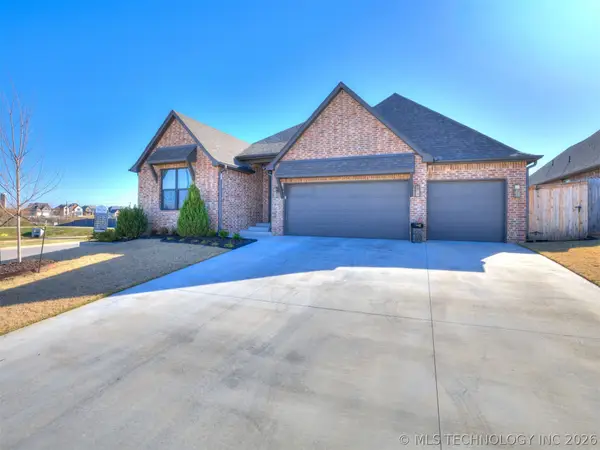 $455,000Active3 beds 3 baths2,313 sq. ft.
13605 S 21st Place E, Bixby, OK 74008
MLS# 2638165Listed by: CHINOWTH & COHEN - New
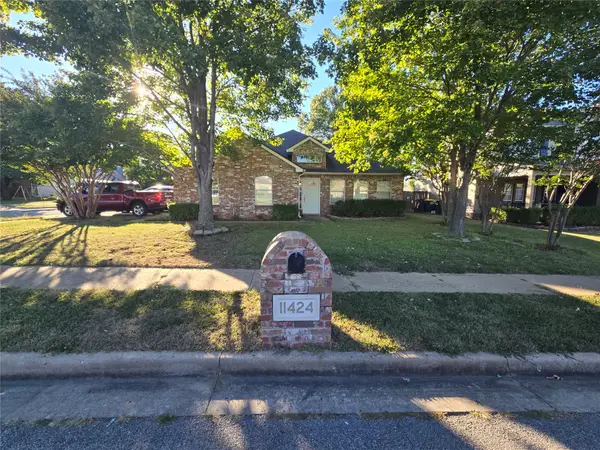 $295,000Active3 beds 2 baths1,788 sq. ft.
11424 S Mulberry Lane, Jenks, OK 74037
MLS# 2638211Listed by: KELLER WILLIAMS PREFERRED - New
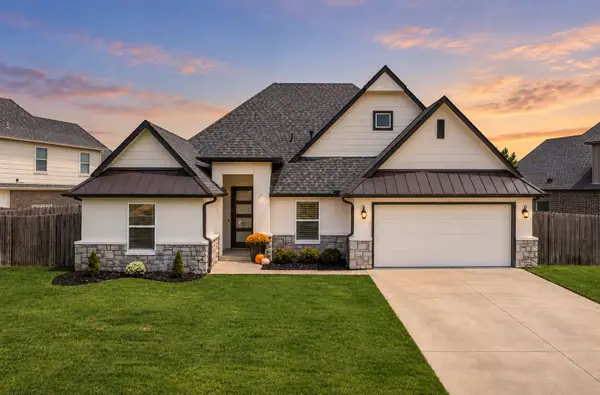 $399,900Active4 beds 2 baths2,193 sq. ft.
421 E 127th Place S, Jenks, OK 74037
MLS# 2638130Listed by: MORE AGENCY - Open Sat, 2 to 4pmNew
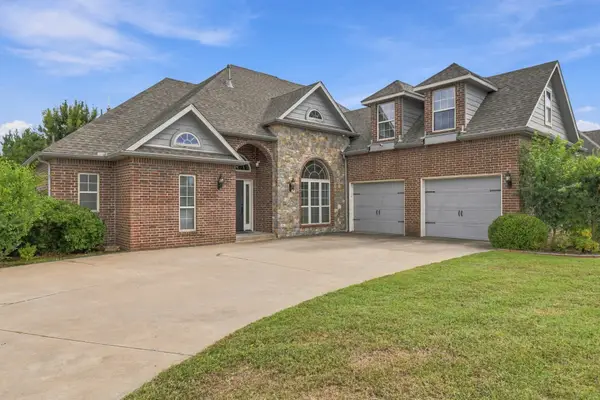 $525,000Active4 beds 4 baths3,428 sq. ft.
10917 S Lawrence Street, Jenks, OK 74037
MLS# 2638016Listed by: MCGRAW, REALTORS - New
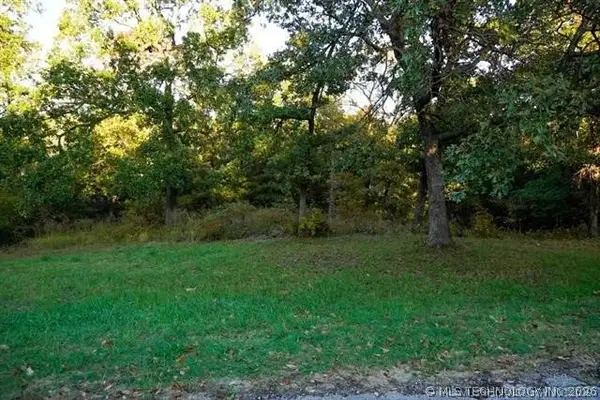 $55,000Active0.8 Acres
S 14th Avenue, Jenks, OK 74037
MLS# 2638045Listed by: COCHRAN & CO REALTORS


Protect your home and budget from life's surprises with an Assurant Home Warranty, backed by a partner that supports you through every step of homeownership. Explore Plans.
©2026 Century 21 Real Estate LLC. All rights reserved. CENTURY 21®, the CENTURY 21 Logo and C21® are service marks owned by Century 21 Real Estate LLC. Century 21 Real Estate LLC fully supports the principles of the Fair Housing Act and the Equal Opportunity Act. Each office is independently owned and operated. Listing information is deemed reliable but not guaranteed accurate.