
211 E 127th Street S, Jenks, OK 74037
Local realty services provided by:CENTURY 21 Shirley Donaldson, Inc.
211 E 127th Street S,Jenks, OK 74037
$619,900
- 4 Beds
- 4 Baths
- 3,583 sq. ft.
- Single family
- Active
Listed by: linda fitzgerald
Office: platinum realty, llc.
MLS#:2628512
Source:OK_NORES
Price summary
- Price:$619,900
- Price per sq. ft.:$173.01
- Monthly HOA dues:$59.67
About this home
Discover the allure of refined living at 211 E 127th S, Jenks, OK 74037. This single-family residence, constructed in 2013, offers a harmonious blend of comfort and contemporary design, promising an exceptional lifestyle experience. With four dedicated bedrooms, this home provides ample personal space, allowing for both relaxation and productivity. Each room is thoughtfully designed to accommodate diverse needs, from restful slumber to creative pursuits. The property features a three-car garage, offering generous space for vehicles, storage, and hobbies. This practical amenity ensures convenience and organization for the modern homeowner. Embrace the opportunity to craft your future in this distinguished Jenks address.
Contact an agent
Home facts
- Year built:2013
- Subdivision & Development:Carlisle at Yorktown B5-7
- Listing ID #:2628512
- Added:79 day(s) ago
- Updated:October 22, 2026 at 04:01 PM
Rooms and interior
- Bedrooms:4
- Total bathrooms:4
- Full bathrooms:3
- Rooms Total:15
- Flooring:Carpet, Tile, Wood
- Kitchen Description:Dishwasher, Disposal, Microwave
- Basement:Yes
- Living area:3,583 sq. ft.
Heating and cooling
- Cooling:2 Units
- Heating:Gas
Structure and exterior
- Year built:2013
- Building area:3,583 sq. ft.
- Lot area:0.24 Acres
- Lot Features:Greenbelt, Mature Trees
- Architectural Style:English
- Construction Materials:Brick, Stone, Wood Frame
- Exterior Features:Lighting
- Foundation Description:Slab
Schools
- High school:Bixby
- Middle school:Bixby
- Elementary school:North
Finances and disclosures
- Price:$619,900
- Price per sq. ft.:$173.01
- Tax amount:$7,001 (2025)
Features and amenities
- Appliances:Built-In Oven, Cooktop, Dishwasher, Disposal, Double Oven, Dryer, Gas Water Heater, Microwave, Oven, Plumbed For Ice Maker, Range, Washer
- Laundry features:Dryer, Washer
- Amenities:Attic, Cable TV, Ceiling Fan(s), High Ceilings, High Speed Internet, Programmable Thermostat, Pullman Bath, Security System - Owned, Smoke Detector(s), Vaulted Ceiling(s), Vinyl Windows
Parking
- Garage:Yes
- Garage spaces:3
New listings near 211 E 127th Street S
- New
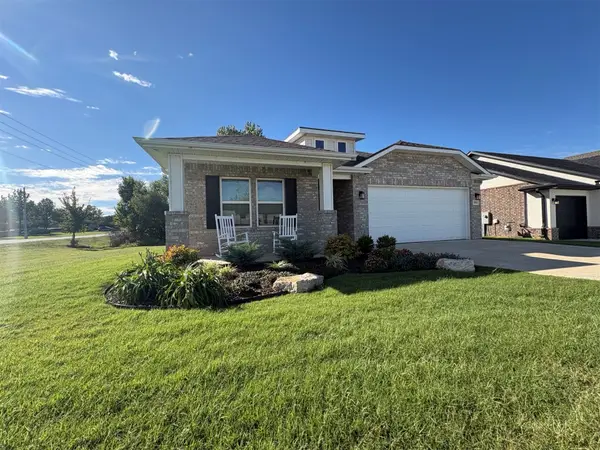 $329,900Active3 beds 2 baths1,964 sq. ft.
13014 S 20th Place E, Jenks, OK 74037
MLS# 2638093Listed by: KELLER WILLIAMS REALTY ELEVATE - New
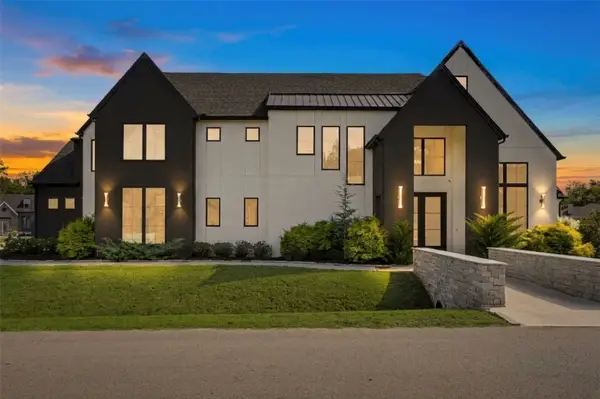 $1,250,000Active4 beds 5 baths3,814 sq. ft.
3132 W 114th Circle S, Jenks, OK 74037
MLS# 2637807Listed by: COLDWELL BANKER SELECT - New
 $329,900Active3 beds 2 baths1,947 sq. ft.
11515 S Mulberry Lane, Jenks, OK 74037
MLS# 2638162Listed by: MCGRAW, REALTORS - New
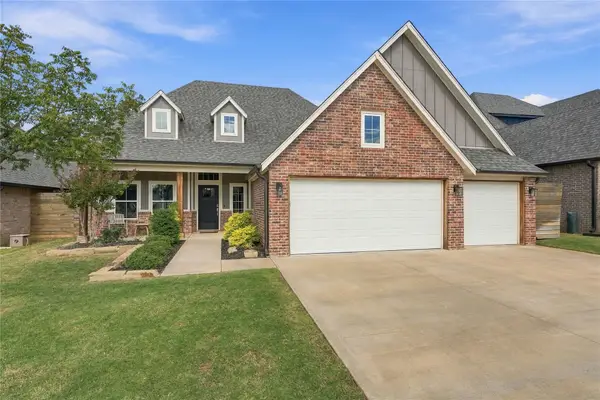 $409,900Active3 beds 3 baths2,081 sq. ft.
609 E 125th Place S, Jenks, OK 74037
MLS# 2638160Listed by: CHINOWTH & COHEN - New
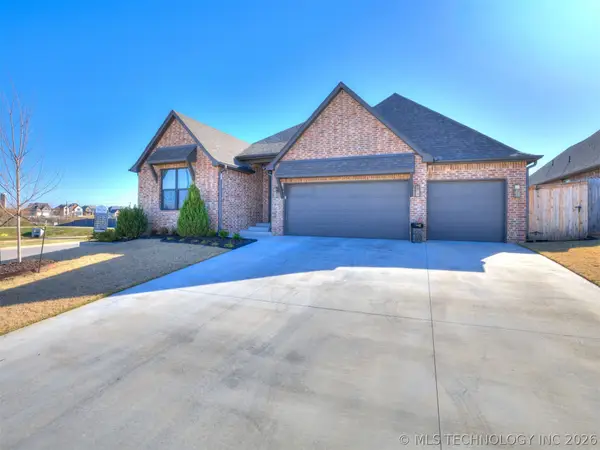 $455,000Active3 beds 3 baths2,313 sq. ft.
13605 S 21st Place E, Bixby, OK 74008
MLS# 2638165Listed by: CHINOWTH & COHEN - New
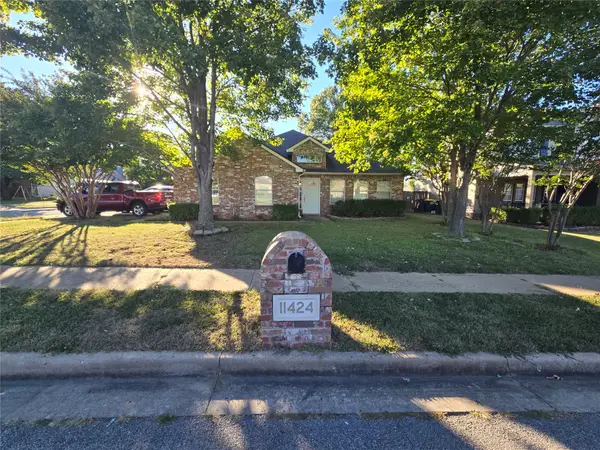 $295,000Active3 beds 2 baths1,788 sq. ft.
11424 S Mulberry Lane, Jenks, OK 74037
MLS# 2638211Listed by: KELLER WILLIAMS PREFERRED - New
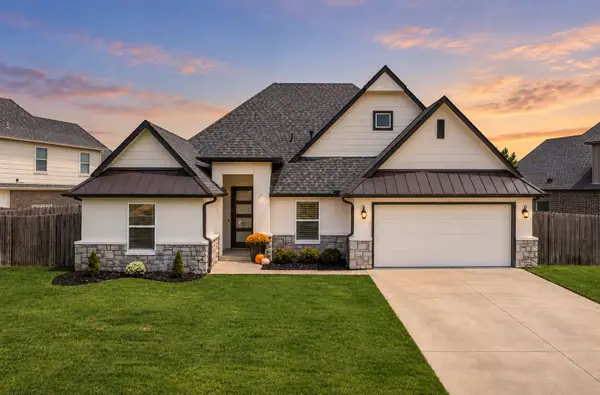 $399,900Active4 beds 2 baths2,193 sq. ft.
421 E 127th Place S, Jenks, OK 74037
MLS# 2638130Listed by: MORE AGENCY - Open Sat, 2 to 4pmNew
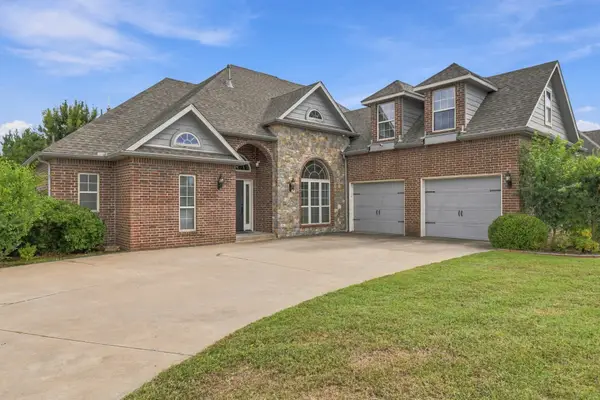 $525,000Active4 beds 4 baths3,428 sq. ft.
10917 S Lawrence Street, Jenks, OK 74037
MLS# 2638016Listed by: MCGRAW, REALTORS - New
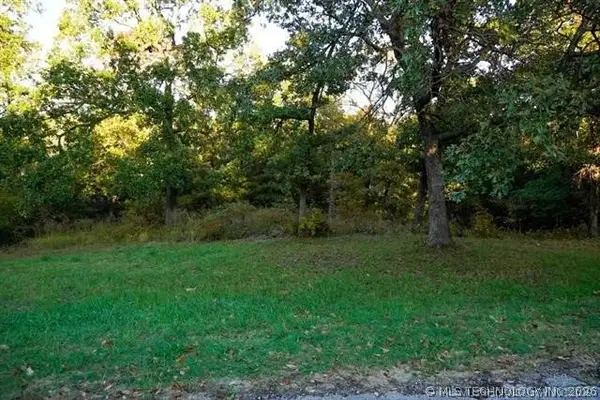 $55,000Active0.8 Acres
S 14th Avenue, Jenks, OK 74037
MLS# 2638045Listed by: COCHRAN & CO REALTORS - New
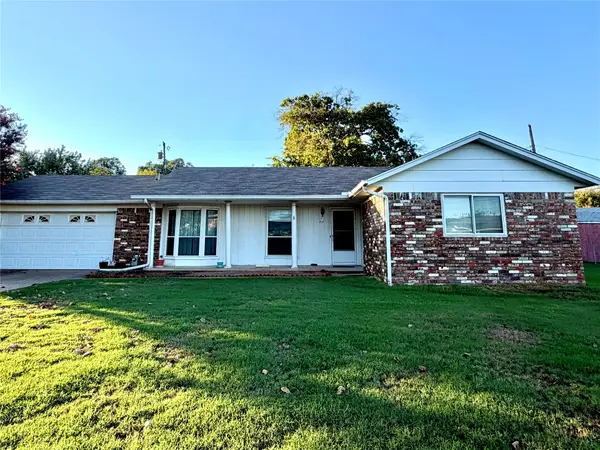 $194,900Active3 beds 2 baths1,080 sq. ft.
717 Terrace Drive, Jenks, OK 74037
MLS# 2637867Listed by: PLATINUM REALTY, LLC.


Protect your home and budget from life's surprises with an Assurant Home Warranty, backed by a partner that supports you through every step of homeownership. Explore Plans.
©2026 Century 21 Real Estate LLC. All rights reserved. CENTURY 21®, the CENTURY 21 Logo and C21® are service marks owned by Century 21 Real Estate LLC. Century 21 Real Estate LLC fully supports the principles of the Fair Housing Act and the Equal Opportunity Act. Each office is independently owned and operated. Listing information is deemed reliable but not guaranteed accurate.