
2628 E 136th Street S, Jenks, OK 74008
Local realty services provided by:CENTURY 21 First Choice Realty
2628 E 136th Street S,Jenks, OK 74008
$699,000
- 5 Beds
- 4 Baths
- 3,770 sq. ft.
- Single family
- Active
Upcoming open houses
- Sun, Jul 1202:00 pm - 04:00 pm
Listed by: amber davis
Office: keller williams advantage
MLS#:2625239
Source:OK_NORES
Price summary
- Price:$699,000
- Price per sq. ft.:$185.41
About this home
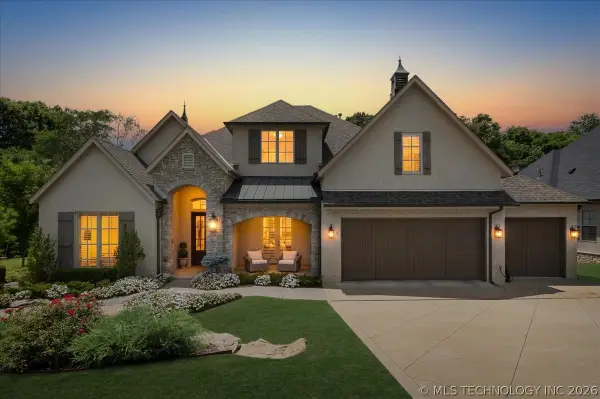
Luxury living meets exceptional craftsmanship in this stunning custom home situated on a premium corner lot backing to a private 20-foot greenbelt. Thoughtfully designed with high-end finishes and incredible indoor-outdoor living spaces, this home offers the perfect blend of elegance, comfort, and functionality. Step inside to soaring vaulted ceilings, hand-scraped hardwood floors, and an impressive second-floor overlook that fills the open-concept living area with natural light. A dedicated home office provides the ideal space for working remotely or managing everyday tasks. The spacious living room flows seamlessly into the chef's kitchen, featuring abundant cabinetry, expansive countertop space, generous storage, and a layout designed for entertaining. Just off the living room, a custom wine bar with a built-in wine refrigerator adds the perfect touch for hosting guests. The formal dining room also offers flexibility as an oversized breakfast or gathering space. The primary suite is a private retreat featuring a space-inspired bathroom, oversized dual walk-in closets, and direct access to the laundry room for everyday convenience. Two additional bedrooms are located on the main level, creating an ideal floor plan for families or guests. Upstairs, you'll find a spacious game room, two additional bedrooms, a full bath, and a versatile hobby room that can easily serve as a craft room, home gym, or additional flex space. Designed for exceptional outdoor living, the backyard features two covered patios overlooking professional landscaping with decorative stone accents, landscape lighting, a tranquil koi pond with a waterfall, a gas/wood-burning fire pit, and a Gunite pool with a tanning ledge. Additional features include an extra-deep garage with epoxy floors, built-in storage, and plenty of room for vehicles, tools, and recreational equipment. This exceptional home offers luxury finishes and flexible living spaces....
Contact an agent
Home facts
- Year built:2017
- Listing ID #:2625239
- Added:1 day(s) ago
- Updated:July 11, 2026 at 08:17 PM
Rooms and interior
- Bedrooms:5
- Total bathrooms:4
- Full bathrooms:3
- Rooms Total:16
- Flooring:Carpet, Tile, Wood
- Kitchen Description:Dishwasher, Disposal, Microwave, Wine Refrigerator
- Living area:3,770 sq. ft.
Heating and cooling
- Cooling:2 Units, Central Air
- Heating:Central, Gas
Structure and exterior
- Year built:2017
- Building area:3,770 sq. ft.
- Lot area:0.25 Acres
- Lot Features:Corner Lot
- Architectural Style:Spanish/Mediterranean
- Construction Materials:Brick, Stone, Wood Frame
- Exterior Features:Lighting
- Foundation Description:Slab
Schools
- High school:Bixby
- Elementary school:West
Finances and disclosures
- Price:$699,000
- Price per sq. ft.:$185.41
- Tax amount:$6,823 (2025)
Features and amenities
- Appliances:Built-In Oven, Cooktop, Dishwasher, Disposal, Gas Water Heater, Microwave, Oven, Range, Tankless Water Heater, Wine Refrigerator
- Amenities:Attic, Cable TV, Ceiling Fan(s), High Ceilings, High Speed Internet, Insulated Window, Programmable Thermostat, Security System - Owned, Smoke Detector(s), Vaulted Ceiling(s), Vinyl Windows, Wired for Data
Parking
- Garage:Yes
- Garage spaces:3
New listings near 2628 E 136th Street S
- Open Sat, 12 to 2pmNew
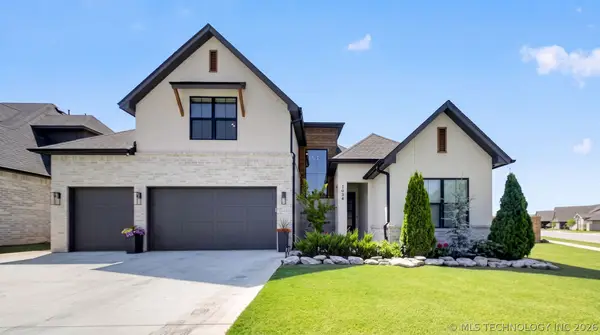 $519,000Active4 beds 3 baths2,719 sq. ft.
2034 E 129th Street S, Jenks, OK 74037
MLS# 2625417Listed by: THE AGENCY - New
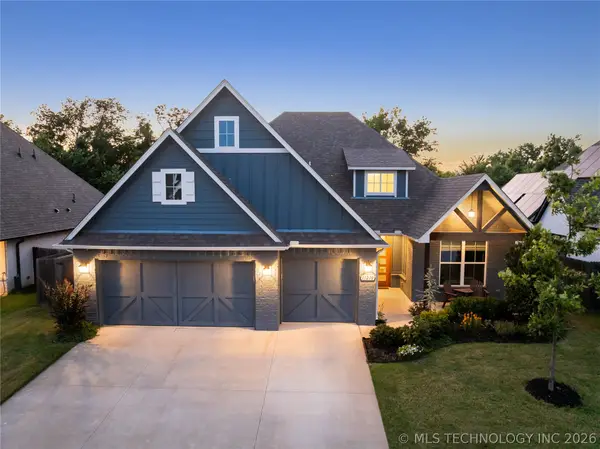 $599,000Active3 beds 3 baths2,450 sq. ft.
11210 S Tamarack Street, Jenks, OK 74037
MLS# 2624926Listed by: COLDWELL BANKER SELECT - New
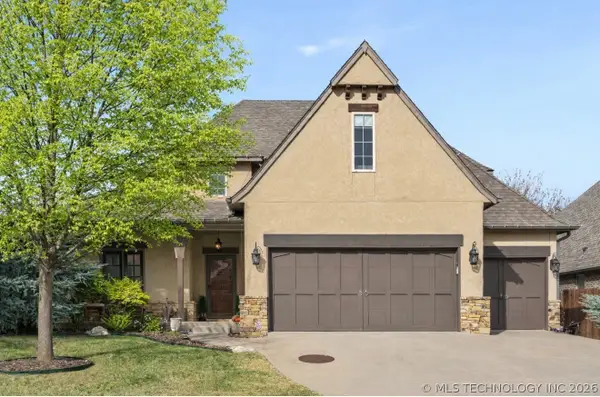 $444,999Active4 beds 4 baths3,145 sq. ft.
2317 E 138th Street S, Bixby, OK 74008
MLS# 2625334Listed by: CHINOWTH & COHEN - Open Sun, 2 to 4pmNew
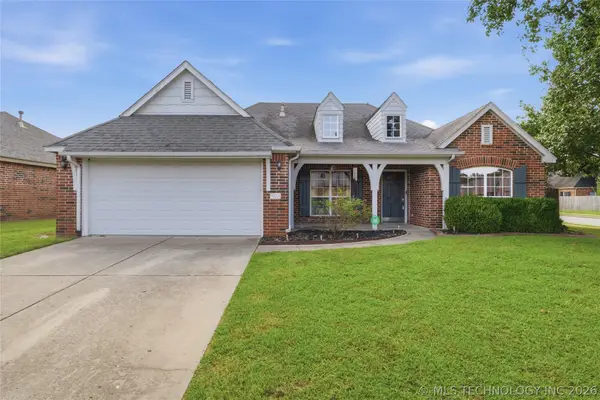 $379,000Active4 beds 2 baths2,058 sq. ft.
903 N Redbud Street, Jenks, OK 74037
MLS# 2624846Listed by: AVENUE 23 REALTY - Open Sat, 12 to 2pmNew
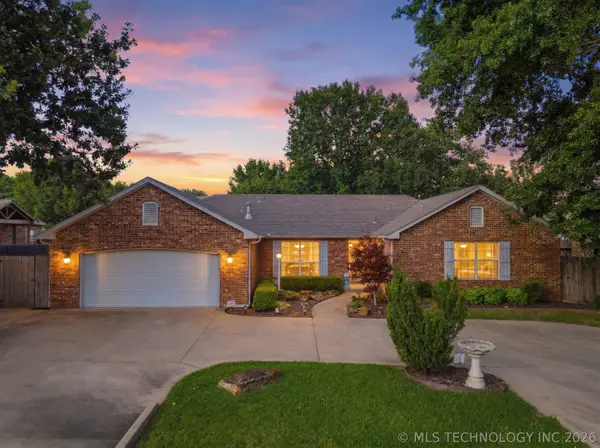 $345,000Active2 beds 3 baths1,992 sq. ft.
9867 S Maybelle Avenue, Jenks, OK 74037
MLS# 2625070Listed by: ELLIS REAL ESTATE BROKERAGE - Open Sat, 2 to 4pmNew
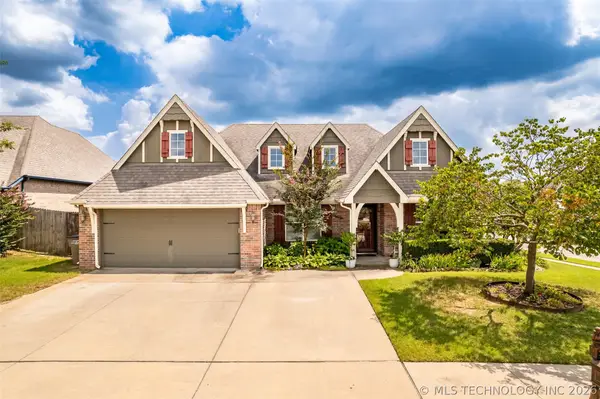 $335,000Active3 beds 2 baths2,004 sq. ft.
1904 E 133rd Court, Bixby, OK 74008
MLS# 2625150Listed by: CHINOWTH & COHEN - New
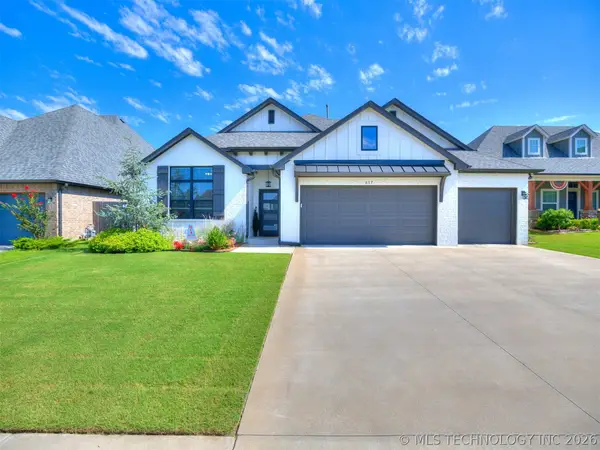 $489,900Active4 beds 2 baths2,502 sq. ft.
617 E 125th Place S, Jenks, OK 74037
MLS# 2625178Listed by: RE/MAX RESULTS - Open Sat, 1 to 3pmNew
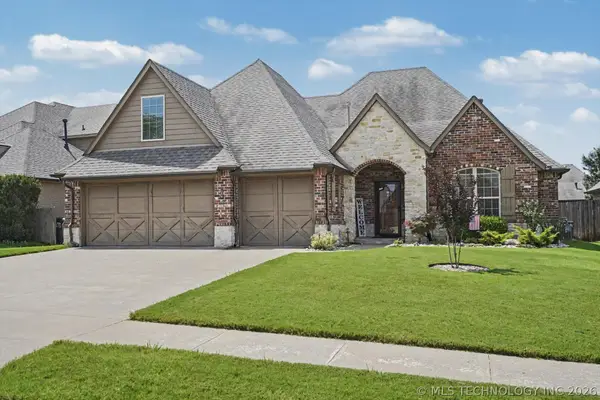 $459,277Active4 beds 3 baths2,878 sq. ft.
306 W 127th Place S, Jenks, OK 74037
MLS# 2624735Listed by: RE/MAX RESULTS - Open Sat, 3 to 5pmNew
 $1,165,000Active4 beds 4 baths5,074 sq. ft.
10624 S Nandina Court, Jenks, OK 74037
MLS# 2624893Listed by: CHINOWTH & COHEN


Protect your home and budget from life's surprises with an Assurant Home Warranty, backed by a partner that supports you through every step of homeownership. Explore Plans.
©2026 Century 21 Real Estate LLC. All rights reserved. CENTURY 21®, the CENTURY 21 Logo and C21® are service marks owned by Century 21 Real Estate LLC. Century 21 Real Estate LLC fully supports the principles of the Fair Housing Act and the Equal Opportunity Act. Each office is independently owned and operated. Listing information is deemed reliable but not guaranteed accurate.