
4010 W 104th Court S, Jenks, OK 74037
Local realty services provided by:CENTURY 21 First Choice Realty
4010 W 104th Court S,Jenks, OK 74037
$285,000
- 3 Beds
- 2 Baths
- 1,540 sq. ft.
- Single family
- Active
Listed by: robin wilson
Office: epique realty
MLS#:2638384
Source:OK_NORES
Price summary
- Price:$285,000
- Price per sq. ft.:$185.06
About this home
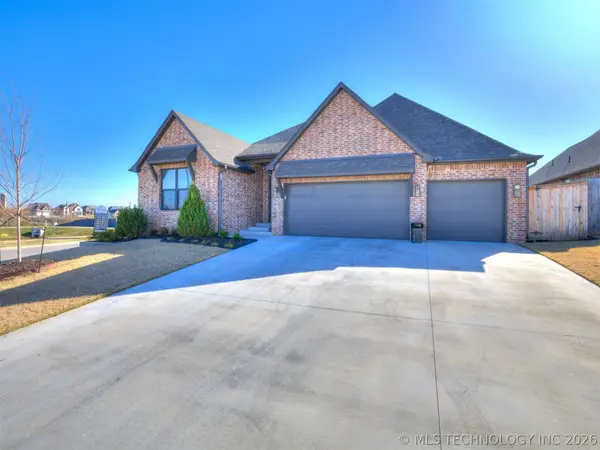
Charming ranch home in Jenks! This Energy Star rated home features 3 bedrooms, 2 full baths including a large master suite with a walk-in closet. New paint inside and out. Several updates in the last two years that include new HVAC, convection stove, dishwasher , some fence & gutters, . It has a large patio in backyard that is perfect for entertaining. The garage has a sizable in-ground storm shelter that holds 12-13 people. This desirable neighborhood has lots to offer which includes a pool, dog park, walking trails, two stocked ponds, basketball courts & soccer field.
Contact an agent
Home facts
- Year built:2014
- Subdivision & Development:Southern Reserve
- Listing ID #:2638384
- Added:1 day(s) ago
- Updated:October 24, 2026 at 10:39 AM
Rooms and interior
- Bedrooms:3
- Total bathrooms:2
- Full bathrooms:2
- Rooms Total:10
- Flooring:Carpet, Laminate, Tile
- Kitchen Description:Dishwasher, Disposal, Microwave
- Basement:Yes
- Living area:1,540 sq. ft.
Heating and cooling
- Cooling:Central Air
- Heating:Central, Electric
Structure and exterior
- Year built:2014
- Building area:1,540 sq. ft.
- Lot area:0.13 Acres
- Architectural Style:Ranch
- Construction Materials:Brick, Hardiplank Type, Wood Frame
- Foundation Description:Slab
Schools
- High school:Jenks
- Elementary school:West
Finances and disclosures
- Price:$285,000
- Price per sq. ft.:$185.06
- Tax amount:$2,136 (2018)
Features and amenities
- Appliances:Dishwasher, Disposal, Gas Water Heater, Microwave, Oven, Range, Stove
- Amenities:Aluminum Frames, Cable TV, Ceiling Fan(s), High Speed Internet, Safe Room Interior, Security System - Owned, Smoke Detector(s), Vaulted Ceiling(s), Wired for Data
Parking
- Garage:Yes
- Garage spaces:2
New listings near 4010 W 104th Court S
- New
 $625,000Active5.72 Acres
1918 W 118th Street S, Jenks, OK 74037
MLS# 2638560Listed by: ELLIS REAL ESTATE BROKERAGE - New
 $450,000Active0.16 Acres
402 Main Street, Jenks, OK 74037
MLS# 2638471Listed by: CHINOWTH & COHEN - New
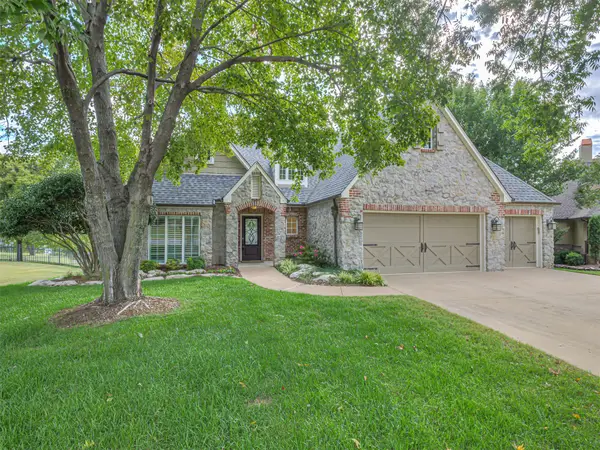 $649,000Active4 beds 4 baths3,614 sq. ft.
12401 S 17th Street E, Jenks, OK 74037
MLS# 2636385Listed by: MCGRAW, REALTORS - New
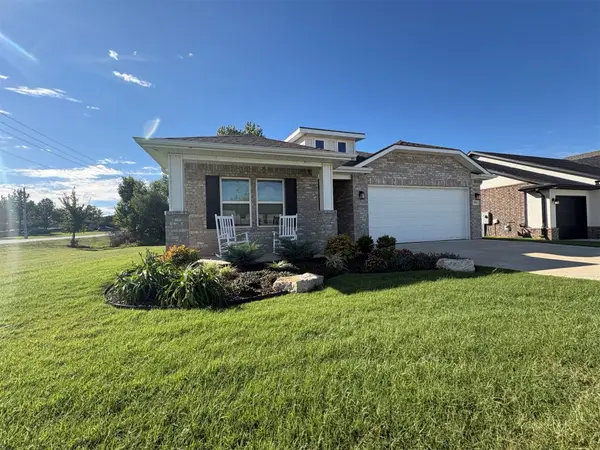 $329,900Active3 beds 2 baths1,964 sq. ft.
13014 S 20th Place E, Jenks, OK 74037
MLS# 2638093Listed by: KELLER WILLIAMS REALTY ELEVATE - New
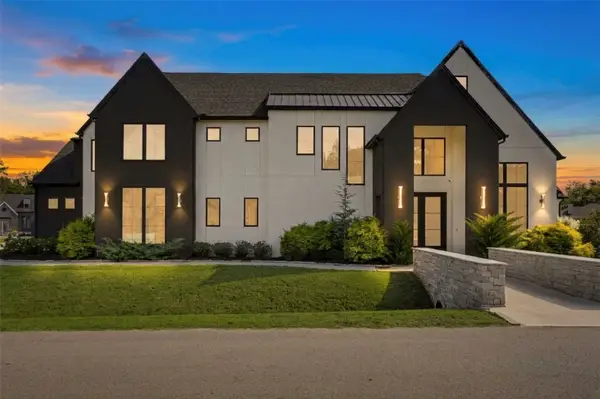 $1,250,000Active4 beds 5 baths3,814 sq. ft.
3132 W 114th Circle S, Jenks, OK 74037
MLS# 2637807Listed by: COLDWELL BANKER SELECT - New
 $329,900Active3 beds 2 baths1,947 sq. ft.
11515 S Mulberry Lane, Jenks, OK 74037
MLS# 2638162Listed by: MCGRAW, REALTORS - New
 $598,455Active4 beds 5 baths3,069 sq. ft.
2083 E 136th Street, Bixby, OK 74008
MLS# 2638202Listed by: COLDWELL BANKER SELECT - New
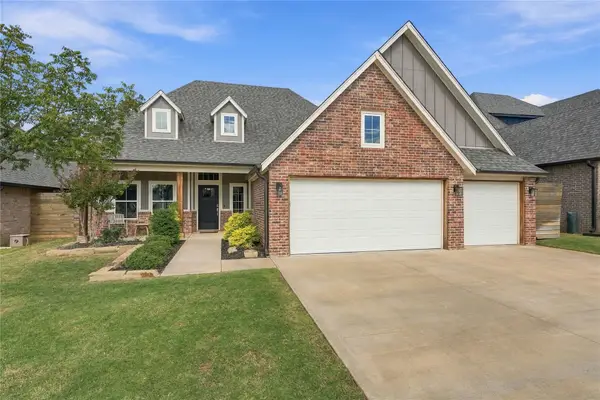 $409,900Active3 beds 3 baths2,081 sq. ft.
609 E 125th Place S, Jenks, OK 74037
MLS# 2638160Listed by: CHINOWTH & COHEN - New
 $455,000Active3 beds 3 baths2,313 sq. ft.
13605 S 21st Place E, Bixby, OK 74008
MLS# 2638165Listed by: CHINOWTH & COHEN


Protect your home and budget from life's surprises with an Assurant Home Warranty, backed by a partner that supports you through every step of homeownership. Explore Plans.
©2026 Century 21 Real Estate LLC. All rights reserved. CENTURY 21®, the CENTURY 21 Logo and C21® are service marks owned by Century 21 Real Estate LLC. Century 21 Real Estate LLC fully supports the principles of the Fair Housing Act and the Equal Opportunity Act. Each office is independently owned and operated. Listing information is deemed reliable but not guaranteed accurate.