
418 E 111th Street S, Jenks, OK 74037
Local realty services provided by:CENTURY 21 Shirley Donaldson, Inc.
418 E 111th Street S,Jenks, OK 74037
$999,900
- 5 Beds
- 6 Baths
- 5,280 sq. ft.
- Single family
- Active
Listed by: michelle jansen
Office: coldwell banker select
MLS#:2616414
Source:OK_NORES
Price summary
- Price:$999,900
- Price per sq. ft.:$189.38
About this home
Experience custom craftsmanship, flexible living and peaceful Arkansas River views in this impressive custom Mike Hoey built home in the Jenks School District. Offering 4–5 bedrooms, 5.5 baths and a three-car garage, the thoughtfully designed floor plan is ideal for both everyday comfort and entertaining.
Rich hardwood floors, coffered ceilings, custom built-ins, multiple fireplaces, dual staircases and private balconies add character throughout. The chef’s kitchen features GE Monogram appliances, a six-burner gas cooktop with pot filler, double convection ovens, oversized refrigerator and freezer, walk-in pantry, soft-close custom cabinetry and a dramatic granite island with a thick chiseled edge.
The luxurious primary suite includes a fireplace and private balcony. A versatile first-floor office or guest suite offers its own fireplace, balcony and ensuite bath. Upstairs, enjoy a spacious game room with wet bar and beverage refrigerator, plus a sunroom/TV room. A mudroom, oversized laundry room and expansive attic with potential for additional living space provide exceptional functionality.
Quality construction includes six-inch exterior walls, Pella wood windows, extensive spray-foam insulation, insulated wood garage doors, instant hot-water recirculation and prewiring for audio, video and security. Outside, the large, level yard offers room for a pool or outdoor activities, along with a sprinkler system, firepit and deck with a gas connection for grilling. A rare opportunity to own a beautifully built custom home with luxury finishes, abundant space and an unforgettable river-view setting....
Contact an agent
Home facts
- Year built:2011
- Subdivision & Development:Fabulous Four
- Listing ID #:2616414
- Added:169 day(s) ago
- Updated:October 22, 2026 at 04:01 PM
Rooms and interior
- Bedrooms:5
- Total bathrooms:6
- Full bathrooms:5
- Rooms Total:14
- Flooring:Carpet, Tile, Wood
- Kitchen Description:Dishwasher, Disposal, Microwave, Refrigerator, Wine Refrigerator
- Basement:Yes
- Basement Description:Crawl Space
- Living area:5,280 sq. ft.
Heating and cooling
- Cooling:2 Units, Central Air
- Heating:Central, Gas
Structure and exterior
- Year built:2011
- Building area:5,280 sq. ft.
- Lot area:1.08 Acres
- Lot Features:Mature Trees
- Architectural Style:Craftsman
- Construction Materials:Hardiplank Type, Stone, Wood Frame
Schools
- High school:Jenks
- Elementary school:West
Finances and disclosures
- Price:$999,900
- Price per sq. ft.:$189.38
- Tax amount:$8,734 (2024)
Features and amenities
- Appliances:Built-In Range, Convection Oven, Dishwasher, Disposal, Double Oven, Gas Water Heater, Microwave, Oven, Range, Refrigerator, Wine Refrigerator
- Amenities:Attic, Ceiling Fan(s), High Ceilings, Insulated Window, Programmable Thermostat, Smoke Detector(s), Vaulted Ceiling(s), Wet Bar, Wood Frames
Parking
- Garage:Yes
- Garage spaces:3
New listings near 418 E 111th Street S
- New
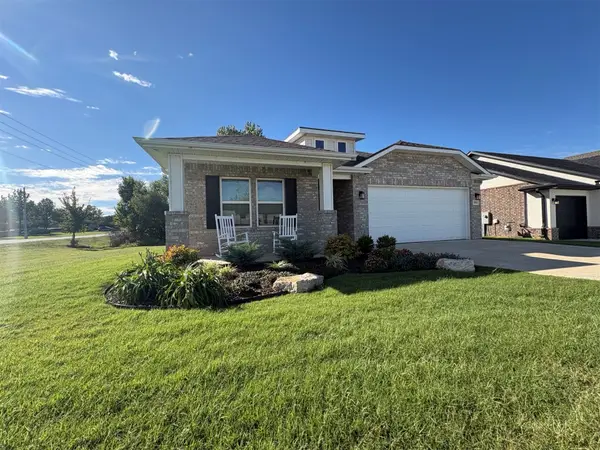 $329,900Active3 beds 2 baths1,964 sq. ft.
13014 S 20th Place E, Jenks, OK 74037
MLS# 2638093Listed by: KELLER WILLIAMS REALTY ELEVATE - New
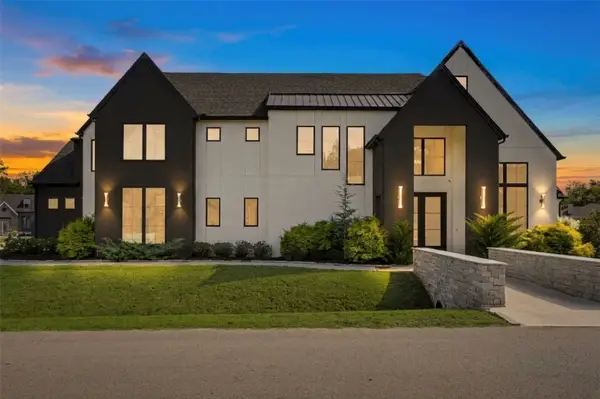 $1,250,000Active4 beds 5 baths3,814 sq. ft.
3132 W 114th Circle S, Jenks, OK 74037
MLS# 2637807Listed by: COLDWELL BANKER SELECT - New
 $329,900Active3 beds 2 baths1,947 sq. ft.
11515 S Mulberry Lane, Jenks, OK 74037
MLS# 2638162Listed by: MCGRAW, REALTORS - New
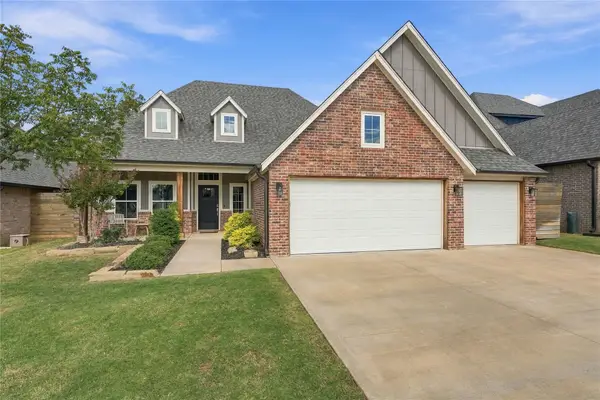 $409,900Active3 beds 3 baths2,081 sq. ft.
609 E 125th Place S, Jenks, OK 74037
MLS# 2638160Listed by: CHINOWTH & COHEN - New
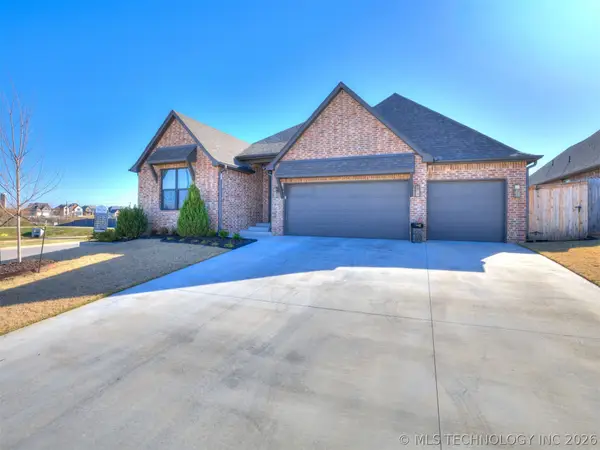 $455,000Active3 beds 3 baths2,313 sq. ft.
13605 S 21st Place E, Bixby, OK 74008
MLS# 2638165Listed by: CHINOWTH & COHEN - New
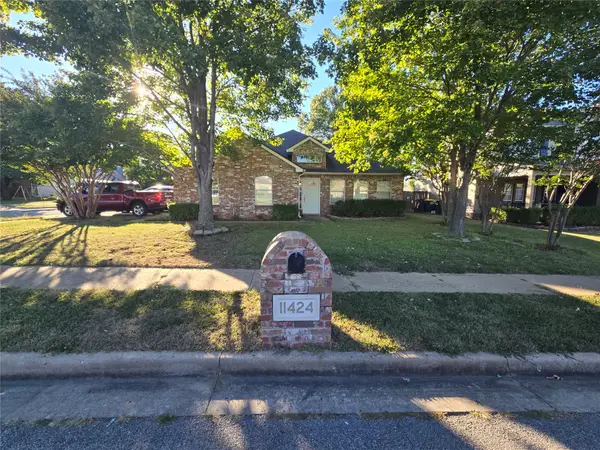 $295,000Active3 beds 2 baths1,788 sq. ft.
11424 S Mulberry Lane, Jenks, OK 74037
MLS# 2638211Listed by: KELLER WILLIAMS PREFERRED - New
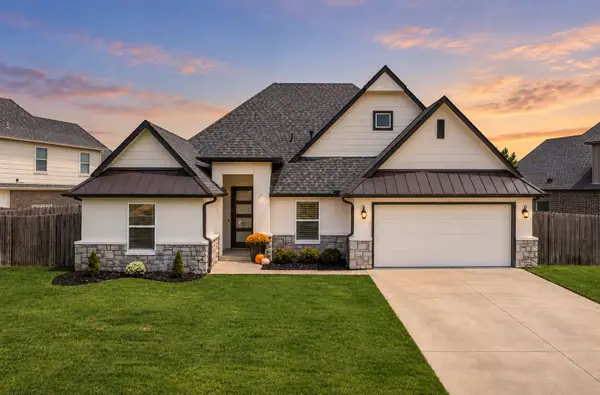 $399,900Active4 beds 2 baths2,193 sq. ft.
421 E 127th Place S, Jenks, OK 74037
MLS# 2638130Listed by: MORE AGENCY - Open Sat, 2 to 4pmNew
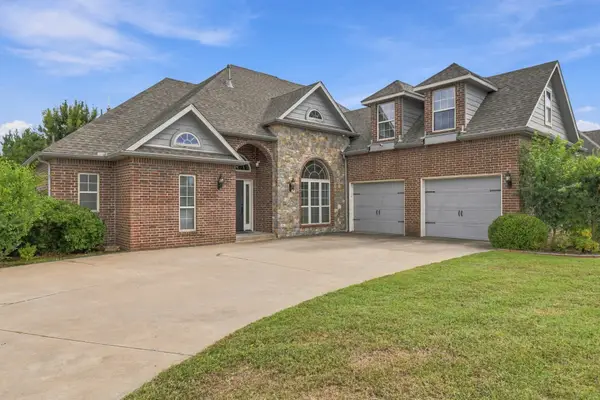 $525,000Active4 beds 4 baths3,428 sq. ft.
10917 S Lawrence Street, Jenks, OK 74037
MLS# 2638016Listed by: MCGRAW, REALTORS - New
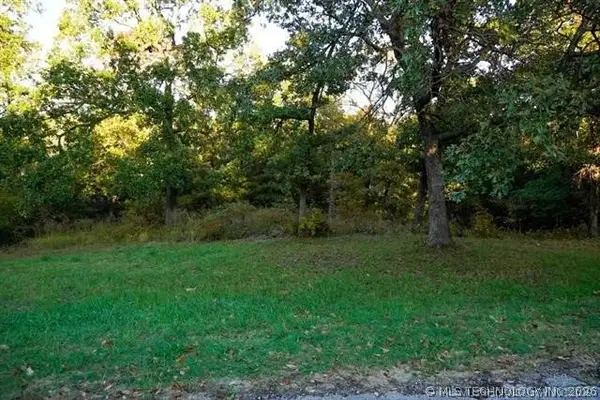 $55,000Active0.8 Acres
S 14th Avenue, Jenks, OK 74037
MLS# 2638045Listed by: COCHRAN & CO REALTORS - New
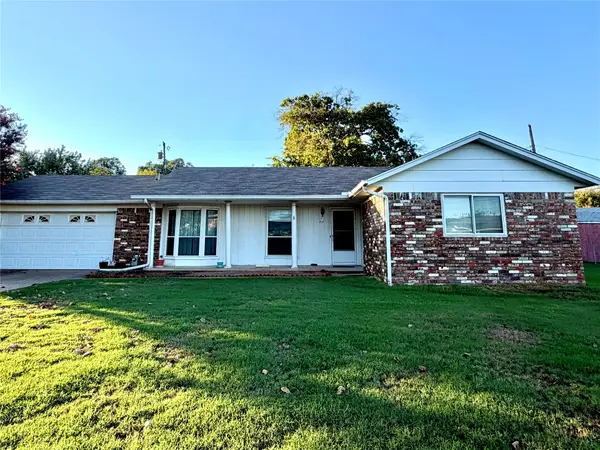 $194,900Active3 beds 2 baths1,080 sq. ft.
717 Terrace Drive, Jenks, OK 74037
MLS# 2637867Listed by: PLATINUM REALTY, LLC.


Protect your home and budget from life's surprises with an Assurant Home Warranty, backed by a partner that supports you through every step of homeownership. Explore Plans.
©2026 Century 21 Real Estate LLC. All rights reserved. CENTURY 21®, the CENTURY 21 Logo and C21® are service marks owned by Century 21 Real Estate LLC. Century 21 Real Estate LLC fully supports the principles of the Fair Housing Act and the Equal Opportunity Act. Each office is independently owned and operated. Listing information is deemed reliable but not guaranteed accurate.