
612 E 126th Street, Jenks, OK 74037
Local realty services provided by:CENTURY 21 Shirley Donaldson, Inc.
Listed by: tiffany webb
Office: chinowth & cohen
MLS#:2612584
Source:OK_NORES
Price summary
- Price:$549,000
- Price per sq. ft.:$184.91
- Monthly HOA dues:$60
About this home
Stunning custom-built home in the highly sought-after Yorktown community in Jenks, Oklahoma, situated on a premium greenbelt lot with exceptional privacy and upscale finishes throughout. This 4-bedroom, 3.5-bath home features vaulted ceilings, abundant natural light, hardwood floors, and an open-concept floor plan designed for modern living and entertaining. The gourmet kitchen includes an oversized island, double ovens, smart appliances, soft-close cabinetry, butler’s pantry, and large walk-in pantry. The spacious living room showcases a sleek modern fireplace with custom built-ins and soaring ceilings.The luxurious primary suite offers a spa-inspired bathroom with dual vanities, freestanding soaking tub, oversized glass shower with dual shower heads, and a custom walk-in closet with center island and direct laundry room access. A second bedroom with private en-suite is conveniently located on the main level, ideal for guests or a home office. Upstairs includes two additional bedrooms, a full bathroom with double vanities, a vaulted game room, and walk-in attic storage. Enjoy outdoor living on the covered patio with a wood privacy wall, terraced landscaping all backing to a greenbelt, French drain system, playhouse, and full privacy fence. Additional highlights include a 3-car garage with epoxy floors, EV charger, and built-in storage. Located near a neighborhood playground and pond, residents of Yorktown enjoy resort-style amenities including a community pool, pickleball courts, basketball court, sports fields, stocked ponds, playgrounds, food truck nights, and year-round community events. Conveniently located near shopping, dining, and Bixby Schools....
Contact an agent
Home facts
- Year built:2021
- Listing ID #:2612584
- Added:91 day(s) ago
- Updated:July 09, 2026 at 04:18 PM
Rooms and interior
- Bedrooms:4
- Total bathrooms:4
- Full bathrooms:3
- Rooms Total:12
- Flooring:Carpet, Tile, Wood
- Kitchen Description:Dishwasher, Disposal, Microwave
- Basement:Yes
- Living area:2,969 sq. ft.
Heating and cooling
- Cooling:2 Units, Central Air
- Heating:Central, Gas
Structure and exterior
- Year built:2021
- Building area:2,969 sq. ft.
- Lot area:0.17 Acres
- Lot Features:Greenbelt
- Architectural Style:Contemporary
- Construction Materials:Brick, Hardiplank Type, Wood Frame
- Exterior Features:Lighting
- Foundation Description:Slab
Schools
- High school:Bixby
- Elementary school:West
Finances and disclosures
- Price:$549,000
- Price per sq. ft.:$184.91
- Tax amount:$6,977 (2025)
Features and amenities
- Appliances:Built-In Oven, Cooktop, Dishwasher, Disposal, Double Oven, Microwave, Oven, Plumbed For Ice Maker, Range, Tankless Water Heater
- Amenities:Attic, Cable TV, Ceiling Fan(s), High Speed Internet, Programmable Thermostat, Security System - Owned, Vaulted Ceiling(s), Vinyl Windows
Parking
- Garage:Yes
- Garage spaces:3
New listings near 612 E 126th Street
- Open Sat, 3 to 5pmNew
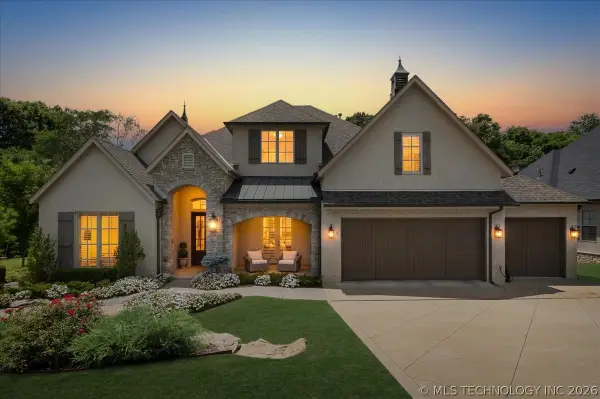 $1,165,000Active4 beds 4 baths5,074 sq. ft.
10624 S Nandina Court, Jenks, OK 74037
MLS# 2624893Listed by: CHINOWTH & COHEN - Open Sat, 2 to 4pmNew
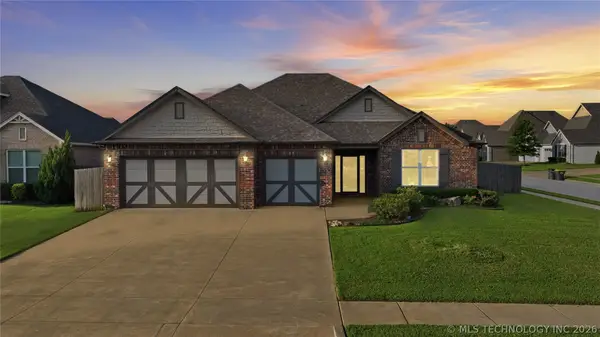 $390,000Active4 beds 2 baths2,022 sq. ft.
138 W 130th Street S, Jenks, OK 74037
MLS# 2625039Listed by: KELLER WILLIAMS ADVANTAGE - Open Sun, 2 to 4pmNew
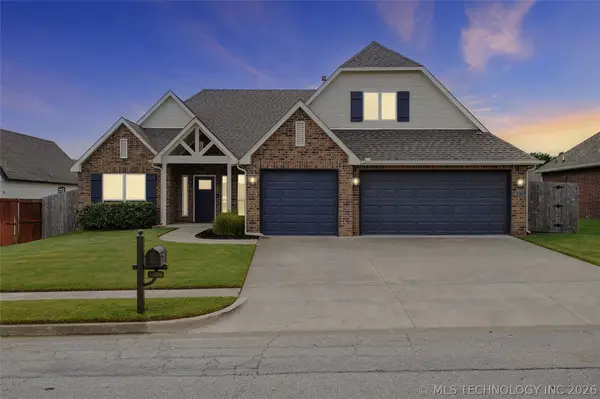 $394,000Active3 beds 2 baths2,018 sq. ft.
13866 S 21st Place E, Bixby, OK 74008
MLS# 2625042Listed by: KELLER WILLIAMS ADVANTAGE - New
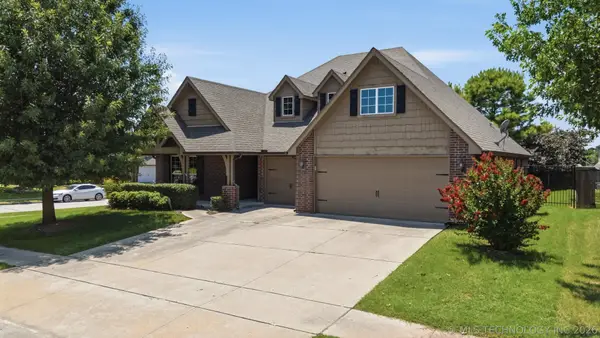 $339,000Active4 beds 2 baths2,136 sq. ft.
13422 S 19th Court, Bixby, OK 74008
MLS# 2623695Listed by: AVENUE 23 REALTY - New
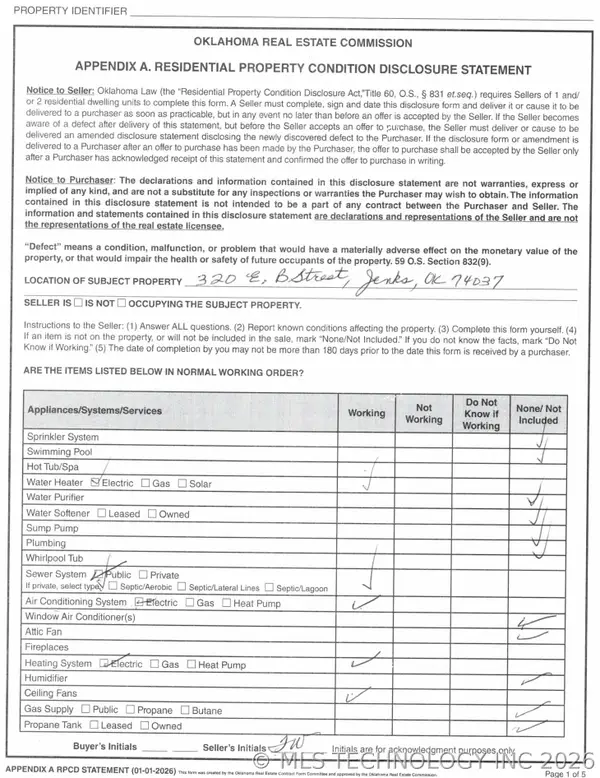 $249,000Active3 beds 3 baths1,325 sq. ft.
316 E B Street, Tulsa, OK 74037
MLS# 2618320Listed by: TEAM ONE - New
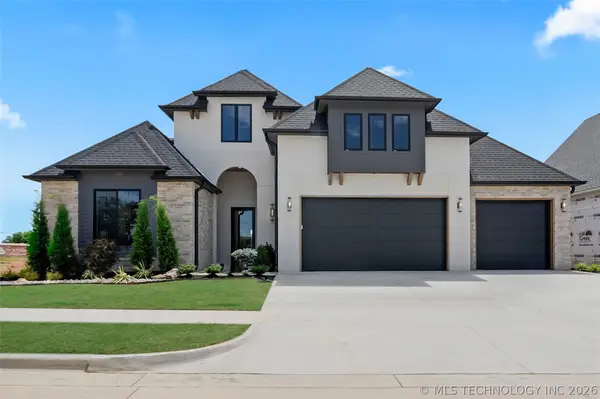 $799,000Active3 beds 4 baths3,128 sq. ft.
11105 S Thomas Te Terrace W, Jenks, OK 74037
MLS# 2624888Listed by: KELLER WILLIAMS PREFERRED - Open Sun, 1 to 3pm
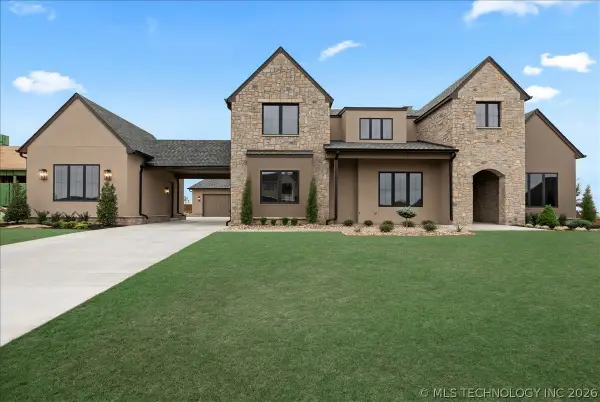 $1,299,500Active4 beds 5 baths4,447 sq. ft.
13828 S Date Street, Jenks, OK 74008
MLS# 2623291Listed by: COCHRAN & CO REALTORS - New
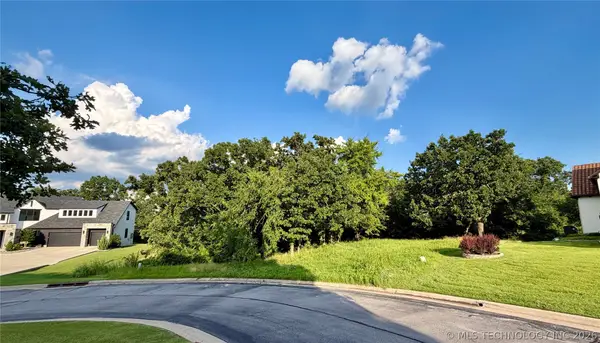 $195,000Active0.96 Acres
10504 S Koa Street, Jenks, OK 74037
MLS# 2624525Listed by: CHINOWTH & COHEN 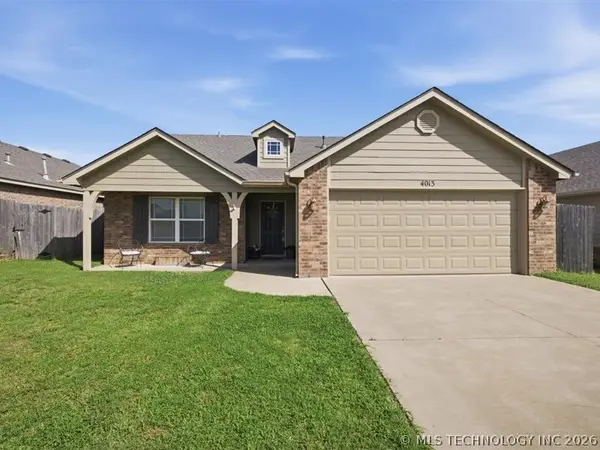 $275,000Pending3 beds 2 baths1,551 sq. ft.
4013 W 103rd Court S, Jenks, OK 74037
MLS# 2624161Listed by: KELLER WILLIAMS ADVANTAGE- New
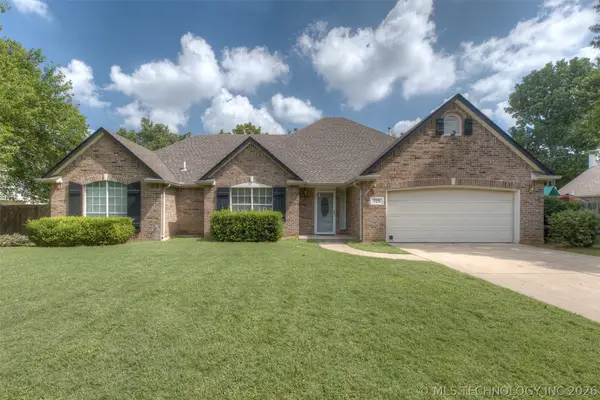 $350,000Active3 beds 2 baths2,032 sq. ft.
725 W 98th Street, Jenks, OK 74037
MLS# 2624501Listed by: CHINOWTH & COHEN


Protect your home and budget from life's surprises with an Assurant Home Warranty, backed by a partner that supports you through every step of homeownership. Explore Plans.
©2026 Century 21 Real Estate LLC. All rights reserved. CENTURY 21®, the CENTURY 21 Logo and C21® are service marks owned by Century 21 Real Estate LLC. Century 21 Real Estate LLC fully supports the principles of the Fair Housing Act and the Equal Opportunity Act. Each office is independently owned and operated. Listing information is deemed reliable but not guaranteed accurate.