
10300 NE 144th Street, Jones, OK 73049
Local realty services provided by:CENTURY 21 Judge Fite Company
Listed by: valorie filippo
Office: better homes and gardens
MLS#:1256060
Source:OK_OKC
10300 NE 144th Street,Jones, OK 73049
$595,000
- 5 Beds
- 3 Baths
- 2,457 sq. ft.
- Single family
- Active
Price summary
- Price:$595,000
- Price per sq. ft.:$242.17
About this home
Welcome home for the Holidays in this magnificent 5bds, 2+baths with 3 car side load beauty!
Open the entry door to a spacious living area with a warm, cozy brick fireplace perfect for movie nights!
Entertaining is a breeze with an open floor plan, eat in kitchen and huge covered patio with remote control motorized shades...
But wait! this house has something else...a 1200sqft workshop complete with electricity for the crafter and the weekend mechanic...
Mark it off your Christmas List today!
× Buy house, Done!
Contact an agent
Home facts
- Year built:2021
- Listing ID #:1256060
- Added:1 day(s) ago
- Updated:October 30, 2026 at 05:12 AM
Rooms and interior
- Bedrooms:5
- Total bathrooms:3
- Full bathrooms:2
- Half bathrooms:1
- Rooms Total:7
- Flooring:Carpet, Combo, Tile
- Kitchen Description:Dishwasher, Disposal, Microwave
- Living area:2,457 sq. ft.
Heating and cooling
- Heating:Central Electric
Structure and exterior
- Roof:Composition
- Year built:2021
- Building area:2,457 sq. ft.
- Lot area:0.69 Acres
- Lot Features:Interior Lot
- Architectural Style:Dallas
- Construction Materials:Brick, Brick & Frame, Stone
- Foundation Description:Slab
Schools
- High school:Memorial HS
- Middle school:Cimarron MS
- Elementary school:Post Oak ES
Finances and disclosures
- Price:$595,000
- Price per sq. ft.:$242.17
Features and amenities
- Appliances:Dishwasher, Disposal, Microwave, Water Heater
- Amenities:Combo Woodwork, Stained Wood
Parking
- Parking description:Additional Parking, Concrete
- Garage:Yes
- Garage spaces:3
 Listing content and images Copyright© 2026 MLSOK®. Some or all of the listings displayed may not belong to the firm whose website is being visited. Information provided is for the consumer’s personal, non-commercial use and may not be used for any purpose other than to identify prospective properties consumers may be interested in purchasing. Do not rely upon listing data without independently verifying it.
New listings near 10300 NE 144th Street
 $1,649,000Active4 beds 5 baths4,459 sq. ft.
8225 NE 129th Terrace, Jones, OK 73049
MLS# 1236408Listed by: BLOCK ONE REAL ESTATE $1,449,000Pending4 beds 4 baths4,037 sq. ft.
13209 Pennington Way, Jones, OK 73049
MLS# 1236415Listed by: BLOCK ONE REAL ESTATE- New
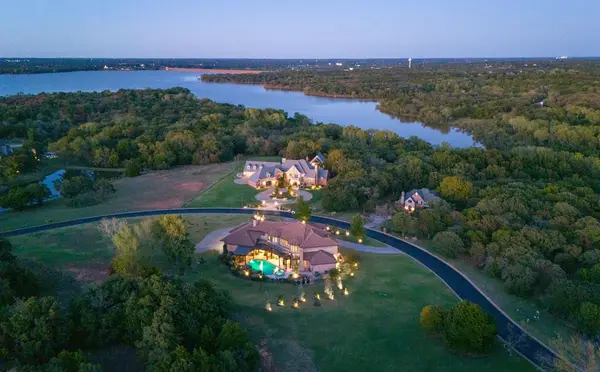 $2,200,000Active5 beds 8 baths7,660 sq. ft.
3501 Eagles Landing, Jones, OK 73049
MLS# 1255107Listed by: SAGE SOTHEBY'S REALTY - New
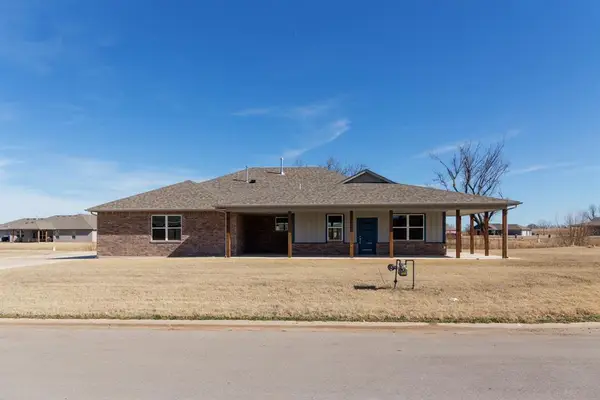 $365,000Active4 beds 4 baths2,173 sq. ft.
306 Kirks Hollow, Jones, OK 73049
MLS# 1255350Listed by: LIME REALTY - New
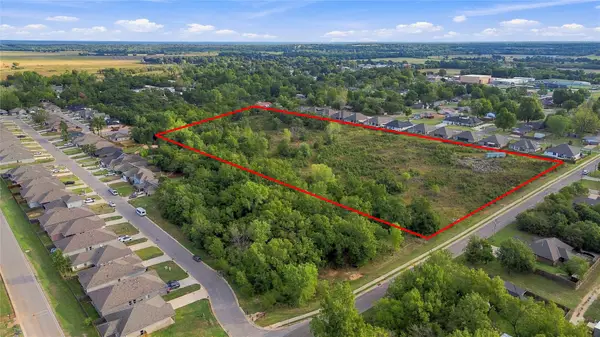 $235,000Active10.43 Acres
Montana Street, Jones, OK 73049
MLS# 2638477Listed by: HOMESMART STELLAR REALTY 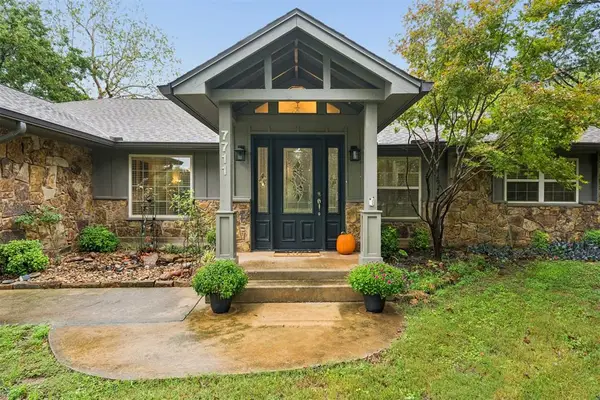 $515,000Active3 beds 3 baths3,247 sq. ft.
7711 Bobwhite Trail, Jones, OK 73049
MLS# 1254328Listed by: METRO FIRST REALTY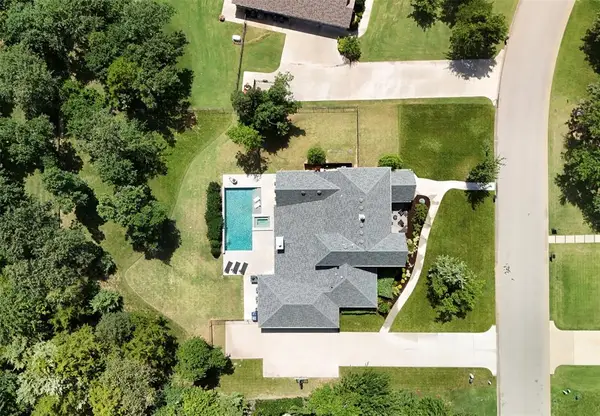 $1,199,000Active4 beds 5 baths4,224 sq. ft.
10016 NE 146th Street, Jones, OK 73049
MLS# 1254193Listed by: KELLER WILLIAMS REALTY ELITE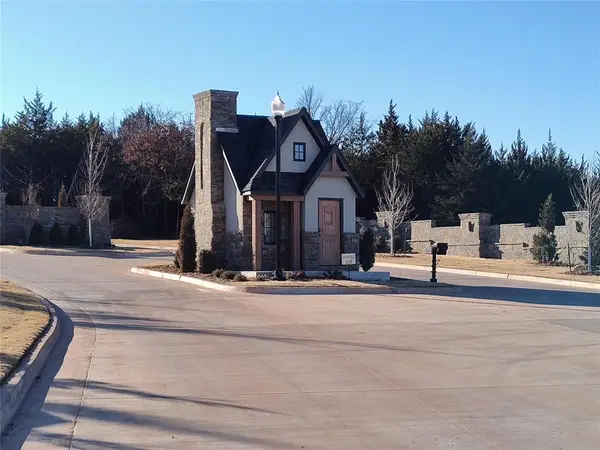 $290,000Active2.09 Acres
14812 Autumn Ridge Lane, Jones, OK 73049
MLS# 1253003Listed by: FILLY'S REAL ESTATE CO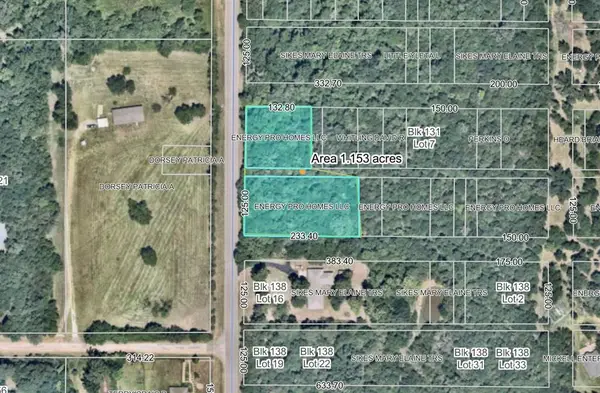 $90,000Active1.05 Acres
0 N Hiwassee Road, Jones, OK 73049
MLS# 1253367Listed by: KELLER WILLIAMS SUMMIT


Protect your home and budget from life's surprises with an Assurant Home Warranty, backed by a partner that supports you through every step of homeownership. Explore Plans.
©2026 Century 21 Real Estate LLC. All rights reserved. CENTURY 21®, the CENTURY 21 Logo and C21® are service marks owned by Century 21 Real Estate LLC. Century 21 Real Estate LLC fully supports the principles of the Fair Housing Act and the Equal Opportunity Act. Each office is independently owned and operated. Listing information is deemed reliable but not guaranteed accurate.