
14708 Cascade Drive, Jones, OK 73049
Local realty services provided by:CENTURY 21 Judge Fite Company
Listed by: mary hatch
Office: west and main homes
MLS#:1240455
Source:OK_OKC
Price summary
- Price:$949,000
- Price per sq. ft.:$300.79
About this home
Modern Tudor offers the perfect blend of timeless architecture and functional design. This thoughtfully designed home features 4 bedrooms, 4 full bathrooms, a private study, an upstairs bonus/media room, and an oversized 4-car garage, providing ample space for both everyday living and entertaining.
Expansive windows fill the home with natural light, while a dramatic wall of sliding glass doors seamlessly connects the spacious living area to the covered outdoor patio, creating the ideal indoor-outdoor lifestyle. The inviting living room showcases soaring vaulted ceilings with exposed wood beams.
The chef's kitchen is designed to impress with an oversized island, farmhouse sink, double ovens, walk-in pantry, abundant cabinetry, and premium finishes, all overlooking the dining and living spaces. The luxurious primary suite serves as a private retreat with hardwood floors, a cozy sitting area, dual vanities, an oversized walk-in shower with rain head, and an expansive walk-in closet that conveniently connects to the laundry room. Each secondary bedroom offers generous space and access to its own full bathroom, ensuring comfort and privacy for family and guests.
The outdoor living experience is truly exceptional with a newly constructed resort-style pool and hot tub, creating a private backyard oasis surrounded by mature trees and peaceful wooded views. Designed for both relaxation and entertaining, this outdoor retreat offers the perfect setting for summer gatherings, quiet evenings, and enjoying the natural beauty of the property.
Located within the award-winning Edmond School District this remarkable home combines elegant design, quality craftsmanship, and serene wooded surroundings to create an exceptional living experience in one of Edmond's premier communities....
Contact an agent
Home facts
- Year built:2021
- Listing ID #:1240455
- Added:50 day(s) ago
- Updated:September 13, 2026 at 12:39 PM
Rooms and interior
- Bedrooms:4
- Total bathrooms:4
- Full bathrooms:4
- Flooring:Carpet, Tile, Wood
- Kitchen Description:Dishwasher, Disposal, Microwave, Refrigerator
- Living area:3,155 sq. ft.
Structure and exterior
- Roof:Composition
- Year built:2021
- Building area:3,155 sq. ft.
- Lot area:0.69 Acres
- Lot Features:Interior Lot
- Construction Materials:Brick & Frame
- Exterior Features:Rain Gutters, Spa/Hot Tub
- Foundation Description:Slab
Schools
- High school:Memorial HS
- Middle school:Cimarron MS
- Elementary school:Chisholm ES
Utilities
- Water:Public
Finances and disclosures
- Price:$949,000
- Price per sq. ft.:$300.79
Features and amenities
- Appliances:Dishwasher, Disposal, Microwave, Refrigerator, Washer/Dryer, Water Heater
- Laundry features:Washer/Dryer
- Amenities:Combo Woodwork, Paint Woodwork
- Pool features:Heated, Pool/Spa Combo
Parking
- Garage:Yes
- Garage spaces:4
 Listing content and images Copyright© 2026 MLSOK®. Some or all of the listings displayed may not belong to the firm whose website is being visited. Information provided is for the consumer’s personal, non-commercial use and may not be used for any purpose other than to identify prospective properties consumers may be interested in purchasing. Do not rely upon listing data without independently verifying it.
New listings near 14708 Cascade Drive
- New
 $259,900Active3 beds 2 baths1,532 sq. ft.
556 Montana Street, Jones, OK 73049
MLS# 1248695Listed by: RE/MAX AT HOME - New
 $280,000Active5 beds 3 baths2,296 sq. ft.
10200 Puppet Alley, Jones, OK 73049
MLS# 1248682Listed by: HORIZON REALTY - Open Sun, 2 to 4pmNew
 $1,299,000Active3 beds 4 baths3,889 sq. ft.
13501 N Midwest Boulevard, Jones, OK 73049
MLS# 1248416Listed by: SAGE SOTHEBY'S REALTY - New
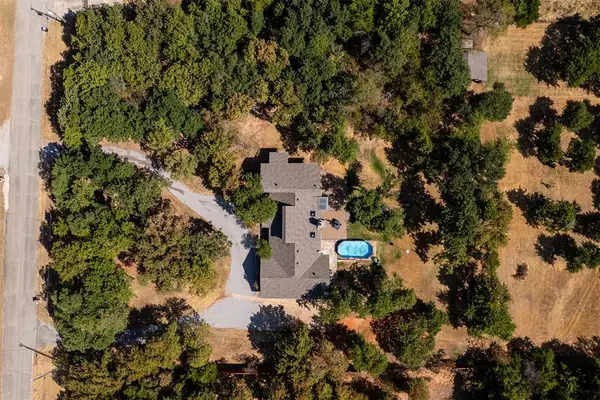 $550,000Active2 beds 2 baths2,136 sq. ft.
12924 Three Oaks Drive, Jones, OK 73049
MLS# 1244378Listed by: SAGE SOTHEBY'S REALTY - New
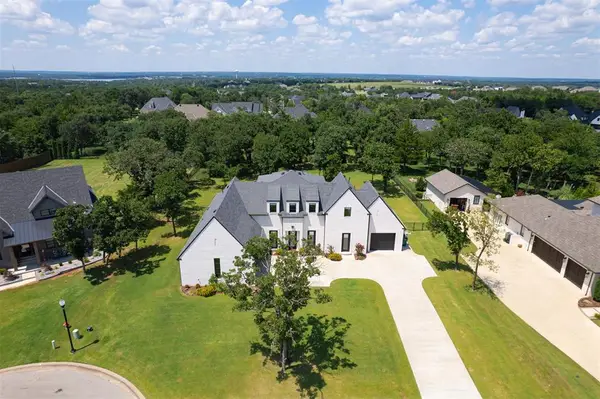 $1,079,000Active3 beds 4 baths4,202 sq. ft.
10109 NE 144th Street, Jones, OK 73049
MLS# 1247397Listed by: KELLER WILLIAMS CENTRAL OK - New
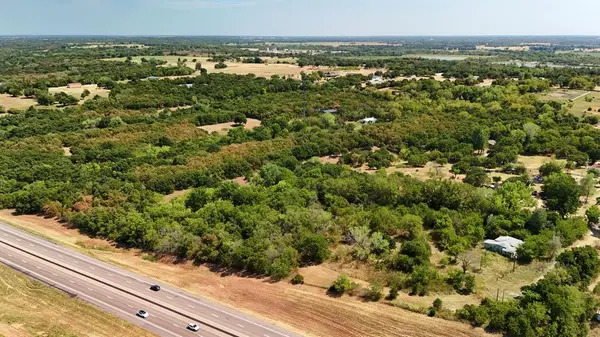 $150,000Active4.95 Acres
14300 N Westminster Road, Jones, OK 73049
MLS# 1247271Listed by: SAGE SOTHEBY'S REALTY - New
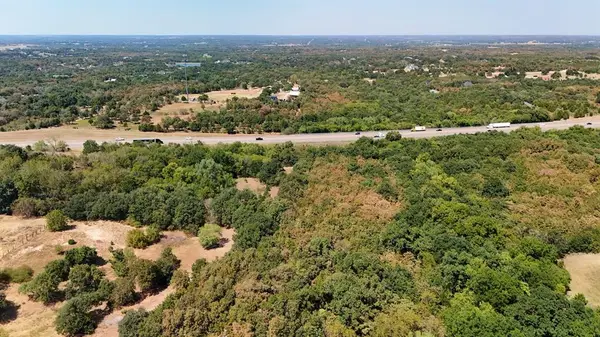 $150,000Active4.95 Acres
11121 NE 141st Street, Jones, OK 73049
MLS# 1247520Listed by: SAGE SOTHEBY'S REALTY - Open Sun, 2 to 4pm
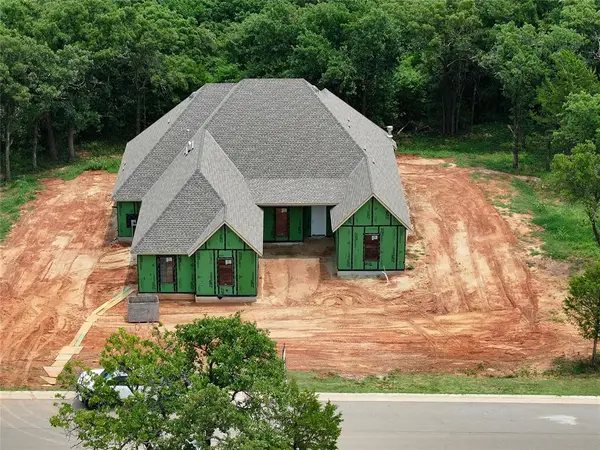 $734,900Active4 beds 3 baths2,761 sq. ft.
14100 Magnolia Lane, Jones, OK 73049
MLS# 1246979Listed by: RE/MAX AT HOME 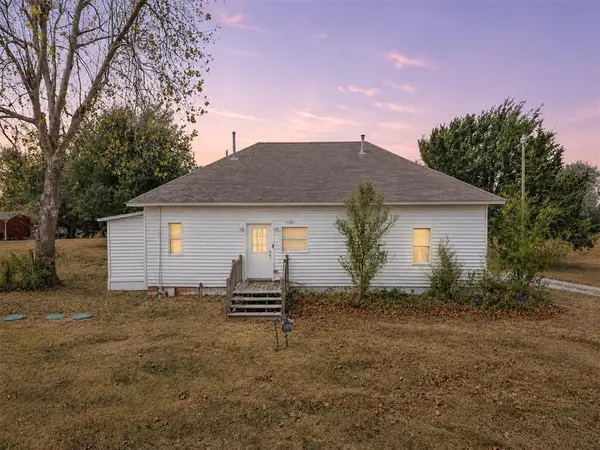 $139,900Active2 beds 1 baths912 sq. ft.
9081 Jasper Drive, Jones, OK 73049
MLS# 1243273Listed by: HORNER MCCLURE & ASSOCIATES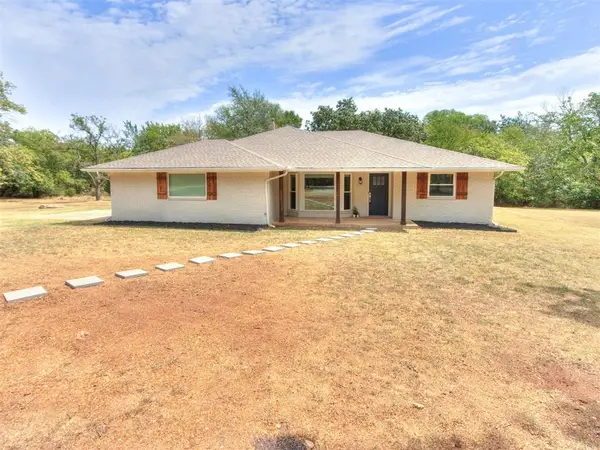 $350,000Pending3 beds 2 baths1,734 sq. ft.
1100 SW 4th Street, Jones, OK 73049
MLS# 1246000Listed by: KELLER WILLIAMS REALTY-MULINIX


Protect your home and budget from life's surprises with an Assurant Home Warranty, backed by a partner that supports you through every step of homeownership. Explore Plans.
©2026 Century 21 Real Estate LLC. All rights reserved. CENTURY 21®, the CENTURY 21 Logo and C21® are service marks owned by Century 21 Real Estate LLC. Century 21 Real Estate LLC fully supports the principles of the Fair Housing Act and the Equal Opportunity Act. Each office is independently owned and operated. Listing information is deemed reliable but not guaranteed accurate.