14129 Oak Ridge, Kansas, OK 74347
Local realty services provided by:CENTURY 21 First Choice Realty
14129 Oak Ridge,Kansas, OK 74347
$494,000
- 5 Beds
- 4 Baths
- 3,441 sq. ft.
- Single family
- Active
Listed by: melanie silvey
Office: crye-leike realtors (bo)
MLS#:2535646
Source:OK_NORES
Price summary
- Price:$494,000
- Price per sq. ft.:$143.56
- Monthly HOA dues:$105
About this home
Photos can capture a home, but they can't truly capture this view! Sitting high above the Illinois River, this custom riverfront retreat delivers a panorama you'll never tire of watching. Inside, sunlight pours through expansive windows, bringing the river valley into nearly every room. A rare design offers two completely separate living quarters, each with its own private entrance, full kitchen, living area, bedrooms, bathrooms, and laundry—ideal for multi-generational living, extended family, guests, or income potential. The main level features hardwood floors, soaring ceilings, crown molding, 7-foot doors, and a corner fireplace. Start your mornings on the oversized deck and end your evenings in the lower sunroom as the seasons unfold before you. Set on 3.12 private acres with solar panels that have battery backup, fiber optic internet, room for a pool or shop, and located in a gated community with 24/7 security. This is more than a home—it's a view you'll want to experience in person....
Contact an agent
Home facts
- Year built:2008
- Subdivision & Development:Flint Ridge II Birchbark Hill Area
- Listing ID #:2535646
- Added:383 day(s) ago
- Updated:September 14, 2026 at 03:59 PM
Rooms and interior
- Bedrooms:5
- Total bathrooms:4
- Full bathrooms:4
- Flooring:Carpet, Concrete, Tile, Wood
- Kitchen Description:Disposal
- Basement:Yes
- Basement Description:Finished, Full, Walk-Out Access
- Living area:3,441 sq. ft.
Heating and cooling
- Cooling:2 Units, Central Air, Heat Pump
- Heating:Central, Electric, Geothermal, Heat Pump
Structure and exterior
- Year built:2008
- Building area:3,441 sq. ft.
- Lot area:3.12 Acres
- Lot Features:Mature Trees, Wooded
- Construction Materials:Brick, Vinyl siding, Wood Frame
Schools
- High school:Kansas
- Elementary school:Kansas
Finances and disclosures
- Price:$494,000
- Price per sq. ft.:$143.56
- Tax amount:$3,076 (2024)
Features and amenities
- Appliances:Cooktop, Disposal, Electric Water Heater, Oven, Plumbed For Ice Maker, Range, Water Heater
- Amenities:Ceiling Fan(s), High Ceilings, High Speed Internet, Insulated Window, Programmable Thermostat, Smoke Detector(s), Vaulted Ceiling(s), Vinyl Windows, Wired for Data
Parking
- Garage:Yes
- Garage spaces:3
New listings near 14129 Oak Ridge
 $155,000Pending3 beds 2 baths1,440 sq. ft.
2839 Indian Springs Court, Kansas, OK 74347
MLS# 1361300Listed by: CRYE-LEIKE REALTORS, SILOAM SPRINGS- New
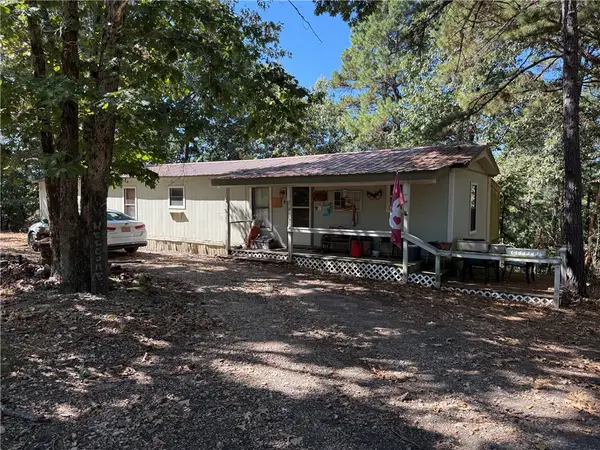
 $83,500Active3 beds 2 baths896 sq. ft.
1668 Cedar Ridge Drive, Kansas, OK 74347
MLS# 1361213Listed by: CENTURY 21 LYONS & ASSOCIATES 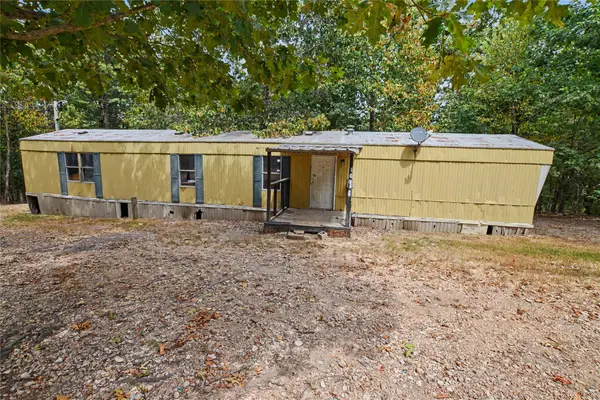 $34,000Active3 beds 2 baths1,216 sq. ft.
1090 Boulder Drive, Kansas, OK 74347
MLS# 2632283Listed by: C21/WRIGHT REAL ESTATE $7,000Active2.36 Acres
433 Deer Path Road, Kansas, OK 74347
MLS# 2623011Listed by: LAKELAND REAL ESTATE NEOK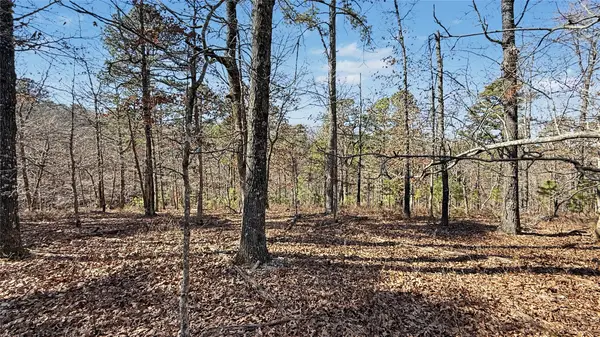 $7,900Active1 Acres
930 Pine Bark Trail, Kansas, OK 74347
MLS# 2632055Listed by: C21/WRIGHT REAL ESTATE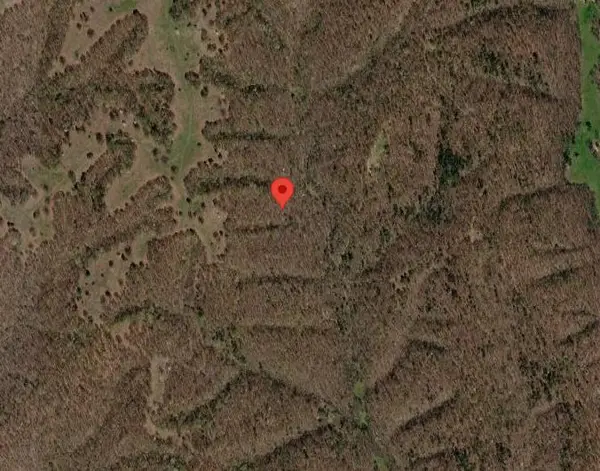 $70,000Active10 Acres
616 Road, Kansas, OK 74347
MLS# 2631512Listed by: VYLLA HOME $260,000Active3 beds 2 baths2,080 sq. ft.
394 Hidden Valley Drive, Kansas, OK 74347
MLS# 2631037Listed by: CRYE-LEIKE REALTORS (BO)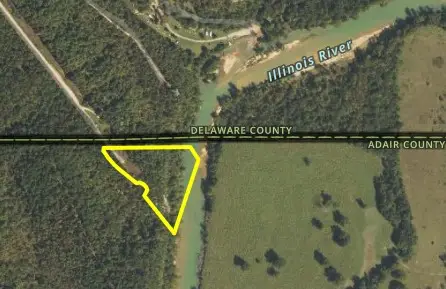 $29,000Active4 Acres
1269 Mallard Road, Kansas, OK 74347
MLS# 2631013Listed by: C21/WRIGHT REAL ESTATE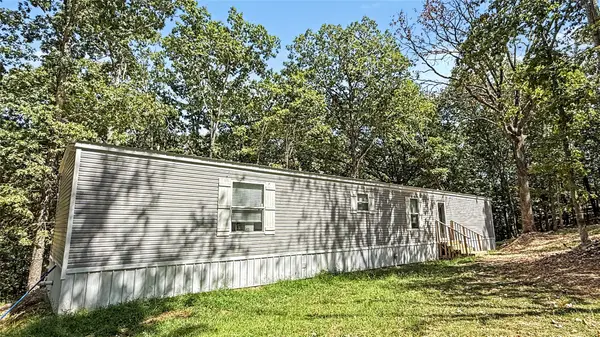 $169,000Active3 beds 2 baths1,280 sq. ft.
10112 Sandstone Road, Kansas, OK 74347
MLS# 2630652Listed by: C21/WRIGHT REAL ESTATE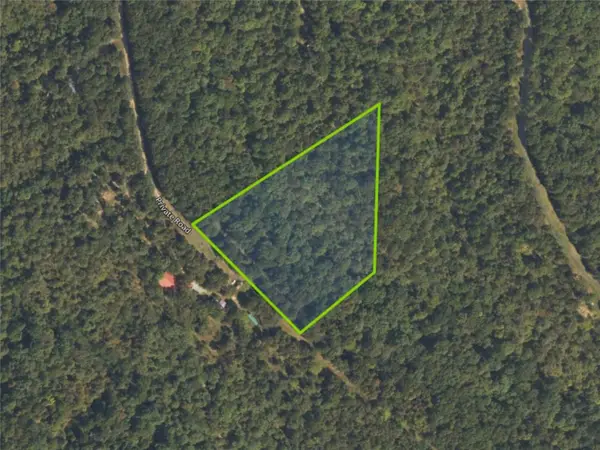 $55,000Active5 Acres
2602 Red Fox Road, Kansas, OK 74347
MLS# 2630222Listed by: THE SHOCKLEY GROUP


Protect your home and budget from life's surprises with an Assurant Home Warranty, backed by a partner that supports you through every step of homeownership. Explore Plans.
©2026 Century 21 Real Estate LLC. All rights reserved. CENTURY 21®, the CENTURY 21 Logo and C21® are service marks owned by Century 21 Real Estate LLC. Century 21 Real Estate LLC fully supports the principles of the Fair Housing Act and the Equal Opportunity Act. Each office is independently owned and operated. Listing information is deemed reliable but not guaranteed accurate.