1668 Cedar Ridge Drive, Kansas, OK 74347
Local realty services provided by:CENTURY 21 Lyons & Associates Real Estate
Listed by:
 Glenda Dozier(479) 524 - 2100CENTURY 21 Lyons & Associates Real Estate
Office: century 21 lyons & associates
MLS#:1361213
Source:AR_NWAR
Price summary
- Price:$83,500
- Price per sq. ft.:$93.19
- Monthly HOA dues:$110
About this home
Getaway to peaceful setting! Move in ready Single wide manufactured home, 3 bedroom, 2 bath, open living room/kitchen/dining area. Extra room for office/plant/pet room . Main bedroom has large walkin closet. Covered front porch, with patio area, covered back deck with bar. All appliances stay! With a full price offer the Furnishings too! Flint Ridge amenities of the Illinois River for canoeing, fishing,golf course, tennis courts, putt putt golf, swimming pools, basketball. So much to enjoy!
Contact an agent
Home facts
- Year built:1986
- Subdivision & Development:Flint Ridge 4
- Listing ID #:1361213
- Added:46 day(s) ago
- Updated:October 21, 2026 at 02:34 PM
Rooms and interior
- Bedrooms:3
- Total bathrooms:2
- Full bathrooms:2
- Flooring:Carpet, Parquet, Vinyl
- Kitchen Description:Dishwasher, Electric Oven, Electric Range, Electric Water Heater, Refrigerator
- Bedroom Description:Split Bedrooms
- Living area:896 sq. ft.
Heating and cooling
- Cooling:Central Air, Electric
- Heating:Central, Electric
- Central air:Yes
Structure and exterior
- Roof:Metal
- Year built:1986
- Building area:896 sq. ft.
- Lot area:1.05 Acres
- Lot Features:Cleared, Hardwood Trees, Near Golf Course, Outside City Limits, Rural Lot
- Construction Materials:Vinyl Siding
- Exterior Features:Covered, Deck, Porch
- Foundation Description:Block, Skirt
- Levels:1 Story
Utilities
- Sewer:Septic Available, Septic Tank
Finances and disclosures
- Price:$83,500
- Price per sq. ft.:$93.19
- Tax amount:$227
Features and amenities
- Appliances:Dishwasher, Dryer, Electric Oven, Electric Range, Electric Water Heater, Refrigerator, Washer
- Laundry features:Dryer, Dryer Hookup, Washer, Washer Hookup
- Amenities:Gated Community, Split Bedrooms, Walk-In Closets, Window Drapes, Window Treatments
- Pool features:Community Pool
Parking
- Parking description:Detached Carport, Gravel Driveway
New listings near 1668 Cedar Ridge Drive
- New
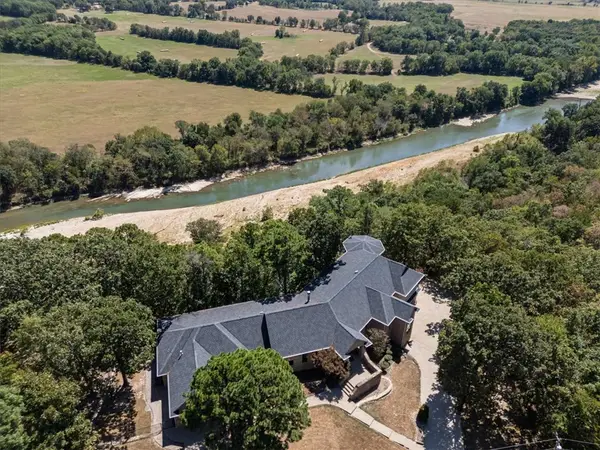 $865,000Active4 beds 4 baths3,611 sq. ft.
23218 Flint Ridge Drive, Kansas, OK 74347
MLS# 1365203Listed by: CRYE-LEIKE REALTORS, SILOAM SPRINGS - New
 $12,000Active1.13 Acres
Pinto Circle, Kansas, OK 74347
MLS# 2637518Listed by: COCHRAN & CO REALTORS - New
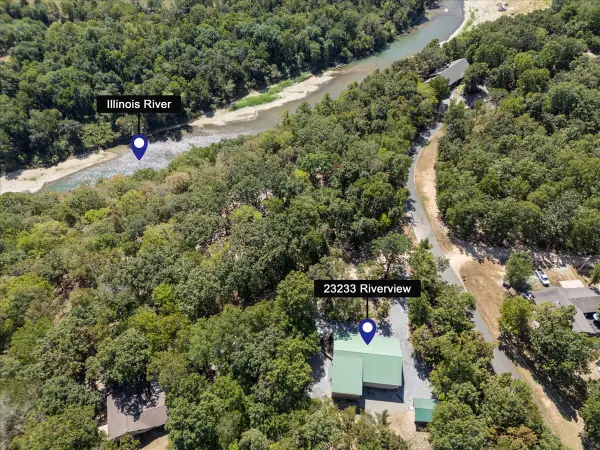 $375,000Active2 beds 3 baths3,384 sq. ft.
23233 River View, Kansas, OK 74347
MLS# 2637259Listed by: CRYE-LEIKE REALTORS (BO) 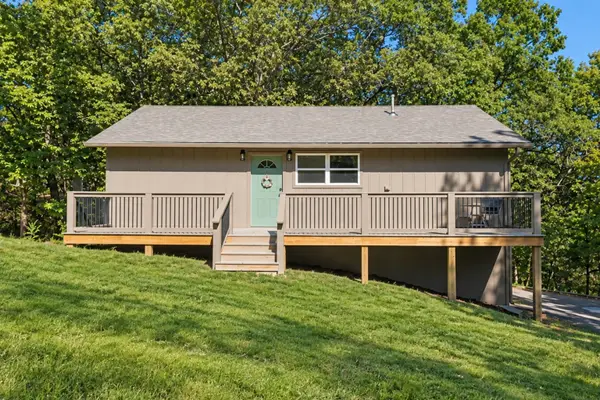 $249,900Active3 beds 3 baths1,262 sq. ft.
10113 Flint Ridge Drive, Kansas, OK 74347
MLS# 2634316Listed by: KELLER WILLIAMS ADVANTAGE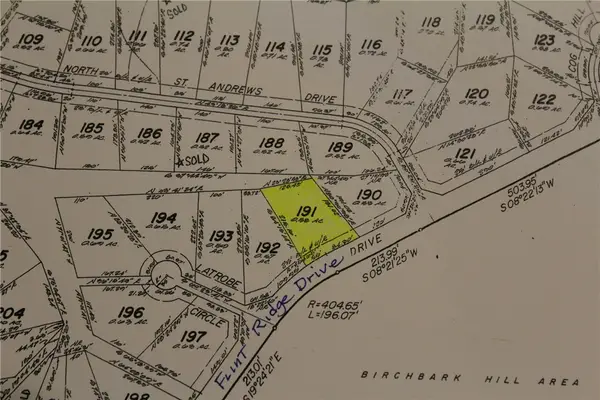 $15,000Active0.58 Acres
24191 Flint Ridge Drive, Kansas, OK 74347
MLS# 1364446Listed by: CRYE-LEIKE REALTORS, SILOAM SPRINGS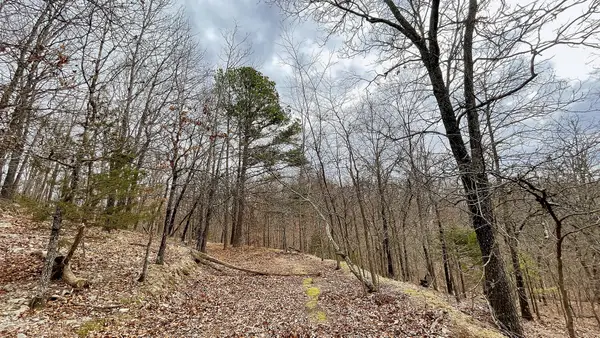
 $12,500Pending2.6 Acres
288 Crossroads Drive, Kansas, OK 74347
MLS# 2636444Listed by: C21/WRIGHT REAL ESTATE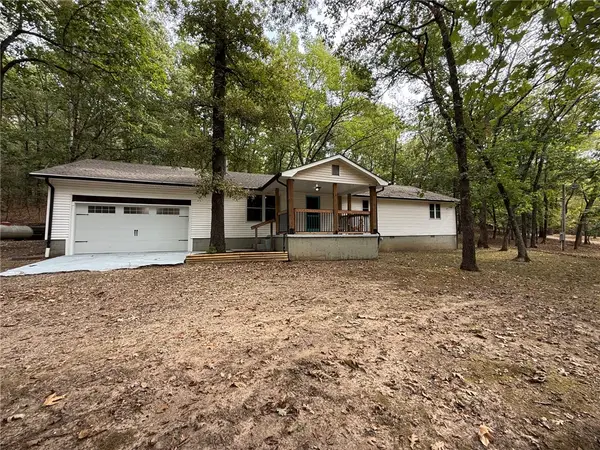 $202,000Active3 beds 2 baths1,568 sq. ft.
8120 W Clear Creek Road, Kansas, OK 74347
MLS# 1363314Listed by: CENTURY 21 LYONS & ASSOCIATES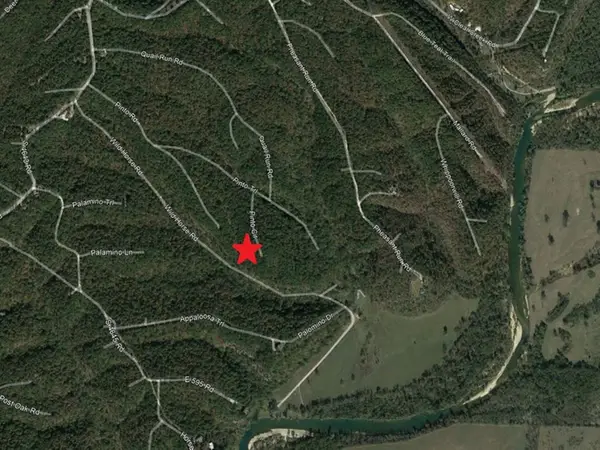 $3,000Active1.34 Acres
1324 Pinto Circle, Kansas, OK 74347
MLS# 2635366Listed by: C21/WRIGHT REAL ESTATE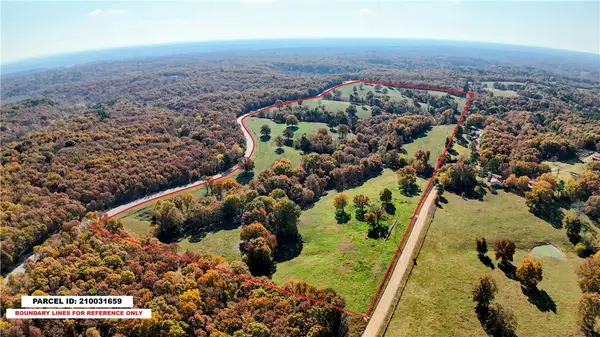 $377,000Pending58 Acres
S 620 Road, Kansas, OK 74347
MLS# 1362950Listed by: CRYE-LEIKE REALTORS, GENTRY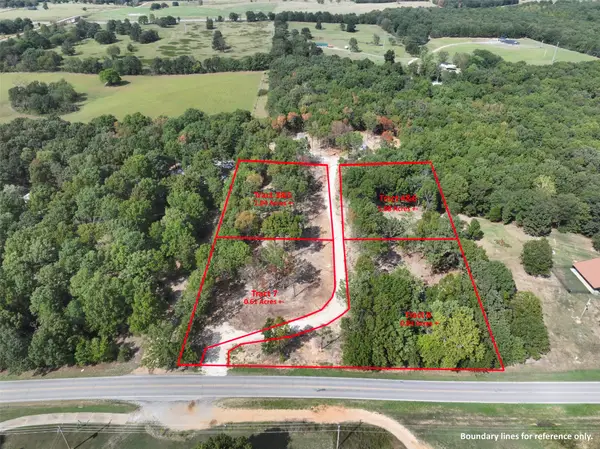 $20,000Active1.08 Acres
Us Hwy 412 Alt Highway, Kansas, OK 74347
MLS# 2635043Listed by: SANDERSON & ASSOCIATES RE


Protect your home and budget from life's surprises with an Assurant Home Warranty, backed by a partner that supports you through every step of homeownership. Explore Plans.
©2026 Century 21 Real Estate LLC. All rights reserved. CENTURY 21®, the CENTURY 21 Logo and C21® are service marks owned by Century 21 Real Estate LLC. Century 21 Real Estate LLC fully supports the principles of the Fair Housing Act and the Equal Opportunity Act. Each office is independently owned and operated. Listing information is deemed reliable but not guaranteed accurate.