25309 Whitetail Road, Kansas, OK 74347
Local realty services provided by:CENTURY 21 Action Realty
25309 Whitetail Road,Kansas, OK 74347
$285,000
- 2 Beds
- 2 Baths
- 1,120 sq. ft.
- Single family
- Pending
Listed by: brenda sullivan
Office: crye-leike realtors, siloam springs
MLS#:1355774
Source:AR_NWAR
Price summary
- Price:$285,000
- Price per sq. ft.:$254.46
- Monthly HOA dues:$220
About this home
Listing taken at sale. Secluded cabin with Shop in Flint Ridge gated community.
Contact an agent
Home facts
- Year built:1994
- Subdivision & Development:Muirfield
- Listing ID #:1355774
- Added:25 day(s) ago
- Updated:July 27, 2026 at 08:22 AM
Rooms and interior
- Bedrooms:2
- Total bathrooms:2
- Full bathrooms:2
- Flooring:Bamboo, Tile
- Kitchen Description:Dishwasher, Electric Range, Electric Water Heater, Garbage Disposal, Granite Counters, Microwave, Pantry, Plumbed For Ice Maker, Refrigerator
- Basement:Yes
- Basement Description:Crawl Space
- Living area:1,120 sq. ft.
Heating and cooling
- Cooling:Central Air, Electric
- Heating:Central, Propane, Wall Furance
- Central air:Yes
Structure and exterior
- Roof:Metal
- Year built:1994
- Building area:1,120 sq. ft.
- Lot area:1.27 Acres
- Lot Features:Near Golf Course, Outside City Limits, Resort Property, Secluded
- Construction Materials:Frame
- Exterior Features:Covered, Deck, Porch
- Foundation Description:Block, Crawlspace
- Levels:1 Story
Utilities
- Water:Public, Water Available
- Sewer:Septic Available, Septic Tank
Finances and disclosures
- Price:$285,000
- Price per sq. ft.:$254.46
- Tax amount:$2,313
Features and amenities
- Appliances:Dishwasher, Disposal, Electric Range, Electric Water Heater, Microwave, Plumbed For Ice Maker, Refrigerator
- Laundry features:Dryer Hookup, Washer Hookup
- Amenities:Cathedral Ceilings, Ceiling Fans, Gated Community, Granite Counters, Pantry, Security Service, Smoke Detectors, Storm Shelter, Walk-In Closets, Window Blinds, Window Treatments
- Pool features:Community Pool
Parking
- Parking description:Detached, Garage, Garage Door Opener, No Driveway
- Garage:Yes
New listings near 25309 Whitetail Road
- New
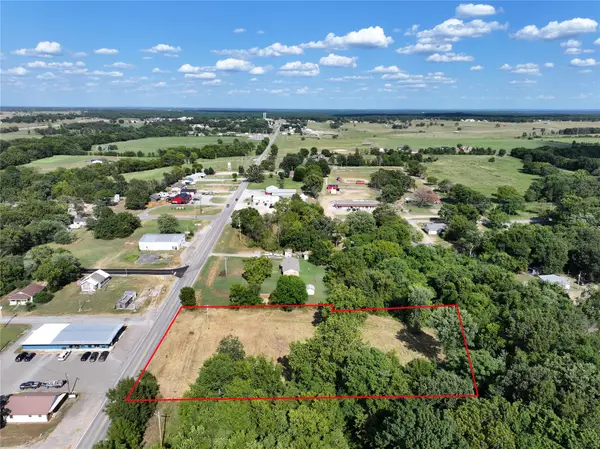 $75,000Active1.81 Acres
412 Highway, Kansas, OK 74347
MLS# 2629815Listed by: MCGRAW REALTORS - SILOAM SPGS - New
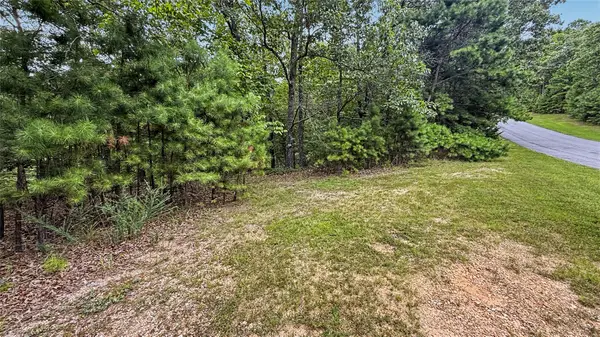
 $8,000Active1.2 Acres
1595 Deer Lake Drive, Kansas, OK 74347
MLS# 2629026Listed by: C21/WRIGHT REAL ESTATE  $19,900Active1.1 Acres
648 Highland Road, Kansas, OK 74347
MLS# 2627567Listed by: KELLER WILLIAMS MARKET PRO $74,900Active2 beds 1 baths864 sq. ft.
193 N Cherokee Street, Kansas, OK 74347
MLS# 1356676Listed by: KELLER WILLIAMS MARKET PRO REALTY - SILOAM SPRINGS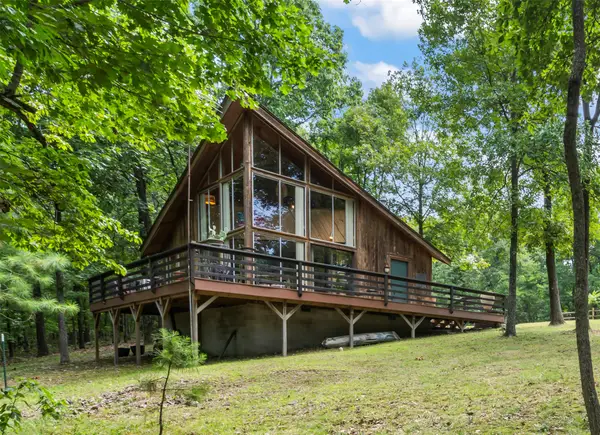 $269,500Active1 beds 2 baths938 sq. ft.
174 Black Bear, Kansas, OK 74347
MLS# 2626500Listed by: CRYE-LEIKE REALTORS (BO) $308,000Active5.95 Acres
320 W Tulsa Avenue, Kansas, OK 74347
MLS# 1355588Listed by: KELLER WILLIAMS MARKET PRO REALTY - OK $365,000Pending4 beds 3 baths2,505 sq. ft.
55628 S 600 Road, Kansas, OK 74347
MLS# 2625671Listed by: NAIL REALTY GROUP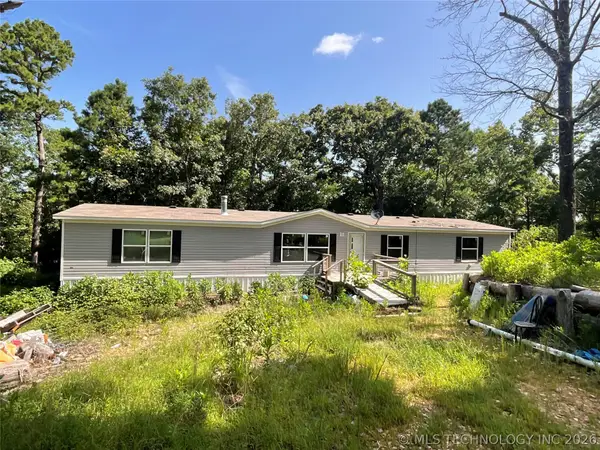 $189,900Active5 beds 3 baths2,016 sq. ft.
16191 Black Walnut Road, Kansas, OK 74347
MLS# 2626525Listed by: REALTY MART $165,000Active3 beds 2 baths1,152 sq. ft.
10862 Us Hwy 412 Alt Highway, Kansas, OK 74347
MLS# 2626328Listed by: SANDERSON & ASSOCIATES RE


Protect your home and budget from life's surprises with an Assurant Home Warranty, backed by a partner that supports you through every step of homeownership. Explore Plans.
©2026 Century 21 Real Estate LLC. All rights reserved. CENTURY 21®, the CENTURY 21 Logo and C21® are service marks owned by Century 21 Real Estate LLC. Century 21 Real Estate LLC fully supports the principles of the Fair Housing Act and the Equal Opportunity Act. Each office is independently owned and operated. Listing information is deemed reliable but not guaranteed accurate.