454 Whitetail Road, Kansas, OK 74347
Local realty services provided by:CENTURY 21 Shirley Donaldson, Inc.
454 Whitetail Road,Kansas, OK 74347
$495,000
- 3 Beds
- 2 Baths
- 2,507 sq. ft.
- Single family
- Active
Listed by: brenda sullivan
Office: crye-leike realtors (bo)
MLS#:2620111
Source:OK_NORES
Price summary
- Price:$495,000
- Price per sq. ft.:$197.45
- Monthly HOA dues:$110
About this home
PRICE REDUCED!!! Flint Ridge Custom Home, Exceptional Upgrades & Outdoor Living! Beautifully upgraded custom home offers privacy, comfort, and an impressive list of improvements—over $150K invested by the current owner including a whole-house generator, Leaf Filter gutter protection, remodeled primary bath, expanded composite decking, and an incredible outdoor entertaining area with covered patio kitchen, Bull propane grill with rotisserie, lower kitchen station, brick decking concrete patio. Inside, enjoy a spacious split-bedroom design, open living/kitchen, dual-zoned HVAC, spray-foam insulation, and thermostat-controlled pellet stove. Kitchen features granite countertops, stainless appliances, 6-burner gas cooktop, dual-fuel range, pot filler, breakfast area & separate dining. Oversized primary suite has a spa-inspired bath with walk-in shower, soaker tub, and access to the covered deck. Tankless water heater, garage cabinetry, and 50-amp RV hookup add convenience. Set on 1.3 beautifully landscaped acres, custom retaining walls and a level lawn, this home is located in gated Flint Ridge along the scenic Illinois River. Enjoy private river access, seasonal canoe/kayak shuttle, fishing, two lakes, Deer Valley Golf Course, restaurant, clubhouse, pools and 24-hour security. Complete improvement list available. Motivated Seller—come see what makes this one special!...
Contact an agent
Home facts
- Year built:2022
- Subdivision & Development:Flint Ridge I Deer Creek Area
- Listing ID #:2620111
- Added:104 day(s) ago
- Updated:September 14, 2026 at 03:59 PM
Rooms and interior
- Bedrooms:3
- Total bathrooms:2
- Full bathrooms:2
- Flooring:Carpet, Laminate, Tile
- Kitchen Description:Dishwasher, Disposal, Microwave, Refrigerator
- Living area:2,507 sq. ft.
Heating and cooling
- Cooling:2 Units, Zoned
- Heating:Central, Zoned
Structure and exterior
- Year built:2022
- Building area:2,507 sq. ft.
- Lot area:1.31 Acres
- Lot Features:Corner Lot, Mature Trees, Wooded
- Architectural Style:Ranch
- Construction Materials:Hardiplank Type, Stone Veneer, Wood Frame
- Exterior Features:Outdoor Kitchen
- Foundation Description:Slab
Schools
- High school:Kansas
- Elementary school:Kansas
Finances and disclosures
- Price:$495,000
- Price per sq. ft.:$197.45
Features and amenities
- Appliances:Convection Oven, Dishwasher, Disposal, Ice Maker, Microwave, Oven, Plumbed For Ice Maker, Range, Refrigerator, Stove, Tankless Water Heater
- Amenities:Ceiling Fan(s), High Speed Internet, Insulated Window, Programmable Thermostat, Security System - Leased, Smoke Detector(s), Vaulted Ceiling(s), Vinyl Windows
Parking
- Garage:Yes
- Garage spaces:2
New listings near 454 Whitetail Road
 $155,000Pending3 beds 2 baths1,440 sq. ft.
2839 Indian Springs Court, Kansas, OK 74347
MLS# 1361300Listed by: CRYE-LEIKE REALTORS, SILOAM SPRINGS- New
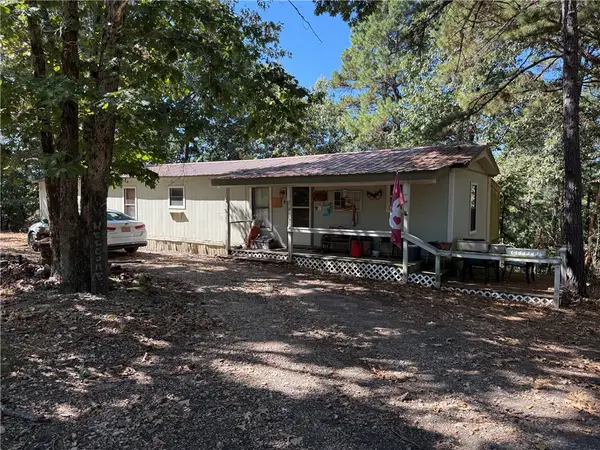
 $83,500Active3 beds 2 baths896 sq. ft.
1668 Cedar Ridge Drive, Kansas, OK 74347
MLS# 1361213Listed by: CENTURY 21 LYONS & ASSOCIATES 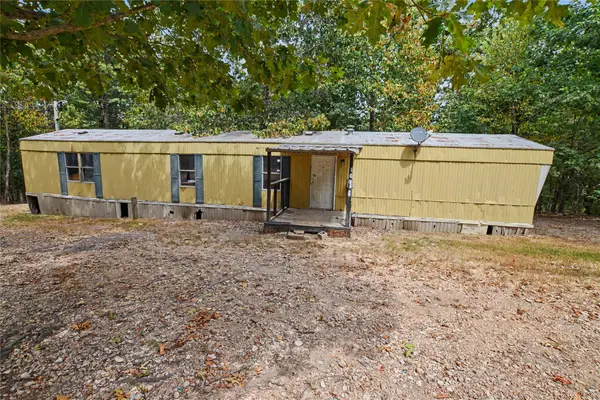 $34,000Active3 beds 2 baths1,216 sq. ft.
1090 Boulder Drive, Kansas, OK 74347
MLS# 2632283Listed by: C21/WRIGHT REAL ESTATE $7,000Active2.36 Acres
433 Deer Path Road, Kansas, OK 74347
MLS# 2623011Listed by: LAKELAND REAL ESTATE NEOK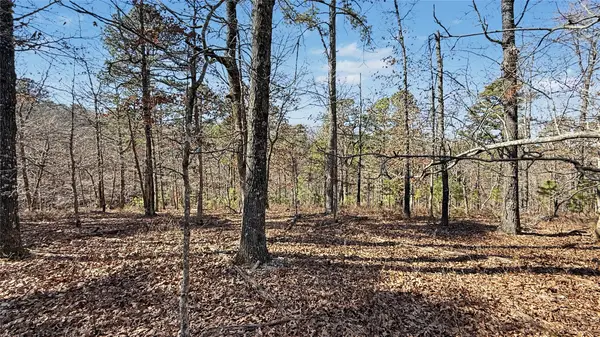 $7,900Active1 Acres
930 Pine Bark Trail, Kansas, OK 74347
MLS# 2632055Listed by: C21/WRIGHT REAL ESTATE $70,000Active10 Acres
616 Road, Kansas, OK 74347
MLS# 2631512Listed by: VYLLA HOME $260,000Active3 beds 2 baths2,080 sq. ft.
394 Hidden Valley Drive, Kansas, OK 74347
MLS# 2631037Listed by: CRYE-LEIKE REALTORS (BO)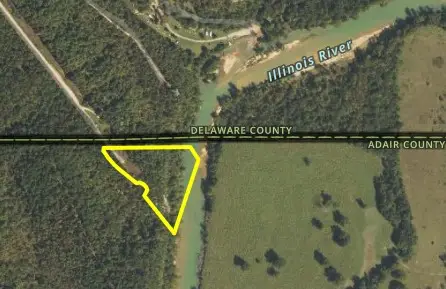 $29,000Active4 Acres
1269 Mallard Road, Kansas, OK 74347
MLS# 2631013Listed by: C21/WRIGHT REAL ESTATE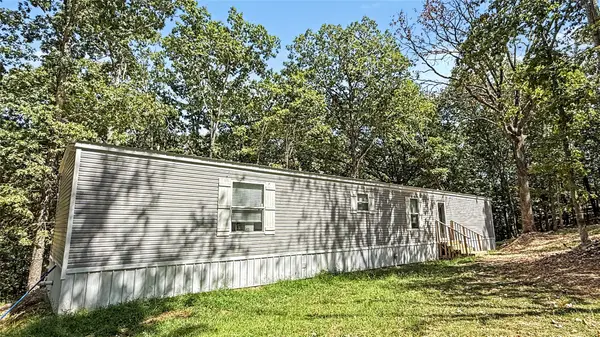 $169,000Active3 beds 2 baths1,280 sq. ft.
10112 Sandstone Road, Kansas, OK 74347
MLS# 2630652Listed by: C21/WRIGHT REAL ESTATE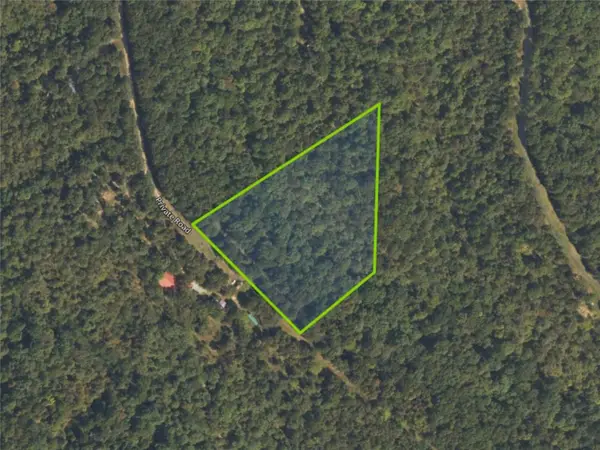 $55,000Active5 Acres
2602 Red Fox Road, Kansas, OK 74347
MLS# 2630222Listed by: THE SHOCKLEY GROUP


Protect your home and budget from life's surprises with an Assurant Home Warranty, backed by a partner that supports you through every step of homeownership. Explore Plans.
©2026 Century 21 Real Estate LLC. All rights reserved. CENTURY 21®, the CENTURY 21 Logo and C21® are service marks owned by Century 21 Real Estate LLC. Century 21 Real Estate LLC fully supports the principles of the Fair Housing Act and the Equal Opportunity Act. Each office is independently owned and operated. Listing information is deemed reliable but not guaranteed accurate.