
20779 Mckellop Drive, Kellyville, OK 74039
Local realty services provided by:CENTURY 21 Shirley Donaldson, Inc.
20779 Mckellop Drive,Kellyville, OK 74039
$220,000
- 3 Beds
- 2 Baths
- 1,340 sq. ft.
- Single family
- Active
Listed by: heidi ewing
Office: exp realty, llc. (bo)
MLS#:2627478
Source:OK_NORES
Price summary
- Price:$220,000
- Price per sq. ft.:$164.18
About this home
Beautifully maintained newer home featuring an open-concept floor plan with 3 bedrooms, 2 bathrooms, a spacious family room, and a bright dining area. The kitchen includes energy-efficient appliances, the refrigerator, ample counter space, and a large pantry. Enjoy the inviting front entry with a charming water feature and patio seating area, plus a fully fenced backyard for added privacy. Additional upgrades include a whole-home water softening and filtration system. Move-in ready and designed for comfortable living!
Contact an agent
Home facts
- Year built:2024
- Subdivision & Development:McKellop Meadow Phase I
- Listing ID #:2627478
- Added:48 day(s) ago
- Updated:September 13, 2026 at 03:37 PM
Rooms and interior
- Bedrooms:3
- Total bathrooms:2
- Full bathrooms:2
- Rooms Total:8
- Flooring:Carpet, Vinyl
- Kitchen Description:Dishwasher, Disposal, Microwave, Refrigerator
- Basement:Yes
- Living area:1,340 sq. ft.
Heating and cooling
- Cooling:Central Air, Zoned
- Heating:Central, Gas, Zoned
Structure and exterior
- Year built:2024
- Building area:1,340 sq. ft.
- Lot area:0.14 Acres
- Construction Materials:Brick, Wood Frame
- Foundation Description:Slab
Schools
- High school:Kellyville
- Elementary school:Kellyville
Finances and disclosures
- Price:$220,000
- Price per sq. ft.:$164.18
- Tax amount:$2,488 (2025)
Features and amenities
- Appliances:Built-In Range, Dishwasher, Disposal, Dryer, Gas Water Heater, Microwave, Oven, Plumbed For Ice Maker, Range, Refrigerator, Washer
- Laundry features:Dryer, Washer
- Amenities:Security System - Owned, Smoke Detector(s), Vinyl Windows
Parking
- Garage:Yes
- Garage spaces:2
New listings near 20779 Mckellop Drive
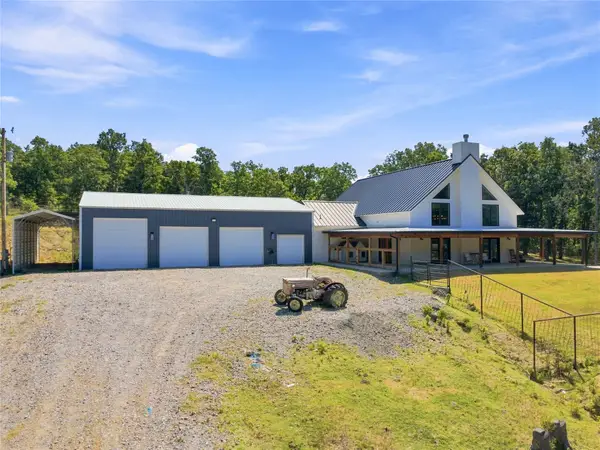 $1,150,000Active3 beds 3 baths3,428 sq. ft.
19173 Kellyville Ranch Road, Kellyville, OK 74039
MLS# 2631961Listed by: COLDWELL BANKER SELECT $220,000Active3 beds 2 baths1,402 sq. ft.
15653 Mustang Avenue, Kellyville, OK 74039
MLS# 2631277Listed by: RYON & ASSOCIATES, INC. $222,000Active3 beds 2 baths1,446 sq. ft.
15673 Mustang Avenue, Kellyville, OK 74039
MLS# 2631281Listed by: RYON & ASSOCIATES, INC. $251,000Active4 beds 2 baths1,614 sq. ft.
213 Washington Street, Kellyville, OK 74039
MLS# 2631031Listed by: D.R. HORTON REALTY OF TX, LLC $100,000Active5.03 Acres
16136 S Maple Drive, Kellyville, OK 74039
MLS# 2630544Listed by: THUNDER RIDGE REALTY, LLC $134,900Pending2.51 Acres
N Maple Drive, Kellyville, OK 74039
MLS# 2630463Listed by: COLDWELL BANKER SELECT $208,000Pending3 beds 2 baths1,301 sq. ft.
20674 Meadow Street, Kellyville, OK 74039
MLS# 2628603Listed by: RYON & ASSOCIATES, INC. $233,000Pending4 beds 2 baths1,699 sq. ft.
15721 Mustang Avenue, Kellyville, OK 74039
MLS# 2628582Listed by: RYON & ASSOCIATES, INC. $241,000Pending4 beds 2 baths1,613 sq. ft.
15732 Mustang Avenue, Kellyville, OK 74039
MLS# 2628597Listed by: RYON & ASSOCIATES, INC. $215,600Active3 beds 2 baths1,716 sq. ft.
15380 S 177th West Avenue, Kellyville, OK 74039
MLS# 2627937Listed by: KELLER WILLIAMS ADVANTAGE


Protect your home and budget from life's surprises with an Assurant Home Warranty, backed by a partner that supports you through every step of homeownership. Explore Plans.
©2026 Century 21 Real Estate LLC. All rights reserved. CENTURY 21®, the CENTURY 21 Logo and C21® are service marks owned by Century 21 Real Estate LLC. Century 21 Real Estate LLC fully supports the principles of the Fair Housing Act and the Equal Opportunity Act. Each office is independently owned and operated. Listing information is deemed reliable but not guaranteed accurate.