
212 Dp Newman Circle, Kiefer, OK 74041
Local realty services provided by:CENTURY 21 Shirley Donaldson, Inc.
212 Dp Newman Circle,Kiefer, OK 74041
$228,900
- 3 Beds
- 2 Baths
- 1,292 sq. ft.
- Single family
- Pending
Listed by: meg beltran
Office: keller williams preferred
MLS#:2631374
Source:OK_NORES
Price summary
- Price:$228,900
- Price per sq. ft.:$177.17
About this home
Motivated Seller! New low price. Welcome to this cute and updated home in Kiefer! Thoughtfully refreshed and move-in ready, this charming property features a brand-new roof and fresh exterior paint, adding to its wonderful curb appeal. Washer, Dryer, and the refrigerator are also included with the sale of the home. Enjoy a convenient location with easy access to the highway, shopping, dining, and entertainment. Warm, inviting, and full of potential, this home is ready for its next chapter!
Contact an agent
Home facts
- Year built:2011
- Subdivision & Development:Brownstone Village amd East Park
- Listing ID #:2631374
- Added:51 day(s) ago
- Updated:October 15, 2026 at 08:39 AM
Rooms and interior
- Bedrooms:3
- Total bathrooms:2
- Full bathrooms:2
- Rooms Total:9
- Flooring:Tile, Vinyl
- Kitchen Description:Dishwasher, Disposal, Microwave, Refrigerator
- Basement:Yes
- Living area:1,292 sq. ft.
Heating and cooling
- Cooling:Central Air
- Heating:Central, Gas
Structure and exterior
- Year built:2011
- Building area:1,292 sq. ft.
- Lot area:0.15 Acres
- Construction Materials:Wood Frame
- Foundation Description:Slab
Schools
- High school:Kiefer
- Middle school:Kiefer
- Elementary school:Kiefer
Finances and disclosures
- Price:$228,900
- Price per sq. ft.:$177.17
- Tax amount:$2,200 (2025)
Features and amenities
- Appliances:Dishwasher, Disposal, Dryer, Gas Water Heater, Microwave, Oven, Plumbed For Ice Maker, Range, Refrigerator, Stove, Washer
- Laundry features:Dryer, Washer
- Amenities:Aluminum Frames, Attic, Cable TV, Ceiling Fan(s), High Speed Internet, Insulated Window, Programmable Thermostat, Smoke Detector(s), Wired for Data
Parking
- Garage:Yes
- Garage spaces:2
New listings near 212 Dp Newman Circle
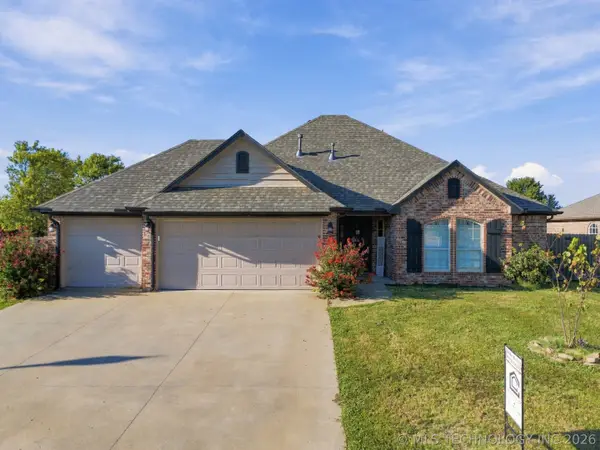 $289,000Pending3 beds 2 baths1,745 sq. ft.
4457 Pecan Circle, Kiefer, OK 74041
MLS# 2633698Listed by: COCHRAN & CO REALTORS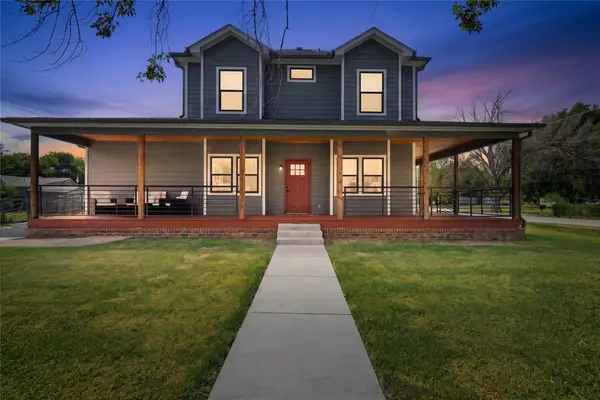 $367,000Active4 beds 3 baths2,522 sq. ft.
506 Stout Avenue, Kiefer, OK 74041
MLS# 2632785Listed by: EXP REALTY, LLC $348,400Active4 beds 2 baths2,031 sq. ft.
15156 S 90th West Avenue, Kiefer, OK 74041
MLS# 2636067Listed by: D.R. HORTON REALTY OF TX, LLC $370,900Active4 beds 2 baths2,146 sq. ft.
15155 S 90th West Avenue, Kiefer, OK 74041
MLS# 2636082Listed by: D.R. HORTON REALTY OF TX, LLC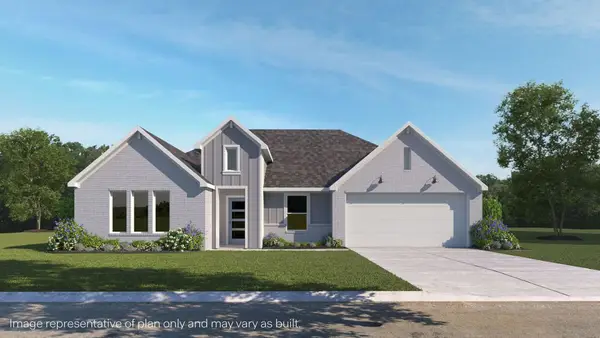 $364,900Active4 beds 2 baths2,087 sq. ft.
15116 S 90th West Avenue, Kiefer, OK 74041
MLS# 2636091Listed by: D.R. HORTON REALTY OF TX, LLC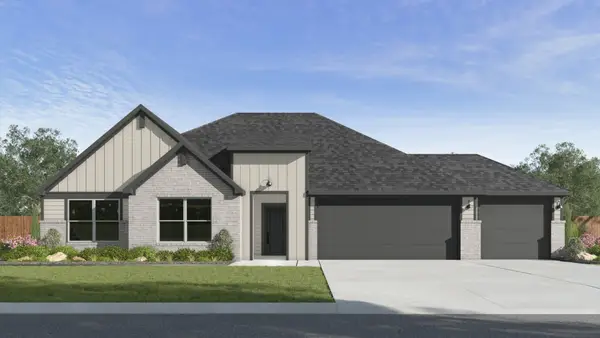 $377,400Active4 beds 2 baths2,314 sq. ft.
9209 W 153rd Street S, Kiefer, OK 74041
MLS# 2636100Listed by: D.R. HORTON REALTY OF TX, LLC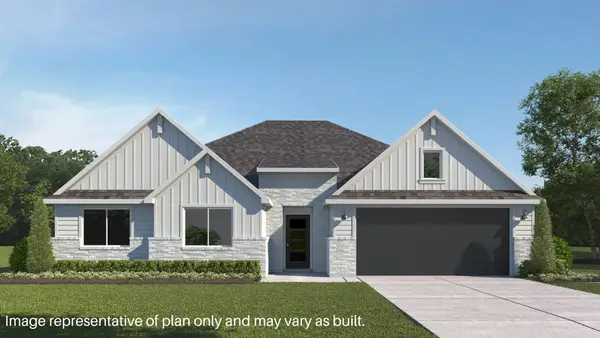 $400,400Active5 beds 3 baths2,594 sq. ft.
15195 S 90th West Avenue, Kiefer, OK 74041
MLS# 2636109Listed by: D.R. HORTON REALTY OF TX, LLC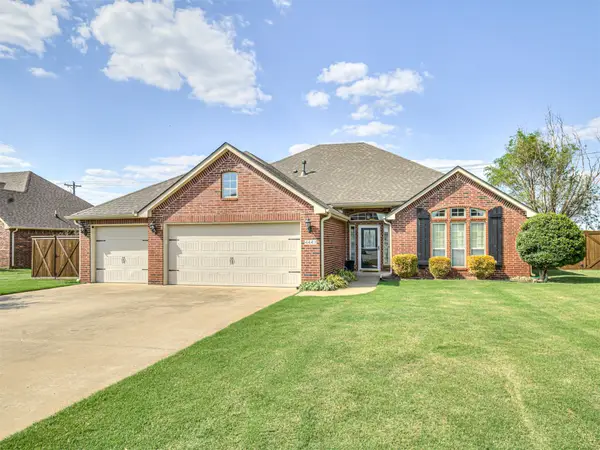 $337,500Active3 beds 2 baths2,199 sq. ft.
4443 Walnut Street, Kiefer, OK 74041
MLS# 2632140Listed by: ROOTED LAND & HOMES LLC $379,400Pending4 beds 2 baths2,314 sq. ft.
9111 W 153rd Street S, Kiefer, OK 74041
MLS# 2630097Listed by: D.R. HORTON REALTY OF TX, LLC


Protect your home and budget from life's surprises with an Assurant Home Warranty, backed by a partner that supports you through every step of homeownership. Explore Plans.
©2026 Century 21 Real Estate LLC. All rights reserved. CENTURY 21®, the CENTURY 21 Logo and C21® are service marks owned by Century 21 Real Estate LLC. Century 21 Real Estate LLC fully supports the principles of the Fair Housing Act and the Equal Opportunity Act. Each office is independently owned and operated. Listing information is deemed reliable but not guaranteed accurate.