800 Chateau Court, Kingfisher, OK 73750
Local realty services provided by:CENTURY 21 Altus Prestige Realty
Listed by: lance windel
Office: opm llc.
MLS#:1206427
Source:OK_OKC
800 Chateau Court,Kingfisher, OK 73750
$268,060
- 3 Beds
- 3 Baths
- 1,740 sq. ft.
- Single family
- Active
Price summary
- Price:$268,060
- Price per sq. ft.:$154.06
About this home
HOMEOWNERS WILL RECEIVE $13,403.00 OF DOWN PAYMENT ASSISTANCE FOR THIS PURCHASE IF THEY USE AN APPROVED OHFA LENDER ON THEIR LOAN. NO QUALIFICATION NECESSARY! THAT MAKES THE NET PRICE OF THE HOME $254,657.00!
Discover comfort and functionality in The Caldwell, a well-designed two-story home in The Courts at Montevino, Kingfisher, OK. With 1,740 sq ft, this layout blends space and flexibility-ideal for today's busy families.
A covered front porch and modern exterior create a warm welcome. Inside, enjoy 3 bedrooms, 2.5 baths, a media room, and over 300 sq ft of unfinished attic space for storage or future use.
The kitchen is the heart of the home, featuring quartz countertops, a center island, soft-close cabinets, and matching appliances-perfect for meals and gatherings. An open layout connects the kitchen, living area and media room while maintaining a cozy feel.
The main-level primary suite offers privacy, with dual walk-in closets, a ceramic-tiled shower, and cultured marble vanities. Upstairs, secondary bedrooms, bathroom and bonus space provide a separate area for kids or guests. A main-floor powder bath adds extra convenience.
Built for efficiency and peace of mind, this home includes ceramic tile and carpet flooring, ceiling fans, PEX plumbing, and a post-tension slab foundation.
Enjoy family living with modern finishes in a quiet Kingfisher community....
Contact an agent
Home facts
- Year built:2025
- Listing ID #:1206427
- Added:252 day(s) ago
- Updated:August 27, 2026 at 12:47 PM
Rooms and interior
- Bedrooms:3
- Total bathrooms:3
- Full bathrooms:2
- Half bathrooms:1
- Flooring:Carpet, Tile
- Kitchen Description:Dishwasher, Disposal, Microwave
- Living area:1,740 sq. ft.
Heating and cooling
- Cooling:Central Electric
- Heating:Heat Pump
Structure and exterior
- Year built:2025
- Building area:1,740 sq. ft.
- Lot area:0.15 Acres
- Lot Features:Corner Lot
- Architectural Style:Contemporary
- Construction Materials:Brick
- Exterior Features:Covered Porch, Patio - Open
- Foundation Description:Post Tension
Schools
- High school:Kingfisher HS
- Middle school:Kingfisher MS
- Elementary school:Gilmour ES,Heritage Elementary
Utilities
- Water:Public
Finances and disclosures
- Price:$268,060
- Price per sq. ft.:$154.06
Features and amenities
- Appliances:Dishwasher, Disposal, Microwave, Water Heater
- Laundry features:Laundry Room
Parking
- Parking description:Concrete
- Garage:Yes
- Garage spaces:2
 Listing content and images Copyright© 2026 MLSOK®. Some or all of the listings displayed may not belong to the firm whose website is being visited. Information provided is for the consumer’s personal, non-commercial use and may not be used for any purpose other than to identify prospective properties consumers may be interested in purchasing. Do not rely upon listing data without independently verifying it.
New listings near 800 Chateau Court
- New
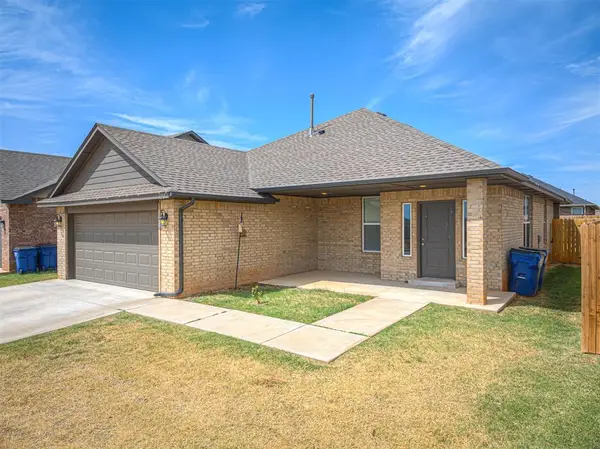 $269,000Active3 beds 2 baths1,688 sq. ft.
1212 La Vista Lane, Kingfisher, OK 73750
MLS# 1245232Listed by: COLLECTION 7 REALTY - New
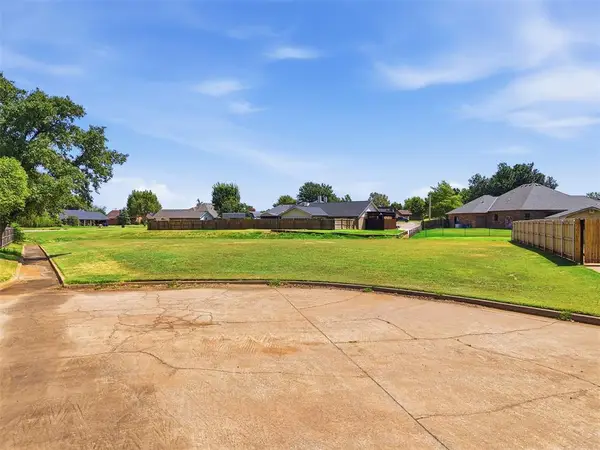 $55,000Active0.37 Acres
1206 W Fay Avenue, Kingfisher, OK 73750
MLS# 1245554Listed by: MARGARET PHILLIPS REALTY 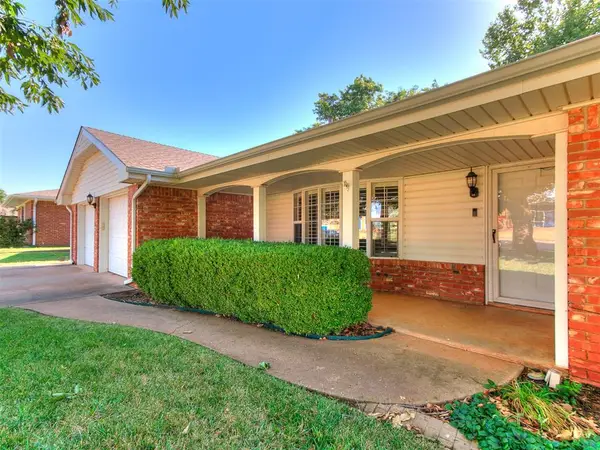
 $275,000Pending4 beds 3 baths2,297 sq. ft.
1413 S Oak Street, Kingfisher, OK 73750
MLS# 1245227Listed by: C21/JUDGE FITE EDMOND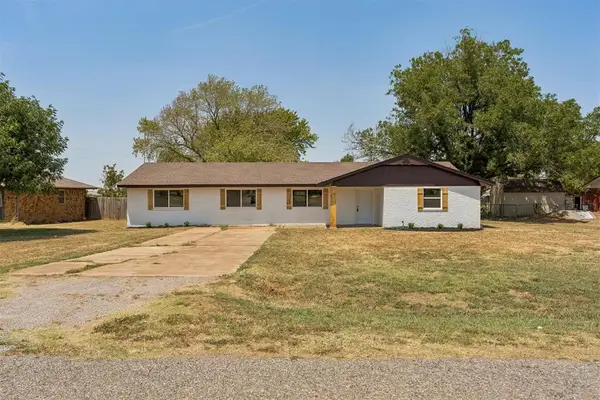 $259,000Active4 beds 2 baths1,703 sq. ft.
2024 E Robberts Avenue, Kingfisher, OK 73750
MLS# 1244424Listed by: HOMESTEAD AND CO. - BO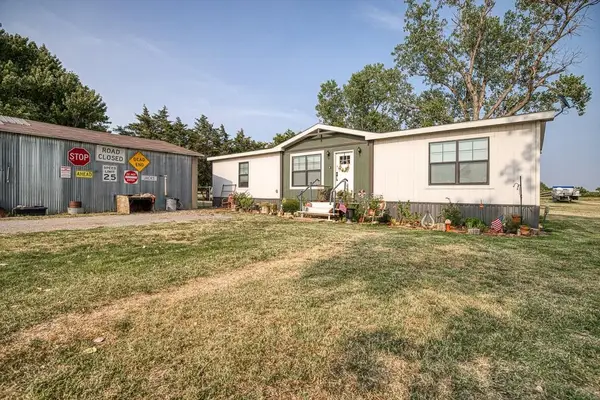 $223,000Active3 beds 2 baths1,475 sq. ft.
19297 N 2810 Road, Kingfisher, OK 73750
MLS# 1242660Listed by: CHALK REALTY LLC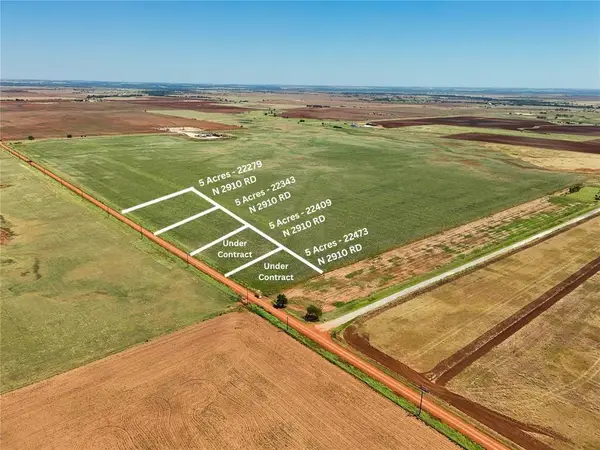 $150,000Active10 Acres
22279 N 2910 Road, Kingfisher, OK 73750
MLS# 1242952Listed by: EXIT REALTY PREMIER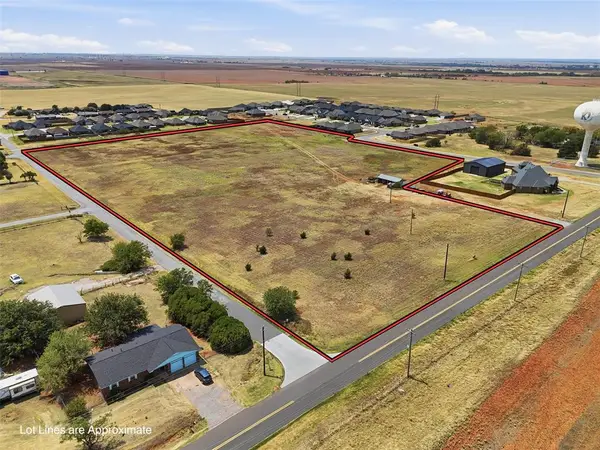 $500,000Active12.66 Acres
Starlite Drive, Kingfisher, OK 73750
MLS# 1242548Listed by: MARGARET PHILLIPS REALTY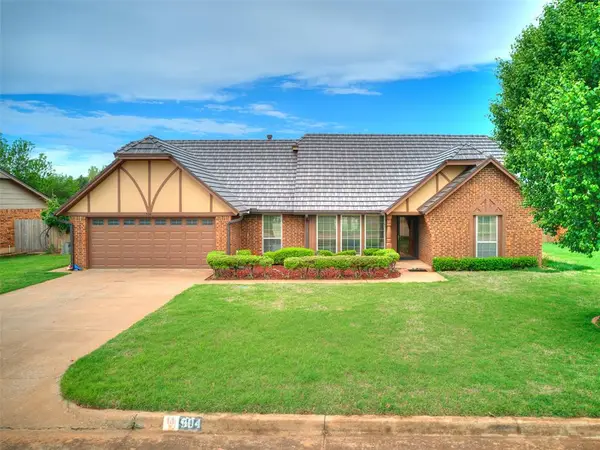 $275,000Active3 beds 3 baths1,907 sq. ft.
904 Park Place, Kingfisher, OK 73750
MLS# 1242671Listed by: MARGARET PHILLIPS REALTY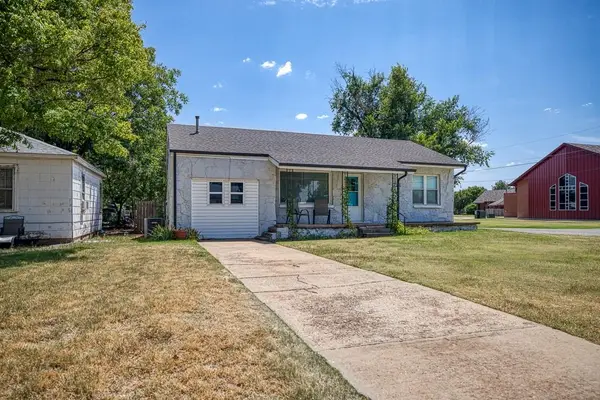 $125,000Pending2 beds 1 baths1,049 sq. ft.
723 S 10th Street, Kingfisher, OK 73750
MLS# 1242150Listed by: CHALK REALTY LLC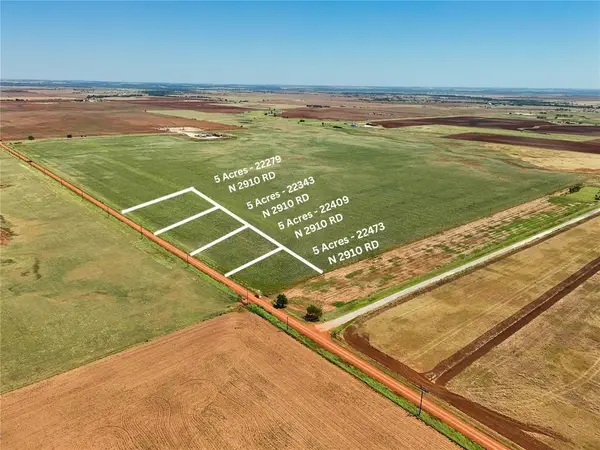 $75,000Active5 Acres
22343 N 2910 Road, Kingfisher, OK 73750
MLS# 1241168Listed by: EXIT REALTY PREMIER


Protect your home and budget from life's surprises with an Assurant Home Warranty, backed by a partner that supports you through every step of homeownership. Explore Plans.
©2026 Century 21 Real Estate LLC. All rights reserved. CENTURY 21®, the CENTURY 21 Logo and C21® are service marks owned by Century 21 Real Estate LLC. Century 21 Real Estate LLC fully supports the principles of the Fair Housing Act and the Equal Opportunity Act. Each office is independently owned and operated. Listing information is deemed reliable but not guaranteed accurate.