114 SE Churchill Way, Lawton, OK 73501
Local realty services provided by:CENTURY 21 First Choice Realty
114 SE Churchill Way,Lawton, OK 73501
$175,000
- 4 Beds
- 2 Baths
- 1,500 sq. ft.
- Single family
- Active
Listed by: stefanie johnson
Office: crossroads realty
MLS#:172505
Source:OK_LBR
Price summary
- Price:$175,000
- Price per sq. ft.:$116.67
About this home
This is a Short Sale and requires approval by seller’s lender. Any offer will get the short sale process started. Sold as-is. Wonderful 4 bedroom, 2 full bath, 2 car garage home in beautiful Sungate Addition on Lawton’s serene east side is nestled on a huge corner lot with no neighbors in the back. This gem was a recent redo and features sleek white and Farmhouse blue cabinets, white appliances with a matching refrigerator that stays. The kitchen sink window overlooks the patio and beautiful privacy and wire fenced back yard that is a serene retreat, perfect for BBQs or entertaining with a shed that stays. On the inside, soft-core vinyl and tile flooring with carpet only in the bedrooms make this home ideal for allergy sufferers and pet owners alike. All 4 bedrooms are spacious and feature ceiling fans and good size walk-in closets. Located in the award winning MacArthur school boundaries, close to Fort Sill and I-44 to OKC and TX. Welcome Home! Please contact the REALTOR you have a written agreement with or if unrepresented call or text Stefanie Johnson at 580 583 5238 for more information or to schedule a showing...
Contact an agent
Home facts
- Year built:1999
- Listing ID #:172505
- Added:1 day(s) ago
- Updated:November 14, 2026 at 03:50 PM
Rooms and interior
- Bedrooms:4
- Total bathrooms:2
- Full bathrooms:2
- Flooring:Carpet, Ceramic Tile, Vinyl
- Dining Description:Breakfast Bar, Kitchen/Dining
- Kitchen Description:Dishwasher, Electric Appliances, Freestanding Stove, Garbage Disposal, Microwave, Refrigerator, Vent Hood
- Bedroom Description:Walk-In Closet
- Living area:1,500 sq. ft.
Heating and cooling
- Cooling:Central-Electric
- Heating:Central, Electric
Structure and exterior
- Roof:Composition
- Year built:1999
- Building area:1,500 sq. ft.
- Lot Features:Corner Lot, Cul-de-sac
- Construction Materials:Brick Veneer
- Exterior Features:Covered Patio, Covered Porch, Storage Shed
- Foundation Description:Slab
- Levels:1 Story
Schools
- High school:MacArthur
- Middle school:MacArthur
- Elementary school:Carriage Hills
Utilities
- Water:City, Water Heater - Electric
- Sewer:City
Finances and disclosures
- Price:$175,000
- Price per sq. ft.:$116.67
- Tax amount:$2,176
Features and amenities
- Appliances:Dishwasher, Electric, Garbage Disposal, Microwave, Refrigerator, Vent Hood
- Laundry features:Dryer Connection, Washer Connection
- Amenities:8 or More Foot Ceiling, Floored Attic, Garage Door Opener, Smoke/Heat Alarm, Walk-In Closet, Window Covering
Parking
- Parking description:Garage Door Opener
- Garage spaces:2
New listings near 114 SE Churchill Way
- New
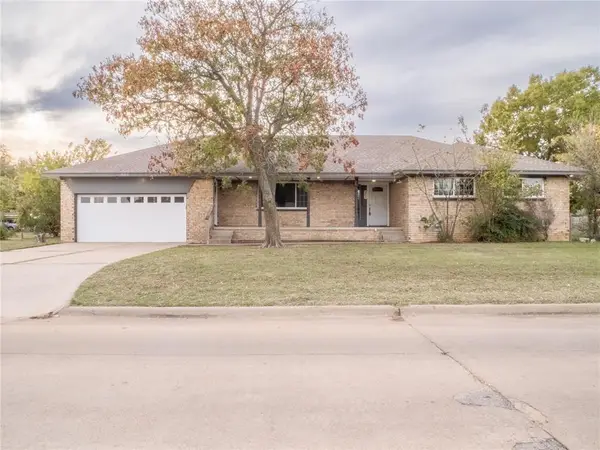 $185,000Active3 beds 2 baths1,652 sq. ft.
902 NW 61st Street, Lawton, OK 73505
MLS# 1258158Listed by: BLACK LABEL REALTY - New
 $105,000Active3 beds 1 baths1,000 sq. ft.
1707 NW Kinyon Ave, Lawton, OK 73505
MLS# 172523Listed by: KEYHAUS REALTY CO - New
 $145,000Active4 beds 2 baths1,200 sq. ft.
5380 NW Columbia Ave, Lawton, OK 73505
MLS# 172524Listed by: LOGAN'S HOMES - New
 $155,000Active2 beds 1 baths886 sq. ft.
1805 SW Monroe Avenue, Lawton, OK 73501
MLS# 1256015Listed by: CADENCE REAL ESTATE - New

 $280,000Active0.85 Acres
2 SW E Ave, Lawton, OK
MLS# 172380Listed by: CENTURY 21 FIRST CHOICE REALTY - New
 $68,500Active4 beds 2 baths1,500 sq. ft.
1510 NW Bessie Ave, Lawton, OK 73507
MLS# 172510Listed by: LOGAN'S HOMES - New
 $188,888Active3 beds 2 baths1,300 sq. ft.
7110 NW Birch Pl, Lawton, OK 73505
MLS# 172507Listed by: PARKS JONES REALTY - New
 $210,000Active3 beds 1 baths1,100 sq. ft.
208 SW 17th, Lawton, OK 73501
MLS# 172509Listed by: REAL ESTATE EXPERTS - New
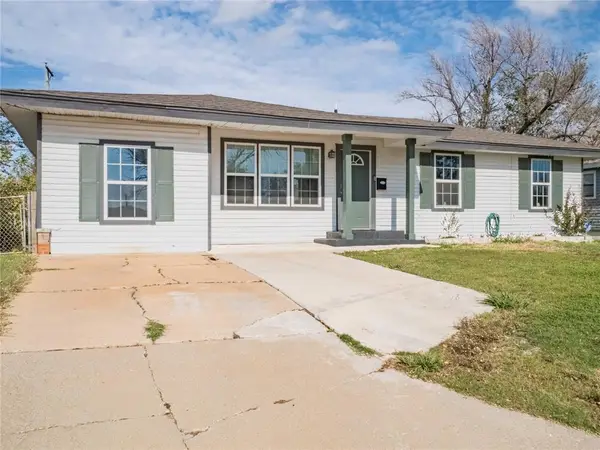 $124,900Active4 beds 1 baths1,240 sq. ft.
3811 NW Lake Avenue, Lawton, OK 73505
MLS# 1255880Listed by: BLACK LABEL REALTY


Protect your home and budget from life's surprises with an Assurant Home Warranty, backed by a partner that supports you through every step of homeownership. Explore Plans.
©2026 Century 21 Real Estate LLC. All rights reserved. CENTURY 21®, the CENTURY 21 Logo and C21® are service marks owned by Century 21 Real Estate LLC. Century 21 Real Estate LLC fully supports the principles of the Fair Housing Act and the Equal Opportunity Act. Each office is independently owned and operated. Listing information is deemed reliable but not guaranteed accurate.