
2203 NW 37th St, Lawton, OK 73505
Local realty services provided by:CENTURY 21 First Choice Realty
Listed by: catherine wright
Office: the wright team, llc.
MLS#:172319
Source:OK_LBR
Price summary
- Price:$105,000
- Price per sq. ft.:$95.45
About this home
This home has been in the same family for decades and is has been loved and tended with care. Three nice sized rooms have room for kids to play or for your office as well as bedrooms. The Kitchen has a separate eating area overlooking the backyard with natural light from the sliding glass door that leads to the covered back patio. The roof was replaced 2 years ago and still is under warranty with Sky Roofing. The main bathroom has plenty of cabinet space for storing your toiletries and counter space to get ready quickly in the mornings. Enjoy the bonus of a mature pear tree in your backyard. Carpets have been professionally cleaned. Interior is freshly painted. Window treatment is already on the windows. This home is ready for you to move in. Enjoy your next adventures. Listed for sale by the Wright Team realtors, call 580-232-4321 or visit www.lawton-home.com
Contact an agent
Home facts
- Year built:1958
- Listing ID #:172319
- Added:26 day(s) ago
- Updated:November 04, 2026 at 04:49 PM
Rooms and interior
- Bedrooms:3
- Total bathrooms:1
- Full bathrooms:1
- Flooring:Carpet, Vinyl, Vinyl Plank
- Dining Description:Separate
- Kitchen Description:Electric Appliances, Freestanding Stove, Refrigerator
- Living area:1,100 sq. ft.
Heating and cooling
- Cooling:Central-Electric
- Heating:Central, Gas
Structure and exterior
- Roof:Composition
- Year built:1958
- Building area:1,100 sq. ft.
- Lot area:0.16 Acres
- Construction Materials:Brick Veneer
- Exterior Features:Covered Patio, Covered Porch
- Foundation Description:Crawl Space
- Levels:1 Story
Schools
- High school:Lawton
- Middle school:Central
- Elementary school:Ridgecrest
Utilities
- Water:City, Water Heater - Gas
- Sewer:City
Finances and disclosures
- Price:$105,000
- Price per sq. ft.:$95.45
- Tax amount:$765
Features and amenities
- Appliances:Electric, Refrigerator
- Laundry features:Dryer Connection, Washer Connection
- Amenities:Smoke/Heat Alarm, Window Covering
Parking
- Garage spaces:1
New listings near 2203 NW 37th St
- New
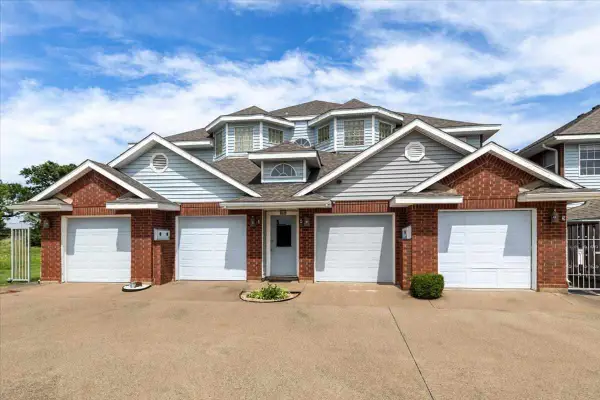 $168,900Active3 beds 3 baths2,000 sq. ft.
511 NW Fairway Villa Place #4, Lawton, OK 73505
MLS# 172464Listed by: KELLER WILLIAMS ASCENT - New
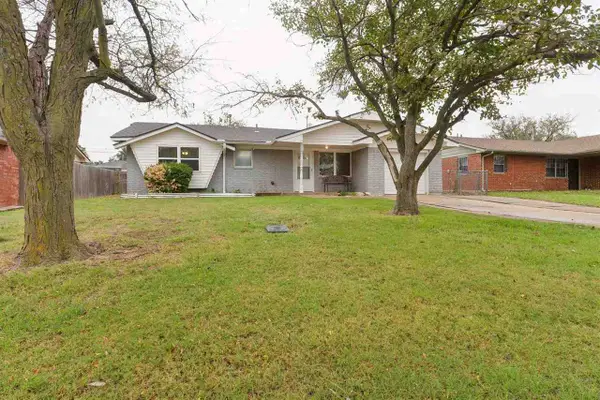 $143,500Active3 beds 2 baths1,100 sq. ft.
4814 NW Williams Ave., Lawton, OK 73505
MLS# 172460Listed by: THE PROPERTY SHOPPE, LLC - New
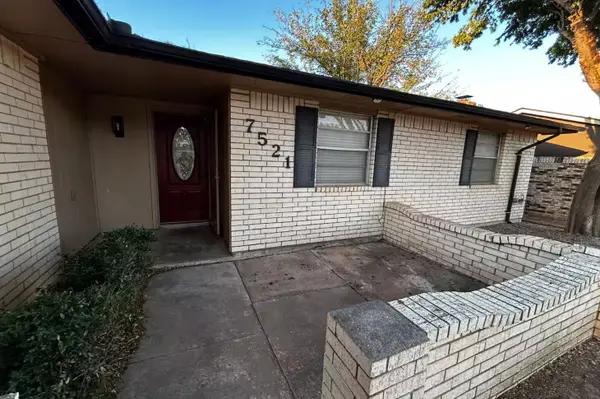 $180,000Active3 beds 2 baths1,468 sq. ft.
7521 NW Rolando, Lawton, OK 73505
MLS# 2639673Listed by: LUGARY, LLC - New
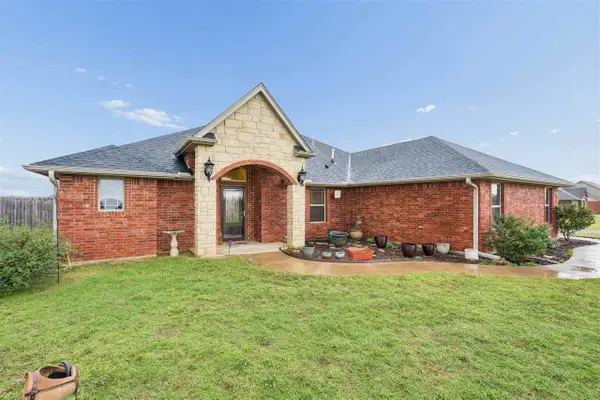 $289,900Active4 beds 3 baths2,000 sq. ft.
198 SE 120th St., Lawton, OK 73501
MLS# 172453Listed by: RE/MAX PROFESSIONALS - New
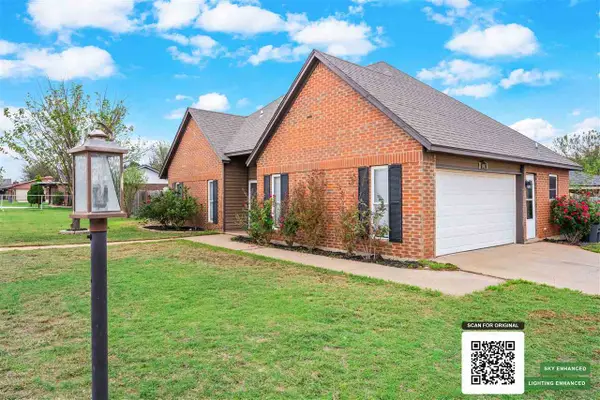 $194,900Active3 beds 3 baths1,700 sq. ft.
5002 SE Brown St, Lawton, OK 73501
MLS# 172458Listed by: COLDWELL BANKER SALUTE - New
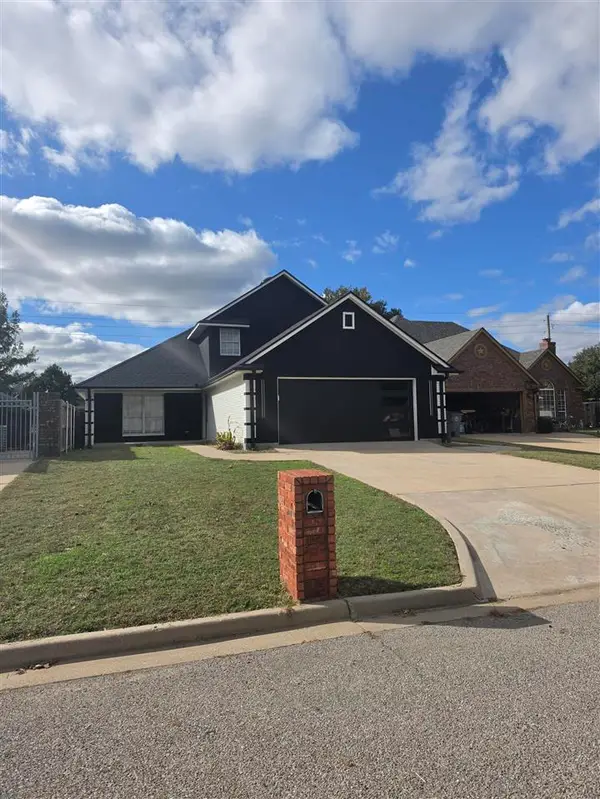 $345,000Active3 beds 3 baths2,200 sq. ft.
814 NW Hampton Ct, Lawton, OK 73505
MLS# 172459Listed by: REAL ESTATE EXPERTS - New
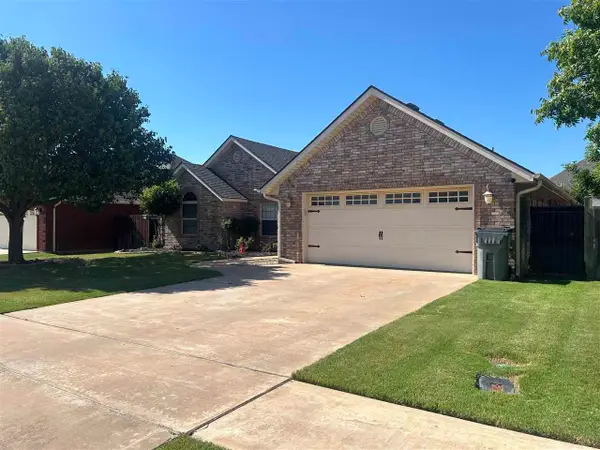 $275,000Active3 beds 2 baths1,700 sq. ft.
3706 NE Fieldcrest, Lawton, OK 73505
MLS# 172454Listed by: PARKS JONES REALTY - New
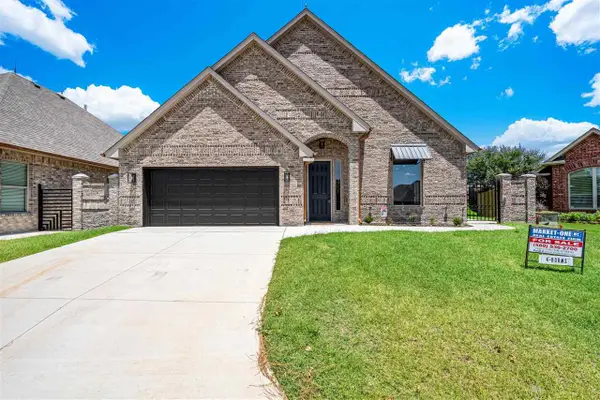 $407,900Active4 beds 3 baths2,300 sq. ft.
6913 NW Silver Creek Cir, Lawton, OK 73505
MLS# 172456Listed by: MARKET ONE REAL ESTATE - New
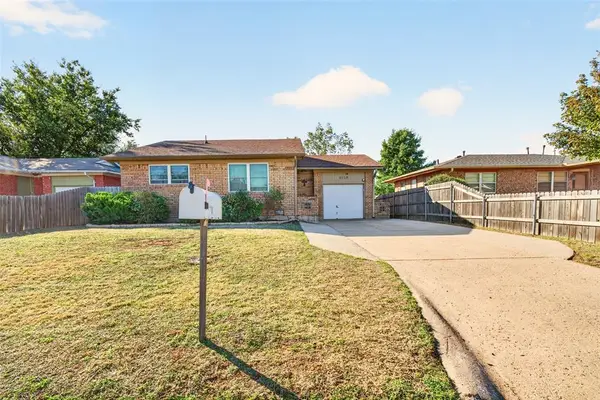 $114,900Active3 beds 1 baths984 sq. ft.
6118 NW Euclid Avenue, Lawton, OK 73505
MLS# 1256196Listed by: RE/MAX ENERGY REAL ESTATE - New
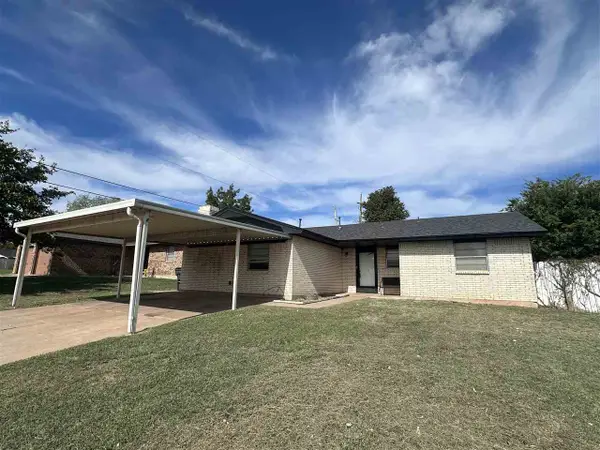 $142,500Active3 beds 2 baths1,500 sq. ft.
7311 NW Compass, Lawton, OK 73505
MLS# 172448Listed by: RE/MAX PROFESSIONALS


Protect your home and budget from life's surprises with an Assurant Home Warranty, backed by a partner that supports you through every step of homeownership. Explore Plans.
©2026 Century 21 Real Estate LLC. All rights reserved. CENTURY 21®, the CENTURY 21 Logo and C21® are service marks owned by Century 21 Real Estate LLC. Century 21 Real Estate LLC fully supports the principles of the Fair Housing Act and the Equal Opportunity Act. Each office is independently owned and operated. Listing information is deemed reliable but not guaranteed accurate.