
2437 NW 42nd St, Lawton, OK 73505
Local realty services provided by:CENTURY 21 First Choice Realty
2437 NW 42nd St,Lawton, OK 73505
$90,000
- 4 Beds
- 2 Baths
- 1,400 sq. ft.
- Single family
- Active
Listed by: cindy mcguire
Office: re/max professionals
MLS#:171688
Source:OK_LBR
Price summary
- Price:$90,000
- Price per sq. ft.:$64.29
About this home
Investor Special with 4 bedrooms, 1 1/2 baths, 2 car carport - Newer roof and HVAC -new double hung windows, remodled bath and kitchen with laundry room off the kitchen... great potential - Call Cindy McGuire to see this house 580-585-1087.
Contact an agent
Home facts
- Year built:1961
- Listing ID #:171688
- Added:114 day(s) ago
- Updated:November 05, 2026 at 06:03 AM
Rooms and interior
- Bedrooms:4
- Total bathrooms:2
- Full bathrooms:1
- Half bathrooms:1
- Flooring:Ceramic Tile, Hardwood, Vinyl
- Dining Description:Kitchen/Dining
- Kitchen Description:Freestanding Stove, Gas Appliances, Refrigerator
- Living area:1,400 sq. ft.
Heating and cooling
- Cooling:Central-Electric
- Heating:Central, Electric
Structure and exterior
- Roof:Composition
- Year built:1961
- Building area:1,400 sq. ft.
- Construction Materials:Brick Veneer
- Exterior Features:Covered Porch
- Foundation Description:Slab
- Levels:1 Story
Schools
- High school:Eisenhower
- Middle school:Eisenhower
- Elementary school:Ridgecrest
Utilities
- Water:City, Water Heater - Gas
- Sewer:City
Finances and disclosures
- Price:$90,000
- Price per sq. ft.:$64.29
- Tax amount:$572
Features and amenities
- Appliances:Refrigerator
- Laundry features:Dryer Connection, Washer Connection
Parking
- Parking description:2 Carport Spaces
New listings near 2437 NW 42nd St
- New
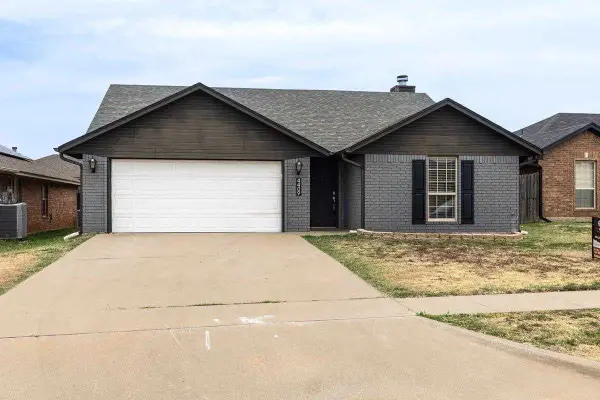 $187,000Active3 beds 2 baths1,300 sq. ft.
4409 SW Hickory Ln, Lawton, OK 73505
MLS# 172466Listed by: KELLER WILLIAMS ASCENT - New
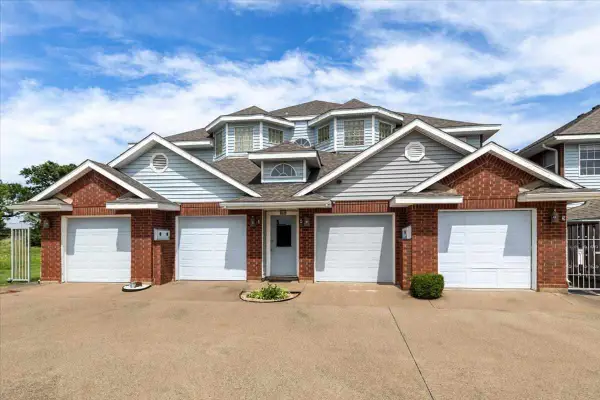 $168,900Active3 beds 3 baths2,000 sq. ft.
511 NW Fairway Villa Place #4, Lawton, OK 73505
MLS# 172464Listed by: KELLER WILLIAMS ASCENT - New
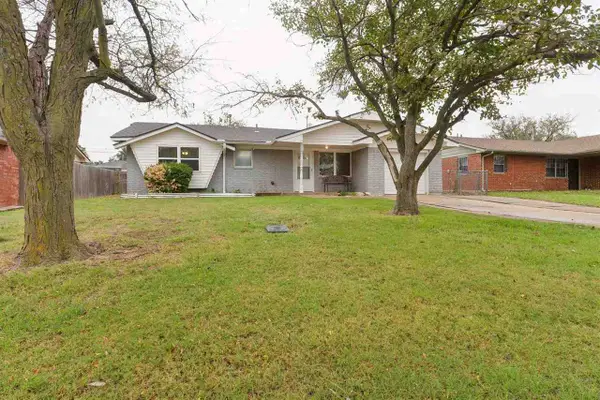 $143,500Active3 beds 2 baths1,100 sq. ft.
4814 NW Williams Ave., Lawton, OK 73505
MLS# 172460Listed by: THE PROPERTY SHOPPE, LLC - New
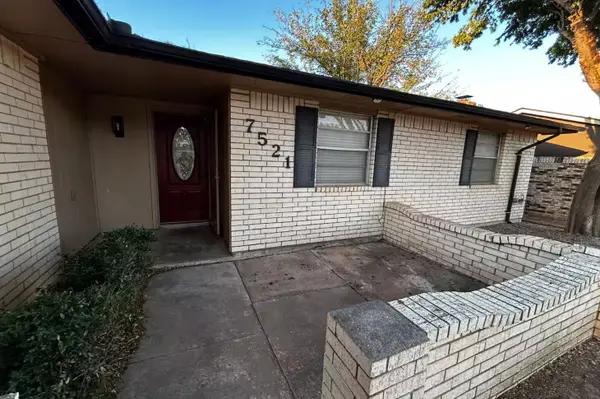 $180,000Active3 beds 2 baths1,468 sq. ft.
7521 NW Rolando, Lawton, OK 73505
MLS# 2639673Listed by: LUGARY, LLC - New
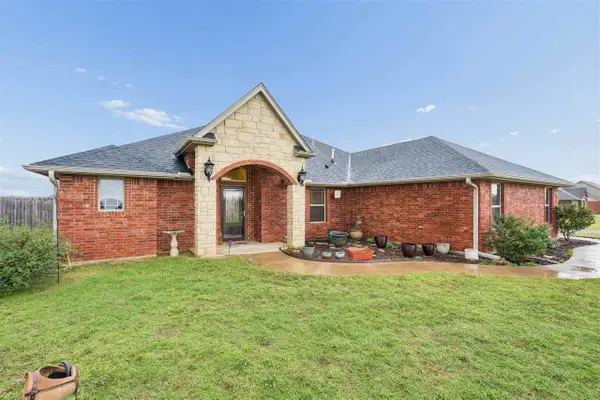 $289,900Active4 beds 3 baths2,000 sq. ft.
198 SE 120th St., Lawton, OK 73501
MLS# 172453Listed by: RE/MAX PROFESSIONALS - New
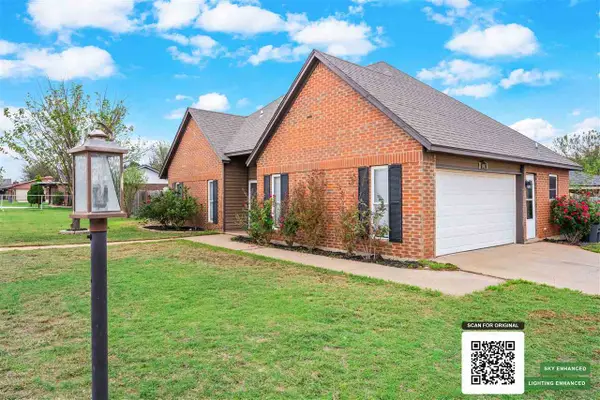 $194,900Active3 beds 3 baths1,700 sq. ft.
5002 SE Brown St, Lawton, OK 73501
MLS# 172458Listed by: COLDWELL BANKER SALUTE - New
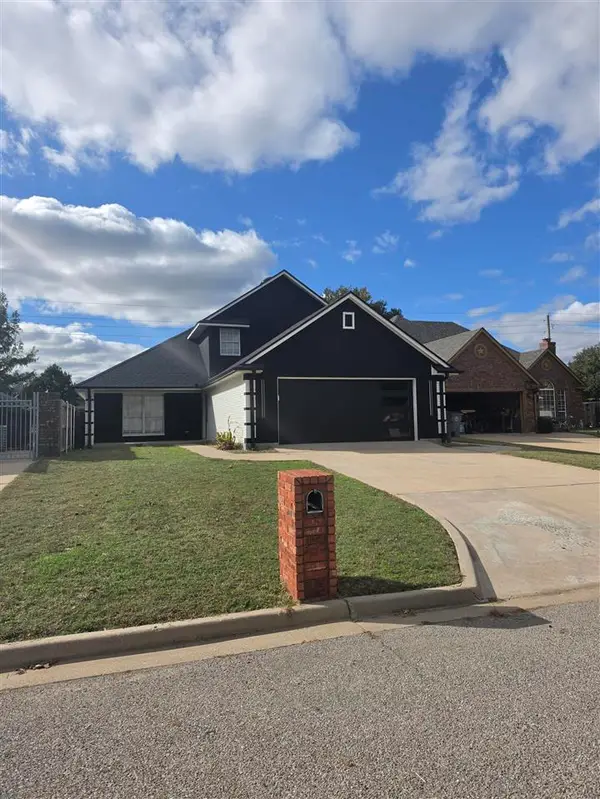 $345,000Active3 beds 3 baths2,200 sq. ft.
814 NW Hampton Ct, Lawton, OK 73505
MLS# 172459Listed by: REAL ESTATE EXPERTS - New
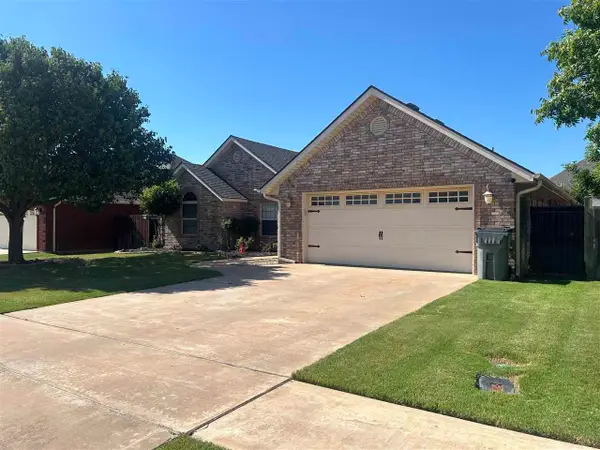 $275,000Active3 beds 2 baths1,700 sq. ft.
3706 NE Fieldcrest, Lawton, OK 73505
MLS# 172454Listed by: PARKS JONES REALTY - New
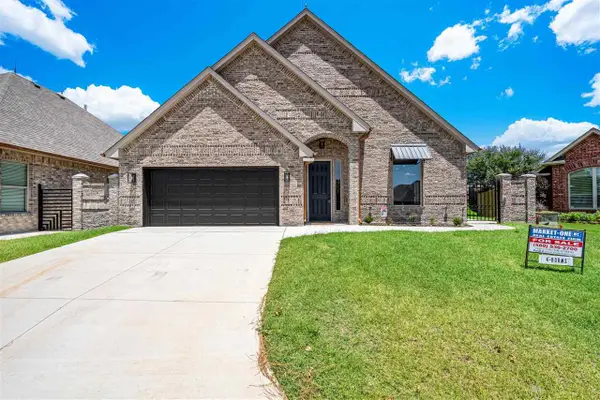 $407,900Active4 beds 3 baths2,300 sq. ft.
6913 NW Silver Creek Cir, Lawton, OK 73505
MLS# 172456Listed by: MARKET ONE REAL ESTATE - New
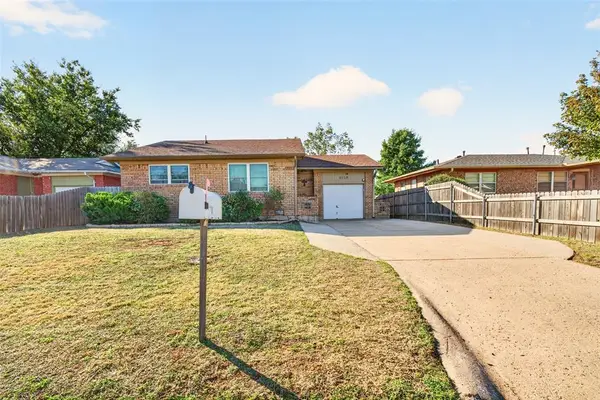 $114,900Active3 beds 1 baths984 sq. ft.
6118 NW Euclid Avenue, Lawton, OK 73505
MLS# 1256196Listed by: RE/MAX ENERGY REAL ESTATE


Protect your home and budget from life's surprises with an Assurant Home Warranty, backed by a partner that supports you through every step of homeownership. Explore Plans.
©2026 Century 21 Real Estate LLC. All rights reserved. CENTURY 21®, the CENTURY 21 Logo and C21® are service marks owned by Century 21 Real Estate LLC. Century 21 Real Estate LLC fully supports the principles of the Fair Housing Act and the Equal Opportunity Act. Each office is independently owned and operated. Listing information is deemed reliable but not guaranteed accurate.