
2607 SW 69th St, Lawton, OK 73505
Local realty services provided by:CENTURY 21 First Choice Realty
2607 SW 69th St,Lawton, OK 73505
$309,000
- 3 Beds
- 2 Baths
- 2,000 sq. ft.
- Single family
- Active
Listed by: anthony capuccio
Office: capuccio dream homes realty
MLS#:172371
Source:OK_LBR
Price summary
- Price:$309,000
- Price per sq. ft.:$154.5
About this home
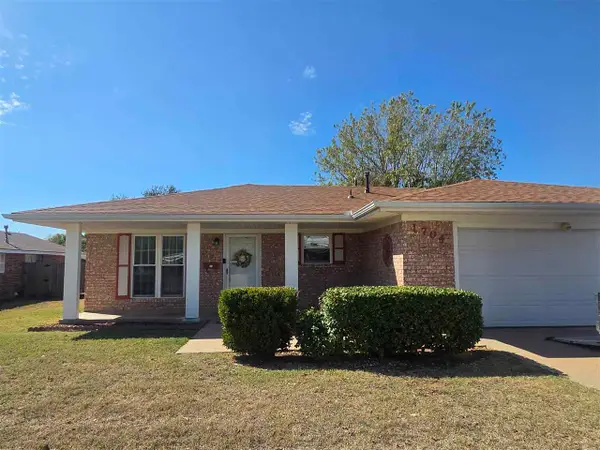
Tony Capuccio with Capuccio Dream Homes Realty is the property specialist regarding this home. TO VIEWTHIS HOME OR DEAL DIRECTLY WITH THE LISTING BROKER CALL OR TEXT TONY AT 580-585-2337 OR E-MAIL tony@tonysdreamhomes.com. Prestigious Oak Pointe Addition. Modem style home with Stunning brick arched porch entry This gorgeous property has a well-designed floor plan for entertaining with a gourmet kitchen overlooking the spacious living room; 2 baths with a 3 car garage with a partition that allows for a home gym or shop area. Features include beautiful fireplace, tankless hot water heater, great primary bedroom suite with a walk-in closet that opens into the laundry room. Gorgeous granite counters, stylish fixtures and jetted tub with a separate tiled shower in that bath. The formal dining includes a custom built-in desk that could also be a study, Engineered wood floors. The kitchen has stainless steel appliances, granite counters and plenty of cabinet space. Wood privacy fence and covered patio equipped with grill. Top quality from top to bottom. VA Acquired property...
Contact an agent
Home facts
- Year built:2011
- Listing ID #:172371
- Added:2 day(s) ago
- Updated:October 22, 2026 at 02:41 PM
Rooms and interior
- Bedrooms:3
- Total bathrooms:2
- Full bathrooms:2
- Flooring:Carpet, Ceramic Tile, Hardwood
- Dining Description:Formal Dining, Separate
- Kitchen Description:Cook Top, Dishwasher, Electric Appliances, Granite Countertops, Microwave, Pantry, Single Oven
- Bedroom Description:Walk-In Closet
- Living area:2,000 sq. ft.
Heating and cooling
- Cooling:Central-Electric
- Heating:Central, Gas
Structure and exterior
- Roof:Composition
- Year built:2011
- Building area:2,000 sq. ft.
- Construction Materials:Brick Veneer
- Exterior Features:Covered Porch, Open Patio
- Foundation Description:Slab
- Levels:1 Story
Schools
- High school:Eisenhower
- Middle school:Eisenhower
- Elementary school:Almor West
Utilities
- Water:City, Water Heater - Gas
- Sewer:City
Finances and disclosures
- Price:$309,000
- Price per sq. ft.:$154.5
Features and amenities
- Appliances:Dishwasher, Electric, Microwave
- Laundry features:Dryer Connection, Washer Connection
- Amenities:Pantry, Walk-In Closet
Parking
- Garage spaces:3
New listings near 2607 SW 69th St
- New
 $175,000Active3 beds 2 baths1,400 sq. ft.
6960 SW Forest Ave, Lawton, OK 73505
MLS# 172379Listed by: COLDWELL BANKER SALUTE - New
 $154,900Active3 beds 2 baths1,400 sq. ft.
1704 NW Crosby Park Blvd, Lawton, OK 73505
MLS# 172390Listed by: PARKS JONES REALTY - New
 $54,500Active3 beds 2 baths1,600 sq. ft.
827 SE Lomond Ln, Lawton, OK 73501
MLS# 172386Listed by: CAPUCCIO DREAM HOMES REALTY - New
 $110,000Active3 beds 2 baths1,500 sq. ft.
1136 NW Maple, Lawton, OK 73507
MLS# 172389Listed by: NEXT HOME TRI-COVENANT REALTY - New
 $32,500Active2 beds 1 baths798 sq. ft.
208 SW 24th, Lawton, OK 73505
MLS# 2638218Listed by: HOME PLACE REAL ESTATE - New
 $29,000Active3 beds 1 baths1,010 sq. ft.
1213 SW F, Lawton, OK 73501
MLS# 2638229Listed by: HOME PLACE REAL ESTATE - New
 $225,000Active3 beds 2 baths2,000 sq. ft.
1124 NW 75th St, Lawton, OK 73505
MLS# 172373Listed by: EXP BRANCH OFFICE - New
 $205,000Active3 beds 2 baths1,402 sq. ft.
1610 NW 75th Street, Lawton, OK 73505
MLS# 1246972Listed by: THE REAL ESTATE LAB, LLC - New
 $220,000Active3 beds 2 baths1,678 sq. ft.
7911 NW Echo Road, Lawton, OK 73505
MLS# 1254401Listed by: HAYES REBATE REALTY GROUP


Protect your home and budget from life's surprises with an Assurant Home Warranty, backed by a partner that supports you through every step of homeownership. Explore Plans.
©2026 Century 21 Real Estate LLC. All rights reserved. CENTURY 21®, the CENTURY 21 Logo and C21® are service marks owned by Century 21 Real Estate LLC. Century 21 Real Estate LLC fully supports the principles of the Fair Housing Act and the Equal Opportunity Act. Each office is independently owned and operated. Listing information is deemed reliable but not guaranteed accurate.