
526 NW Glendale Dr, Lawton, OK 73507
Local realty services provided by:CENTURY 21 First Choice Realty
526 NW Glendale Dr,Lawton, OK 73507
$72,500
- 4 Beds
- 2 Baths
- 1,200 sq. ft.
- Single family
- Active
Listed by: natalie pando
Office: pcg realty
MLS#:172194
Source:OK_LBR
Price summary
- Price:$72,500
- Price per sq. ft.:$60.42
About this home
INVESTOR OPPORTUNITY with tons of potential! This 3-bedroom, 1-bath home offers a great opportunity for an investor, flipper, or buyer ready to bring their vision to life. Featuring covered parking and a HUGE fenced backyard with plenty of room to enjoy, improve, or add value. Property is being sold AS-IS, so bring your contractor, run your numbers, and come take a look at the possibilities! 1506 NW Irwin Ave may also be purchased as a package with 526 NW Glendale Dr with a reasonable offer. A great opportunity to add two properties to your portfolio at once. Schedule your showing today! PLEASE NOTE: Property has sustained fire damage and is being sold AS-IS in its current condition. Listing photos do not accurately represent the property's present condition, as fire damage is not fully reflected in the images. Buyers and buyer's agents are encouraged to inspect the property and verify its current condition prior to submitting an offer.
Contact an agent
Home facts
- Year built:1960
- Listing ID #:172194
- Added:47 day(s) ago
- Updated:November 05, 2026 at 04:08 PM
Rooms and interior
- Bedrooms:4
- Total bathrooms:2
- Full bathrooms:1
- Half bathrooms:1
- Flooring:Carpet, Ceramic Tile
- Dining Description:Separate
- Living area:1,200 sq. ft.
Heating and cooling
- Cooling:Central-Electric
- Heating:Gas
Structure and exterior
- Roof:Composition
- Year built:1960
- Building area:1,200 sq. ft.
- Construction Materials:Vinyl Siding
- Exterior Features:Open Patio
- Foundation Description:Slab
- Levels:1 Story
Schools
- High school:Eisenhower
- Middle school:Central
- Elementary school:Pioneer Park
Utilities
- Water:City, Water Heater - Electric
- Sewer:City
Finances and disclosures
- Price:$72,500
- Price per sq. ft.:$60.42
- Tax amount:$849
Features and amenities
- Pool features:In-Ground Pool
Parking
- Garage spaces:1
New listings near 526 NW Glendale Dr
- New
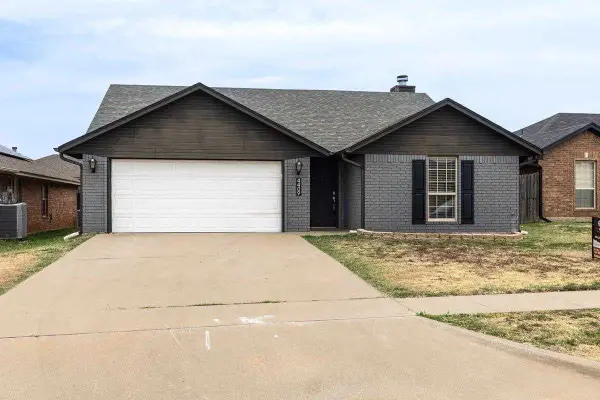 $187,000Active3 beds 2 baths1,300 sq. ft.
4409 SW Hickory Ln, Lawton, OK 73505
MLS# 172466Listed by: KELLER WILLIAMS ASCENT - New
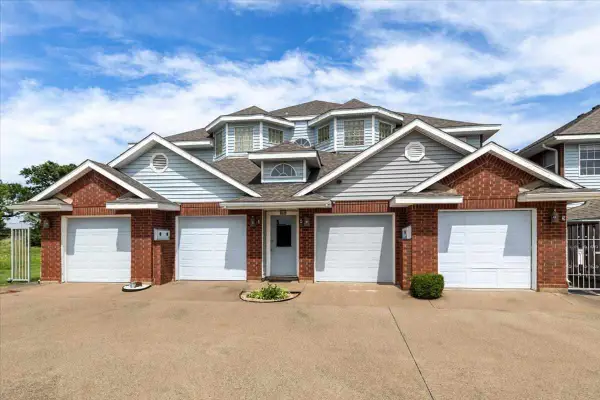 $168,900Active3 beds 3 baths2,000 sq. ft.
511 NW Fairway Villa Place #4, Lawton, OK 73505
MLS# 172464Listed by: KELLER WILLIAMS ASCENT - New
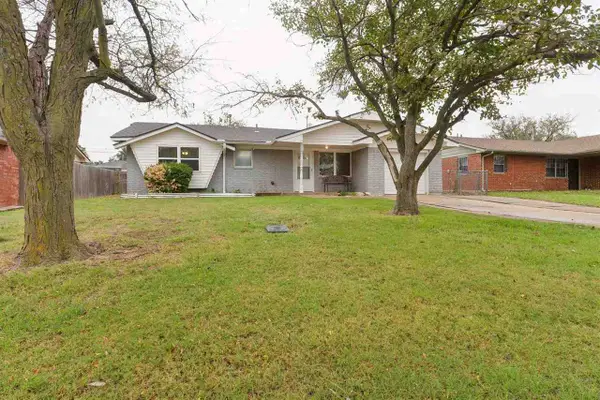 $143,500Active3 beds 2 baths1,100 sq. ft.
4814 NW Williams Ave., Lawton, OK 73505
MLS# 172460Listed by: THE PROPERTY SHOPPE, LLC - New
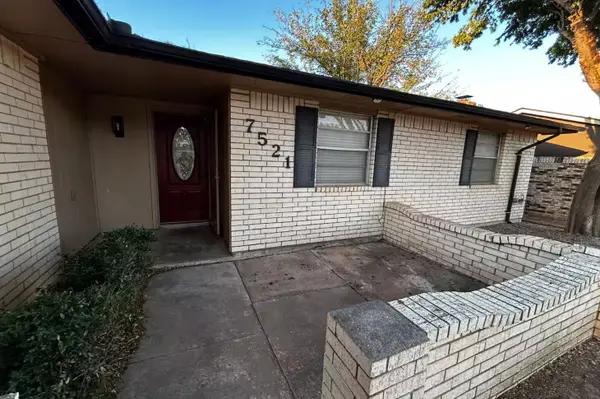 $180,000Active3 beds 2 baths1,468 sq. ft.
7521 NW Rolando, Lawton, OK 73505
MLS# 2639673Listed by: LUGARY, LLC - New
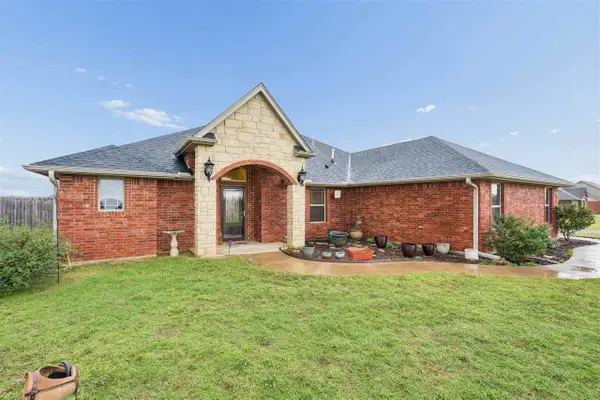 $289,900Active4 beds 3 baths2,000 sq. ft.
198 SE 120th St., Lawton, OK 73501
MLS# 172453Listed by: RE/MAX PROFESSIONALS - New
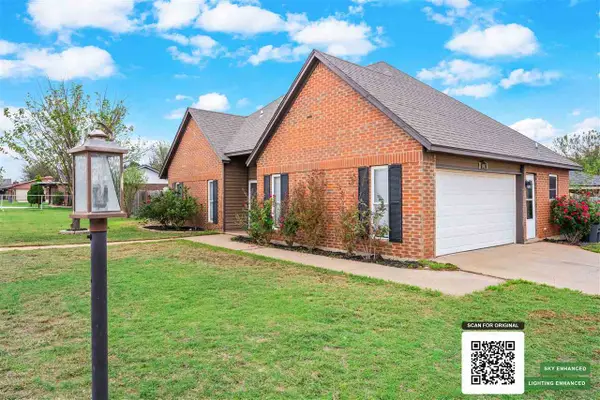 $194,900Active3 beds 3 baths1,700 sq. ft.
5002 SE Brown St, Lawton, OK 73501
MLS# 172458Listed by: COLDWELL BANKER SALUTE - New
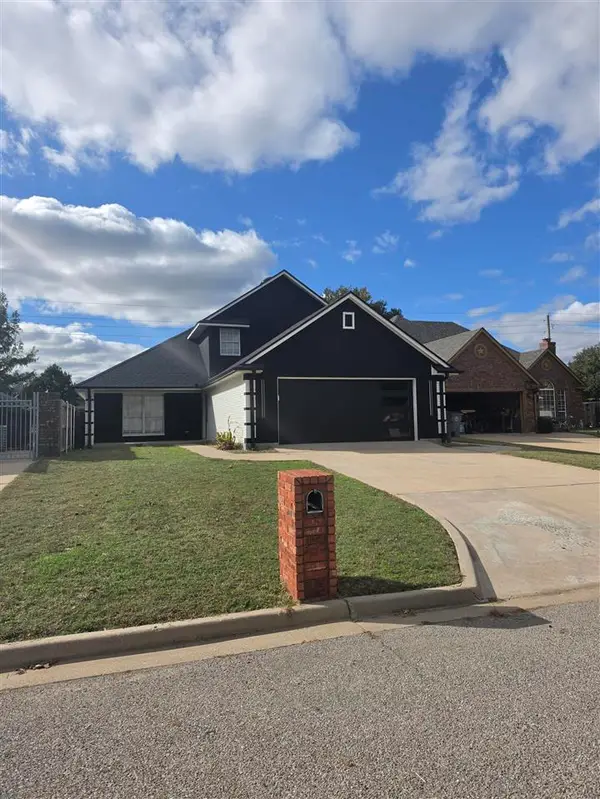 $345,000Active3 beds 3 baths2,200 sq. ft.
814 NW Hampton Ct, Lawton, OK 73505
MLS# 172459Listed by: REAL ESTATE EXPERTS - New
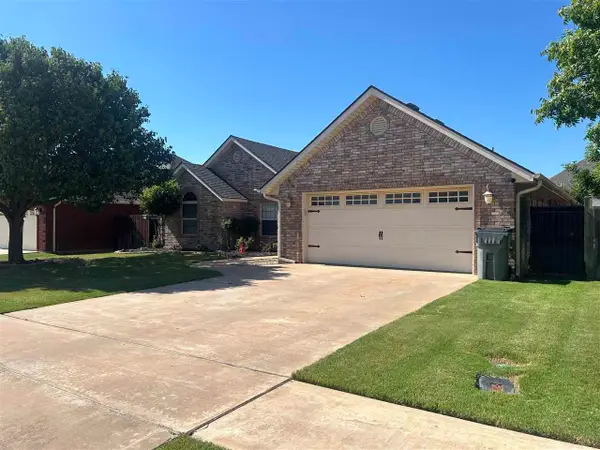 $275,000Active3 beds 2 baths1,700 sq. ft.
3706 NE Fieldcrest, Lawton, OK 73505
MLS# 172454Listed by: PARKS JONES REALTY - New
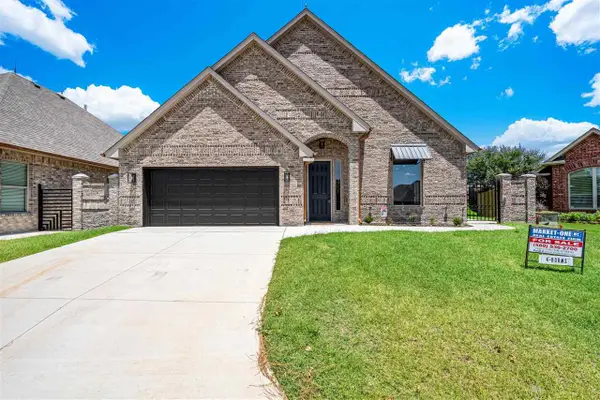 $407,900Active4 beds 3 baths2,300 sq. ft.
6913 NW Silver Creek Cir, Lawton, OK 73505
MLS# 172456Listed by: MARKET ONE REAL ESTATE - New
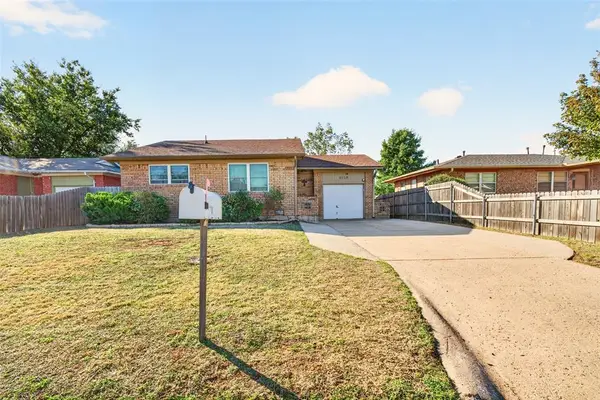 $114,900Active3 beds 1 baths984 sq. ft.
6118 NW Euclid Avenue, Lawton, OK 73505
MLS# 1256196Listed by: RE/MAX ENERGY REAL ESTATE


Protect your home and budget from life's surprises with an Assurant Home Warranty, backed by a partner that supports you through every step of homeownership. Explore Plans.
©2026 Century 21 Real Estate LLC. All rights reserved. CENTURY 21®, the CENTURY 21 Logo and C21® are service marks owned by Century 21 Real Estate LLC. Century 21 Real Estate LLC fully supports the principles of the Fair Housing Act and the Equal Opportunity Act. Each office is independently owned and operated. Listing information is deemed reliable but not guaranteed accurate.