
7010 NW Kingsbury, Lawton, OK 73505
Local realty services provided by:CENTURY 21 First Choice Realty
7010 NW Kingsbury,Lawton, OK 73505
$179,900
- 3 Beds
- 2 Baths
- 1,500 sq. ft.
- Single family
- Active
Listed by: anthony capuccio
Office: capuccio dream homes realty
MLS#:171781
Source:OK_LBR
Price summary
- Price:$179,900
- Price per sq. ft.:$119.93
About this home
Seller will install new appliances with a full price offer/accpetable terms. This home has been refreshed inside and out with a sleek, modern and inviting look. Somewhat open floor plan that creates a bright and functional spaces ideal for both cooking and entertaining. The kitchen features updated white cabinetry; granite countertops w/subway tile backsplash and breakfast bar . This home is equipped with a dinette, a living area with wood burning fireplace; a second living area or formal dining room: a cozy sunroom which is perfect for a reading area or potted plant area and an oversized master bedroom, a walk-in closet and bathroom with a large, renovated shower. All draped in contemporary décor. The greige tone walls, white cabinets and woodwork contrast nicely with countertops and flooring colors. Other Amenities include new carpeting; some new lighting fixtures & hardware; double pane insulated windows, and fairly private location. Tony Capuccio with Capuccio Dream Homes Realty is the property specialist regarding this home. For an appt. to view please text Tony at 580-585-2337 or tony@tonysdreamhomes.com. Why not visit our website? www.tonysdreamhomes.com....
Contact an agent
Home facts
- Year built:1975
- Listing ID #:171781
- Added:94 day(s) ago
- Updated:October 23, 2026 at 05:18 PM
Rooms and interior
- Bedrooms:3
- Total bathrooms:2
- Full bathrooms:1
- Flooring:Carpet, Ceramic Tile
- Dining Description:Breakfast Bar, Dinette, Formal Dining
- Kitchen Description:Dishwasher, Electric Appliances, Freestanding Stove, Granite Countertops
- Bedroom Description:Walk-In Closet
- Living area:1,500 sq. ft.
Heating and cooling
- Cooling:Central-Electric
- Heating:Central, Gas
Structure and exterior
- Roof:Composition
- Year built:1975
- Building area:1,500 sq. ft.
- Construction Materials:Brick Veneer
- Exterior Features:Storage Shed
- Foundation Description:Slab
- Levels:1 Story
Schools
- High school:Eisenhower
- Middle school:Eisenhower
- Elementary school:Crosby Park
Utilities
- Water:City, Water Heater - Electric
- Sewer:City
Finances and disclosures
- Price:$179,900
- Price per sq. ft.:$119.93
Features and amenities
- Appliances:Dishwasher, Electric
- Laundry features:Dryer Connection, Washer Connection
- Amenities:Garage Door Opener, Walk-In Closet
Parking
- Parking description:Garage Door Opener
- Garage spaces:2
New listings near 7010 NW Kingsbury
- New
 $359,900Active-- beds -- baths
1308 NW Euclid Ave, Lawton, OK 73507
MLS# 172398Listed by: TRACI GREEN PROPERTIES  $162,500Pending2 beds 2 baths865 sq. ft.
2030 SW Mckinley Avenue, Lawton, OK 73501
MLS# 1255072Listed by: CADENCE REAL ESTATE- New
 $195,000Active3 beds 2 baths1,110 sq. ft.
2022 SW Jefferson Avenue, Lawton, OK 73501
MLS# 1254964Listed by: CADENCE REAL ESTATE - New
 $195,000Active3 beds 2 baths1,110 sq. ft.
2014 SW Jefferson Avenue, Lawton, OK 73501
MLS# 1254967Listed by: CADENCE REAL ESTATE - New
 $195,000Active3 beds 2 baths1,110 sq. ft.
1810 SW Washington Avenue, Lawton, OK 73501
MLS# 1254958Listed by: CADENCE REAL ESTATE - New
 $175,000Active3 beds 2 baths1,400 sq. ft.
6825 SW Fenwick Ave, Lawton, OK 73505
MLS# 172394Listed by: OFF POST REALTY - New
 $175,000Active3 beds 2 baths1,400 sq. ft.
6960 SW Forest Ave, Lawton, OK 73505
MLS# 172379Listed by: COLDWELL BANKER SALUTE - New
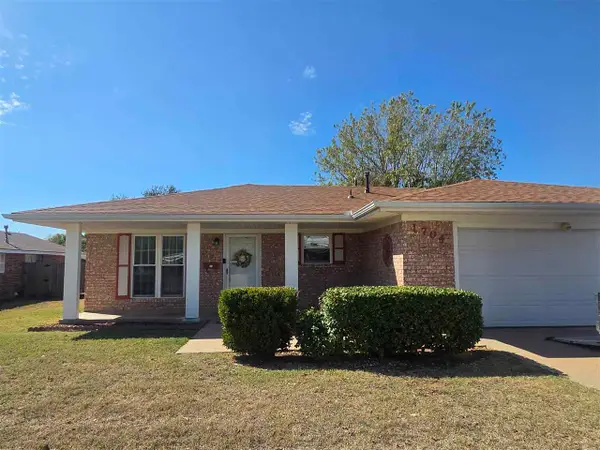 $154,900Active3 beds 2 baths1,400 sq. ft.
1704 NW Crosby Park Blvd, Lawton, OK 73505
MLS# 172390Listed by: PARKS JONES REALTY - New
 $54,500Active3 beds 2 baths1,600 sq. ft.
827 SE Lomond Ln, Lawton, OK 73501
MLS# 172386Listed by: CAPUCCIO DREAM HOMES REALTY - New
 $128,900Active3 beds 2 baths1,400 sq. ft.
4511 NW Cheyenne Ave, Lawton, OK 73505
MLS# 172388Listed by: RE/MAX PROFESSIONALS


Protect your home and budget from life's surprises with an Assurant Home Warranty, backed by a partner that supports you through every step of homeownership. Explore Plans.
©2026 Century 21 Real Estate LLC. All rights reserved. CENTURY 21®, the CENTURY 21 Logo and C21® are service marks owned by Century 21 Real Estate LLC. Century 21 Real Estate LLC fully supports the principles of the Fair Housing Act and the Equal Opportunity Act. Each office is independently owned and operated. Listing information is deemed reliable but not guaranteed accurate.