7202 NW Maple Dr, Lawton, OK 73505
Local realty services provided by:CENTURY 21 First Choice Realty
7202 NW Maple Dr,Lawton, OK 73505
$274,000
- 3 Beds
- 2 Baths
- 2,300 sq. ft.
- Single family
- Active
Listed by: stefanie johnson
Office: crossroads realty
MLS#:172442
Source:OK_LBR
Price summary
- Price:$274,000
- Price per sq. ft.:$119.13
About this home
This impressive 1.5 story, 3 bedroom plus bonus loft, 2 bath, 2 car garage home in beautiful Willow Creek, a wonderful west side neighborhood is nestled in the center of a cul-de-sac with a beautiful lawn and a stately brick exterior and offers not only plenty of room for everyone, but a brilliant layout of the expansive, nearly 2300 square feet. Upon entry, the vaulted ceiling, the large brick fireplace and the two living areas are sure to impress, the open kitchen and dining room for gathering, cooking and hanging out offer stunning fire and ice granite countertops, a big kitchen island, near new oven, microwave, dishwasher, and a bonanza of custom cabinetry and drawers for organization and ease. The south wing of the home is exclusive to the primary suite and ensuite bath where a king size bed and array of furniture will fit perfectly, and the primary bathroom features a large tub, separate walk-in shower, large walk-in closet, and double vanity. The north wing includes a separate laundry room with sink and cabinets for more storage, two additional bedrooms with good-size closets and a full family bath. The staircase in the living room ascends to the definite highlight: An expansive loft area with a wet bar. The possibilities for this flex space are limitless! Imagine it as a playroom, media room, home office or gym. Wow! Nice! Doors lead to a large balcony/ deck which is also the cover for the downstairs patio. Perfect! The backyard is enclosed with a 6 ft wood privacy fence, has a large storage shed and plenty of room for fun and pets. Roof was replaced in July 2023 and new interior and exterior HVAC units installed in 2023 as well and the garage sports an in-ground storm shelter to keep you and yours safe during inclement Oklahoma weather. Perfectly located within the award-winning Woodland Hills Elementary school district as well as Eisenhower Middle and High Schools. Minutes from Fort Sill, Goodyear, hospitals, shopping and dining. Welcome Home! This is a short sale and requires approval by seller’s lender and VA. Please allow 60 days from contract to close. Neither seller or seller’s lender will make any repairs. Sold as-is. Please contact the REALTOR you have a written agreement with or if unrepresented, call or text Stefanie Johnson at 580 583 5238 for more information or to schedule a showing....
Contact an agent
Home facts
- Year built:1994
- Listing ID #:172442
- Added:1 day(s) ago
- Updated:October 29, 2026 at 10:04 PM
Rooms and interior
- Bedrooms:3
- Total bathrooms:2
- Full bathrooms:2
- Flooring:Carpet, Ceramic Tile, Vinyl Plank
- Dining Description:Kitchen/Dining
- Kitchen Description:Dishwasher, Electric Appliances, Freestanding Stove, Garbage Disposal, Granite Countertops, Kitchen Island, Microwave, Refrigerator, Vent Hood
- Bedroom Description:Walk-In Closet
- Living area:2,300 sq. ft.
Heating and cooling
- Cooling:Central-Electric
- Heating:Central, Gas
Structure and exterior
- Roof:Composition
- Year built:1994
- Building area:2,300 sq. ft.
- Construction Materials:Brick Veneer
- Exterior Features:Covered Patio, Covered Porch, Storage Shed
- Foundation Description:Slab
- Levels:1.5 Story
Schools
- High school:Eisenhower
- Middle school:Eisenhower
- Elementary school:Woodland Hills
Utilities
- Water:City, Water Heater - Gas
- Sewer:City
Finances and disclosures
- Price:$274,000
- Price per sq. ft.:$119.13
Features and amenities
- Appliances:Dishwasher, Electric, Garbage Disposal, Microwave, Refrigerator, Vent Hood
- Laundry features:Dryer Connection, Washer Connection
- Amenities:8 or More Foot Ceiling, Floored Attic, Garage Door Opener, Smoke/Heat Alarm, Vaulted Ceiling, Walk-In Closet, Window Covering
Parking
- Parking description:Garage Door Opener
- Garage spaces:2
New listings near 7202 NW Maple Dr
- New
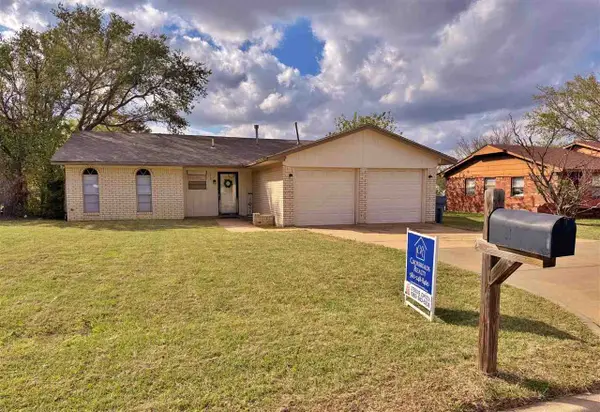 $150,000Active3 beds 2 baths1,100 sq. ft.
119 SE Surrey LN, Lawton, OK 73501
MLS# 172437Listed by: CROSSROADS REALTY - New
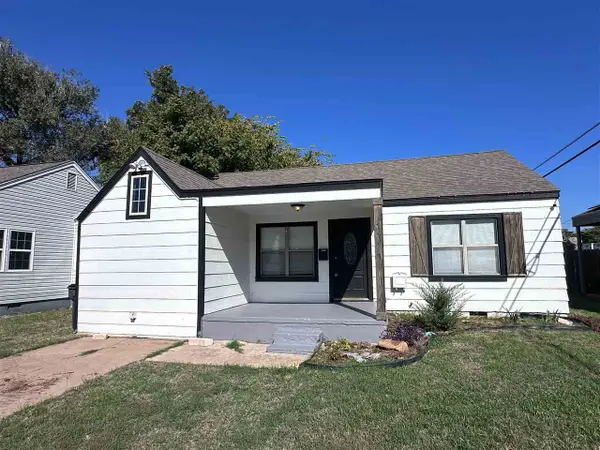 $123,000Active3 beds 2 baths1,000 sq. ft.
1117 NW Oak, Lawton, OK 73507
MLS# 172435Listed by: RE/MAX PROFESSIONALS - New
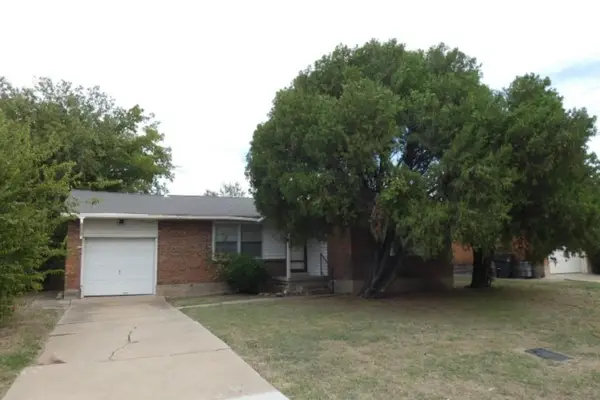 $76,500Active3 beds 2 baths900 sq. ft.
2205 NW 37th St, Lawton, OK 73505
MLS# 172433Listed by: CAPUCCIO DREAM HOMES REALTY - New
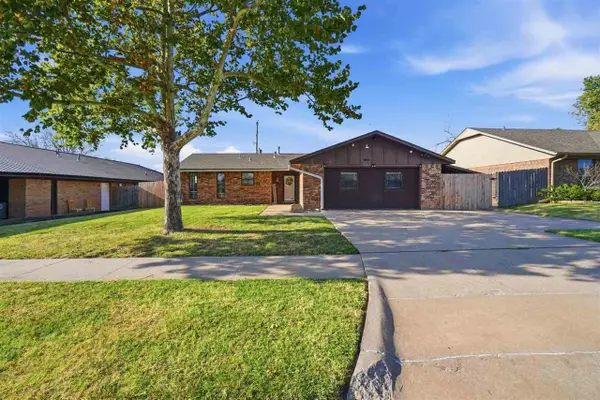
 $199,999Active5 beds 2 baths1,900 sq. ft.
5320 NW Rotherwood Dr, Lawton, OK 73505
MLS# 172434Listed by: CENTURY 21 FIRST CHOICE REALTY - New
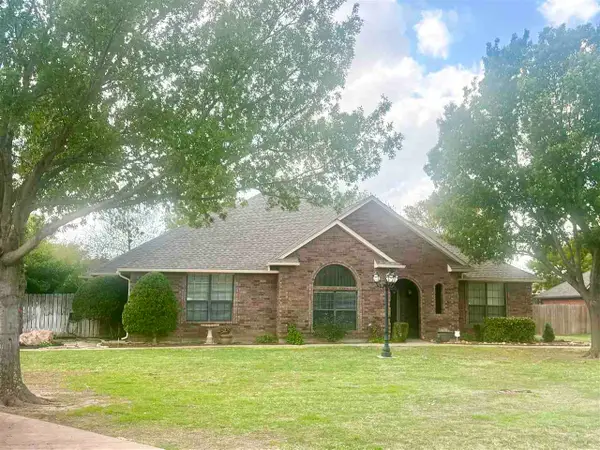 $289,000Active3 beds 3 baths1,900 sq. ft.
4B NW Pecan Valley Dr, Lawton, OK 73505
MLS# 172430Listed by: PARKS JONES REALTY - New
 $165,000Active3 beds 2 baths1,318 sq. ft.
3923 SW Wolf St., Lawton, OK 73505
MLS# 172399Listed by: COLDWELL BANKER SALUTE - New
 $140,000Active3 beds 2 baths1,100 sq. ft.
4814 SE Churchill Way, Lawton, OK 73501
MLS# 172418Listed by: SHERMAN REALTY LLC - New
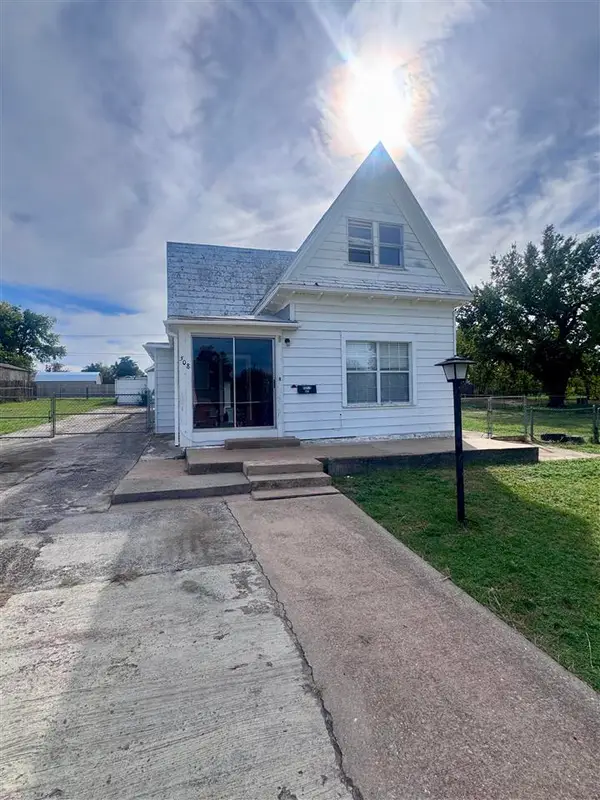 $42,500Active4 beds 2 baths1,500 sq. ft.
508 SW Park Ave, Lawton, OK 73505
MLS# 172419Listed by: KEYHAUS REALTY CO - New
 $115,000Active3 beds 2 baths1,300 sq. ft.
2817 NW 21st Pl, LAWTON, OK 73505
MLS# 172420Listed by: OKEY REALTY GROUP


Protect your home and budget from life's surprises with an Assurant Home Warranty, backed by a partner that supports you through every step of homeownership. Explore Plans.
©2026 Century 21 Real Estate LLC. All rights reserved. CENTURY 21®, the CENTURY 21 Logo and C21® are service marks owned by Century 21 Real Estate LLC. Century 21 Real Estate LLC fully supports the principles of the Fair Housing Act and the Equal Opportunity Act. Each office is independently owned and operated. Listing information is deemed reliable but not guaranteed accurate.