
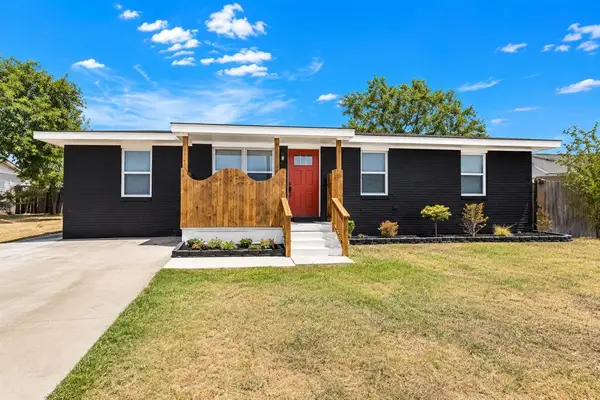
810 NW 50th St, Lawton, OK 73505
Local realty services provided by:CENTURY 21 First Choice Realty
810 NW 50th St,Lawton, OK 73505
$185,000
- 3 Beds
- 2 Baths
- 1,500 sq. ft.
- Single family
- Active
Listed by: brittany mcconnell
Office: parks jones realty
MLS#:172346
Source:OK_LBR
Price summary
- Price:$185,000
- Price per sq. ft.:$123.33
About this home
Welcome to 810 NW 50th Street in Lawton! This well-maintained 3-bedroom, 2-bath home offers approximately 1,539 square feet of comfortable living space with thoughtful improvements and convenient features throughout. Enjoy a cozy gas-converted fireplace and a backyard gas hookup for an outdoor fireplace or grill. The property features a 11-zone sprinkler system serviced in 2026, along with Andersen windows installed on the front of the home in 2026. Additional highlights include appliances approximately four years old, plumbing serviced in 2026, and an HVAC system maintained under a service contract. A second electrical panel with its own dedicated line and meter provides additional utility flexibility. Complete with an attached garage and numerous maintenance improvements, this home offers comfort, convenience, and features worth exploring. Schedule your private showing today!Brittany McConnell 254-251-6064
Contact an agent
Home facts
- Year built:1967
- Listing ID #:172346
- Added:9 day(s) ago
- Updated:October 24, 2026 at 02:36 PM
Rooms and interior
- Bedrooms:3
- Total bathrooms:2
- Full bathrooms:1
- Flooring:Vinyl Plank
- Dining Description:Kitchen/Dining, Living/Dining
- Kitchen Description:Dishwasher, Garbage Disposal, Granite Countertops, Microwave, Range/Oven, Refrigerator
- Living area:1,500 sq. ft.
Heating and cooling
- Cooling:Central-Electric
- Heating:Central, Gas
Structure and exterior
- Roof:Composition
- Year built:1967
- Building area:1,500 sq. ft.
- Construction Materials:Brick Veneer
- Exterior Features:Covered Porch, Full Lawn Sprinkler, Guttering, Open Patio, Storage Shed
- Foundation Description:Slab
- Levels:1 Story
Schools
- High school:Eisenhower
- Middle school:Eisenhower
- Elementary school:Edison
Utilities
- Water:City, Water Heater - Gas
- Sewer:City
Finances and disclosures
- Price:$185,000
- Price per sq. ft.:$123.33
Features and amenities
- Appliances:Dishwasher, Garbage Disposal, Microwave, Refrigerator
- Laundry features:Dryer Connection, Washer Connection
- Amenities:Smoke/Heat Alarm, Window Covering
Parking
- Parking description:Double Driveway
- Garage spaces:2
New listings near 810 NW 50th St
- New
 $185,000Active4 beds 2 baths1,457 sq. ft.
2303 NW 47th Street, Lawton, OK 73505
MLS# 1255404Listed by: ARRIVED OKC - New
 $178,000Active3 beds 2 baths1,600 sq. ft.
2305 NW Robinhood Dr, Lawton, OK 73505
MLS# 172400Listed by: COLDWELL BANKER SALUTE - New
 $219,900Active3 beds 2 baths1,400 sq. ft.
2146 SW 43rd St, Lawton, OK 73505
MLS# 172405Listed by: PARKS JONES REALTY - New
 $130,000Active3 beds 2 baths1,200 sq. ft.
6407 SW Brookline Ave, Lawton, OK 73505
MLS# 172406Listed by: EXP BRANCH OFFICE - New
 $269,000Active3 beds 2 baths1,800 sq. ft.
636 NW Waterford, Lawton, OK 73505
MLS# 172407Listed by: RE/MAX PROFESSIONALS - New
 $359,900Active-- beds -- baths
1308 NW Euclid Ave, Lawton, OK 73507
MLS# 172398Listed by: TRACI GREEN PROPERTIES  $162,500Pending2 beds 2 baths865 sq. ft.
2030 SW Mckinley Avenue, Lawton, OK 73501
MLS# 1255072Listed by: CADENCE REAL ESTATE- New
 $195,000Active3 beds 2 baths1,110 sq. ft.
2022 SW Jefferson Avenue, Lawton, OK 73501
MLS# 1254964Listed by: CADENCE REAL ESTATE - New
 $195,000Active3 beds 2 baths1,110 sq. ft.
2014 SW Jefferson Avenue, Lawton, OK 73501
MLS# 1254967Listed by: CADENCE REAL ESTATE - New
 $199,000Active4 beds 2 baths1,900 sq. ft.
6802 SW Drakestone Blvd, Lawton, OK 73505
MLS# 172396Listed by: RE/MAX PROFESSIONALS


Protect your home and budget from life's surprises with an Assurant Home Warranty, backed by a partner that supports you through every step of homeownership. Explore Plans.
©2026 Century 21 Real Estate LLC. All rights reserved. CENTURY 21®, the CENTURY 21 Logo and C21® are service marks owned by Century 21 Real Estate LLC. Century 21 Real Estate LLC fully supports the principles of the Fair Housing Act and the Equal Opportunity Act. Each office is independently owned and operated. Listing information is deemed reliable but not guaranteed accurate.