
8B NW Pecan Valley Dr, Lawton, OK 73505
Local realty services provided by:CENTURY 21 First Choice Realty
8B NW Pecan Valley Dr,Lawton, OK 73505
$419,500
- 4 Beds
- 3 Baths
- 3,900 sq. ft.
- Single family
- Active
Listed by: pamela marion
Office: re/max professionals (bo)
MLS#:172416
Source:OK_LBR
Price summary
- Price:$419,500
- Price per sq. ft.:$107.56
About this home
Absolutely beautiful, spacious, and wonderfully updated home including roof, alt fresh paintings in the desirable Pecan Valley Addition, Located in the highly sought-after Cache School District! Offering approximately 3,889 sq. ft. per appraisal, 4 bedrooms, 2.5 bathrooms, 4 living areas, 2 offices, and a 3-car side-entry garage, this exceptional home has an abundance of space for comfortable living and entertaining! Step inside the impressive two-story entry with a beautiful staircase leading to the second floor. The elegant formal living room features soaring ceilings and a stunning floor-to-ceiling brick fireplace and adjoins the spacious formal dining area. The awesome, beautifully updated kitchen is a chef's delight, featuring gorgeous granite countertops, a center island, stainless steel appliances, a built-in wall oven, stylish custom cabinetry in modern colors, a large breakfast nook, and a pantry. The spacious utility room offers a sink and additional cabinetry for extra storage. The huge family room opens through double French doors into an incredible oversized flex room, perfect for a game room with a pool table, additional entertaining space, or a relaxing gathering area! This wonderful room features an abundance of windows overlooking the beautiful backyard and swimming pool, with French doors opening directly to the patio and outdoor entertaining area. An adjoining separate office or exercise room adds even more versatility! The enormous downstairs primary suite is a private retreat, complete with its own office and a beautifully updated luxury bathroom featuring a whirlpool tub, separate tiled walk-in shower, double vanities, gorgeous granite countertops, beautiful tilework, and TWO spacious walk-in closets! Upstairs, you'll discover another Large family living area, three generously sized bedrooms, and a beautifully updated full bathroom, providing plenty of additional Living space. Additional highlights include attractive luxury vinyl plank and tile flooring throughout the main downstairs living areas, updated finishes, and abundant space throughout this remarkable home. Step outside to your very own backyard oasis featuring a beautiful in-ground concrete swimming pool, spacious open patio, and brick and wood privacy fencing. Perfect for outdoor entertainment, relaxing, and enjoying those warm Oklahoma days! Conveniently located in the wonderful Pecan Valley Addition with Cache schools, just minutes from Target, TJ Maxx, shopping, restaurants, and easy access to major roads. This is truly an exceptional home offering incredible space, beautiful updates, multiple living and entertaining areas, and a fabulous backyard pool! A MUST-SEE to appreciate everything this home has to offer. Text 580-581-7870 for more details or call 580-248-8800 to schedule your private showing!...
Contact an agent
Home facts
- Year built:1995
- Listing ID #:172416
- Added:1 day(s) ago
- Updated:October 27, 2026 at 04:16 PM
Rooms and interior
- Bedrooms:4
- Total bathrooms:3
- Full bathrooms:2
- Half bathrooms:1
- Flooring:Carpet, Ceramic Tile, Vinyl Plank
- Dining Description:Kitchen/Dining, Separate
- Kitchen Description:Cook Top, Dishwasher, Electric Appliances, Garbage Disposal, Granite Countertops, Kitchen Island, Microwave, Pantry
- Bedroom Description:Walk-In Closet
- Living area:3,900 sq. ft.
Heating and cooling
- Cooling:Central-Electric
- Heating:Central, Gas
Structure and exterior
- Roof:Composition
- Year built:1995
- Building area:3,900 sq. ft.
- Construction Materials:Brick Veneer
- Exterior Features:Covered Porch, Full Lawn Sprinkler
- Foundation Description:Slab
- Levels:2 Story
Schools
- High school:Cache Sr Hi
- Middle school:Cache
- Elementary school:Cache
Utilities
- Water:Rural District, Water Heater - Electric
- Sewer:Oxidation Pond
Finances and disclosures
- Price:$419,500
- Price per sq. ft.:$107.56
Features and amenities
- Appliances:Dishwasher, Electric, Garbage Disposal, Microwave
- Laundry features:Dryer Connection, Washer Connection
- Amenities:8 or More Foot Ceiling, Garage Door Opener, Pantry, Walk-In Closet
- Pool features:In-Ground Pool
Parking
- Parking description:Garage Door Opener, Side Entry Garage
- Garage spaces:3
New listings near 8B NW Pecan Valley Dr
- New
 $135,000Active0 Acres
College View Blk 8 Lot 1-2 & 15-16, Lawton, OK
MLS# 172413Listed by: RE/MAX PROFESSIONALS - New
 $150,500Active3 beds 2 baths1,500 sq. ft.
410 NW 57th Street, Lawton, OK 73505
MLS# 172397Listed by: PARKS JONES REALTY - New
 $220,000Active3 beds 2 baths1,800 sq. ft.
4120 NW Currell DR, Lawton, OK 73505
MLS# 172409Listed by: CROSSROADS REALTY - New
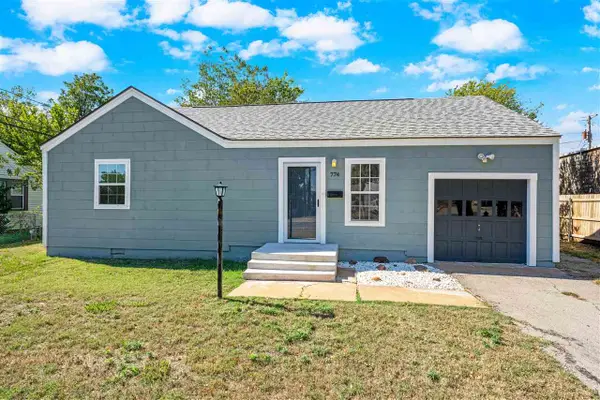 $123,500Active2 beds 1 baths1,100 sq. ft.
774 NW 16th St, Lawton, OK 73507
MLS# 172411Listed by: PARKS JONES REALTY - New
 $175,000Active3 beds 2 baths1,400 sq. ft.
126 SE Churchill Way, Lawton, OK 73501
MLS# 172412Listed by: ELGIN REALTY - New
 $110,000Active3 beds 1 baths1,215 sq. ft.
5361 NW Oak Avenue, Lawton, OK 73505
MLS# 1255561Listed by: EPIC REAL ESTATE - New
 $363,500Active6 beds 4 baths2,300 sq. ft.
1904 SW A Avenue #1, Lawton, OK 73501
MLS# 1252162Listed by: CADENCE REAL ESTATE - New
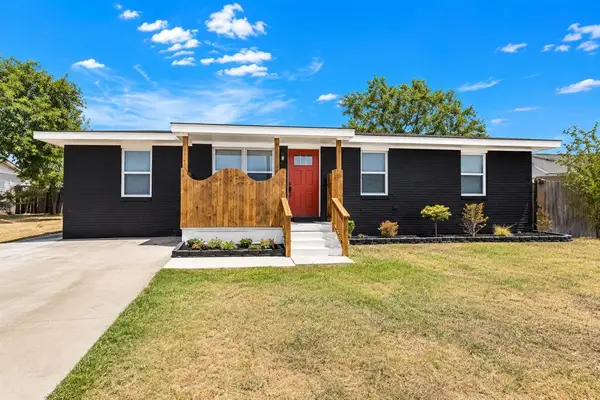 $185,000Active4 beds 2 baths1,457 sq. ft.
2303 NW 47th Street, Lawton, OK 73505
MLS# 1255404Listed by: ARRIVED OKC - New
 $178,000Active3 beds 2 baths1,600 sq. ft.
2305 NW Robinhood Dr, Lawton, OK 73505
MLS# 172400Listed by: COLDWELL BANKER SALUTE


Protect your home and budget from life's surprises with an Assurant Home Warranty, backed by a partner that supports you through every step of homeownership. Explore Plans.
©2026 Century 21 Real Estate LLC. All rights reserved. CENTURY 21®, the CENTURY 21 Logo and C21® are service marks owned by Century 21 Real Estate LLC. Century 21 Real Estate LLC fully supports the principles of the Fair Housing Act and the Equal Opportunity Act. Each office is independently owned and operated. Listing information is deemed reliable but not guaranteed accurate.