
9 SW 51st St, Lawton, OK 73505
Local realty services provided by:CENTURY 21 First Choice Realty
9 SW 51st St,Lawton, OK 73505
$279,900
- 3 Beds
- 2 Baths
- 2,600 sq. ft.
- Single family
- Active
Listed by: barry ezerski
Office: re/max professionals (bo)
MLS#:172302
Source:OK_LBR
Price summary
- Price:$279,900
- Price per sq. ft.:$107.65
About this home
You will be amazed by this one-of-a-kind custom-built and beautifully remodeled home near Eisenhower High School! Designed and built to last, this spacious home offers generously sized rooms, unique character, and an abundance of recent updates. With two primary suites, there is plenty of flexibility for families, guests, or multigenerational living. The remodeled kitchen is a gourmet's dream, featuring brand-new quartz countertops, new stainless-steel stove and dishwasher, updated cabinetry hardware, new sink and fixtures, and a large pantry. The impressive great room provides plenty of space for entertaining and features a fireplace currently set up for gas but originally designed as wood-burning. The main level includes a bedroom and full bath, with the bathroom beautifully updated with new sinks, a refinished tub, and new fixtures. Upstairs, you'll find two additional spacious bedrooms and another completely updated bath featuring a new shower with decorative tile, new sink, commode, and fixtures. Step outside onto the large upstairs balcony that stretches across the back of the home, offering beautiful views toward the mountains—a wonderful spot to enjoy your morning coffee or unwind in the evening. Recent improvements include fresh interior paint, new LVP flooring, new carpet, several new doors, and extensive updates throughout. Adding to the home's appeal, the original builder constructed it with 40 piers extending 8 feet into the ground, reflecting the quality and permanence built into this custom home. The location is hard to beat, with walking-distance access to elementary, middle, and high schools, plus convenient proximity to shopping, dining, and the Lawton Country Club. A truly special property with space, quality, updates, and views that you simply don't find every day!...
Contact an agent
Home facts
- Year built:1962
- Listing ID #:172302
- Added:28 day(s) ago
- Updated:November 04, 2026 at 04:50 PM
Rooms and interior
- Bedrooms:3
- Total bathrooms:2
- Full bathrooms:2
- Flooring:Carpet, Vinyl Plank
- Dining Description:Breakfast Bar, Kitchen/Dining, Living/Dining, Separate
- Kitchen Description:Dishwasher, Electric Appliances, Freestanding Stove, Microwave, Pantry, Quartz Countertops, Vent Hood
- Living area:2,600 sq. ft.
Heating and cooling
- Cooling:Central-Electric
- Heating:Central, Gas
Structure and exterior
- Roof:Composition
- Year built:1962
- Building area:2,600 sq. ft.
- Construction Materials:Brick Veneer
- Exterior Features:Covered Deck, Covered Porch
- Foundation Description:Crawl Space
- Levels:2 Story
Schools
- High school:Eisenhower
- Middle school:Eisenhower
- Elementary school:Eisenhower
Utilities
- Water:City, Water Heater - Electric
- Sewer:City
Finances and disclosures
- Price:$279,900
- Price per sq. ft.:$107.65
Features and amenities
- Appliances:Dishwasher, Electric, Microwave, Vent Hood
- Laundry features:Dryer Connection, Washer Connection
- Amenities:Garage Door Opener, Pantry, Smoke/Heat Alarm, Window Covering
Parking
- Parking description:Circular Driveway, Double Driveway, Garage Door Opener
- Garage spaces:2
New listings near 9 SW 51st St
- New
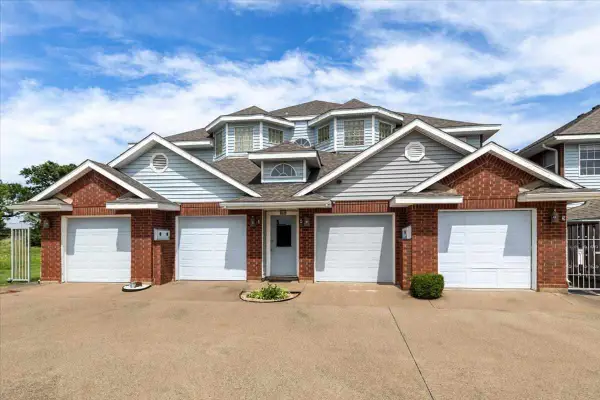 $168,900Active3 beds 3 baths2,000 sq. ft.
511 NW Fairway Villa Place #4, Lawton, OK 73505
MLS# 172464Listed by: KELLER WILLIAMS ASCENT - New
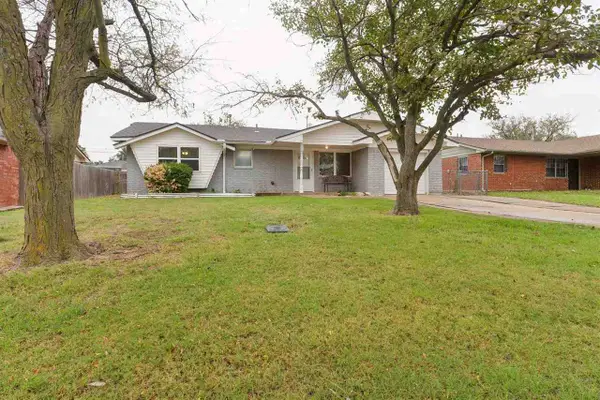 $143,500Active3 beds 2 baths1,100 sq. ft.
4814 NW Williams Ave., Lawton, OK 73505
MLS# 172460Listed by: THE PROPERTY SHOPPE, LLC - New
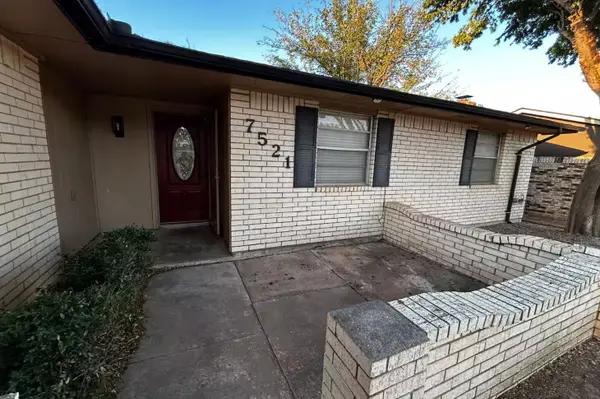 $180,000Active3 beds 2 baths1,468 sq. ft.
7521 NW Rolando, Lawton, OK 73505
MLS# 2639673Listed by: LUGARY, LLC - New
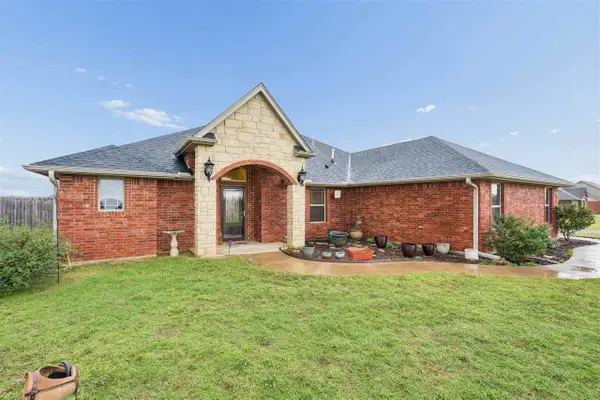 $289,900Active4 beds 3 baths2,000 sq. ft.
198 SE 120th St., Lawton, OK 73501
MLS# 172453Listed by: RE/MAX PROFESSIONALS - New
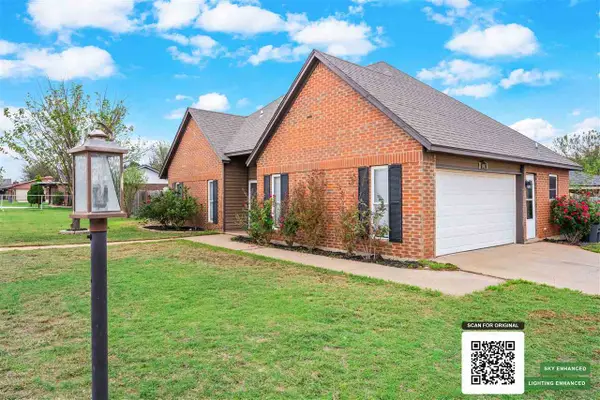 $194,900Active3 beds 3 baths1,700 sq. ft.
5002 SE Brown St, Lawton, OK 73501
MLS# 172458Listed by: COLDWELL BANKER SALUTE - New
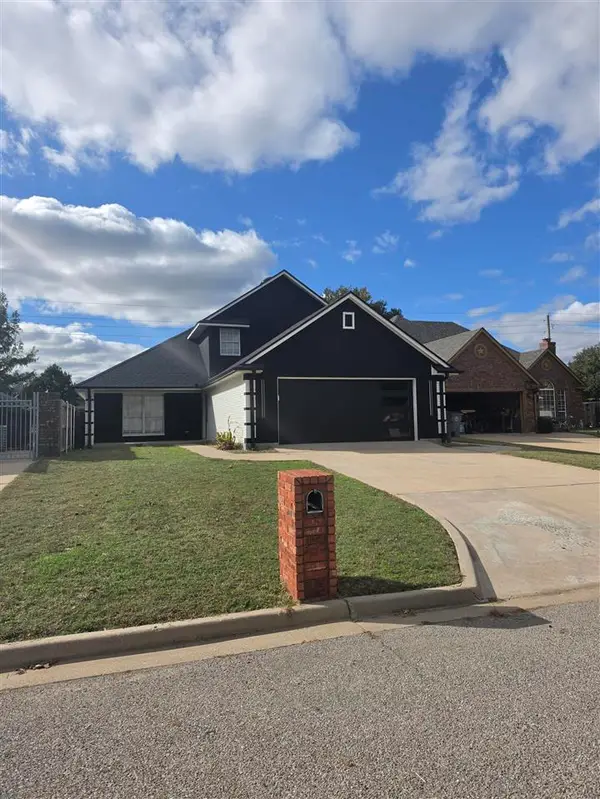 $345,000Active3 beds 3 baths2,200 sq. ft.
814 NW Hampton Ct, Lawton, OK 73505
MLS# 172459Listed by: REAL ESTATE EXPERTS - New
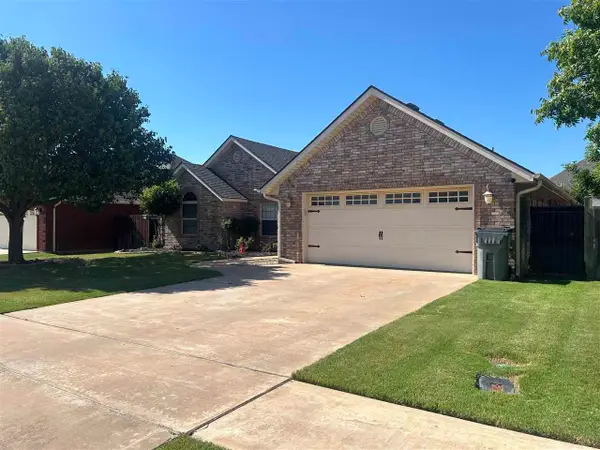 $275,000Active3 beds 2 baths1,700 sq. ft.
3706 NE Fieldcrest, Lawton, OK 73505
MLS# 172454Listed by: PARKS JONES REALTY - New
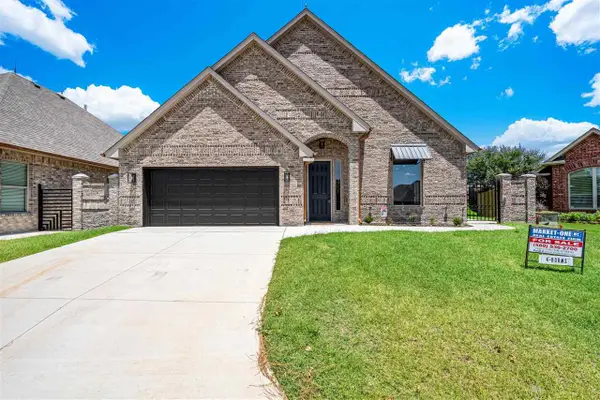 $407,900Active4 beds 3 baths2,300 sq. ft.
6913 NW Silver Creek Cir, Lawton, OK 73505
MLS# 172456Listed by: MARKET ONE REAL ESTATE - New
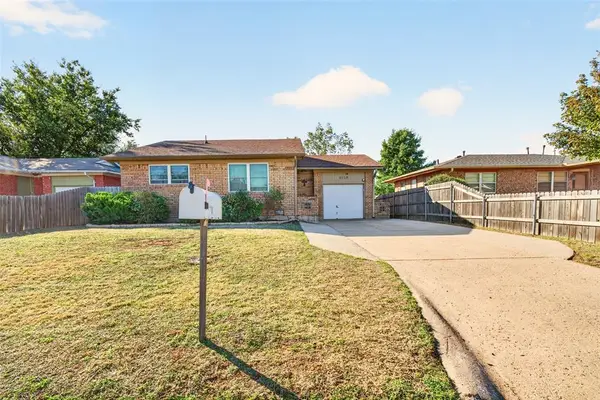 $114,900Active3 beds 1 baths984 sq. ft.
6118 NW Euclid Avenue, Lawton, OK 73505
MLS# 1256196Listed by: RE/MAX ENERGY REAL ESTATE - New
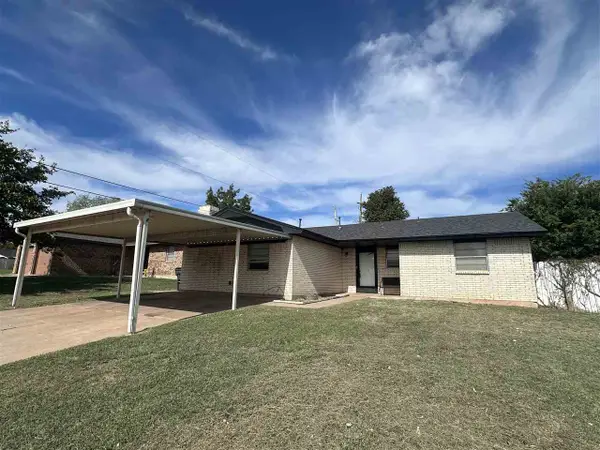 $142,500Active3 beds 2 baths1,500 sq. ft.
7311 NW Compass, Lawton, OK 73505
MLS# 172448Listed by: RE/MAX PROFESSIONALS


Protect your home and budget from life's surprises with an Assurant Home Warranty, backed by a partner that supports you through every step of homeownership. Explore Plans.
©2026 Century 21 Real Estate LLC. All rights reserved. CENTURY 21®, the CENTURY 21 Logo and C21® are service marks owned by Century 21 Real Estate LLC. Century 21 Real Estate LLC fully supports the principles of the Fair Housing Act and the Equal Opportunity Act. Each office is independently owned and operated. Listing information is deemed reliable but not guaranteed accurate.