
8951 144th Street, Lexington, OK 73051
Local realty services provided by:CENTURY 21 Shirley Donaldson, Inc.
Listed by: christina franklin
Office: spirit realty group, llc.
MLS#:2637642
Source:OK_NORES
Price summary
- Price:$450,000
- Price per sq. ft.:$237.84
About this home
Looking for 10 Private Acres, a Big Shop, and a Tiny Electric Bill in Noble Schools?
10 ACRES, A 60X40 SHOP, AND A TINY ELECTRIC BILL AT THE END OF A QUIET DEAD-END ROAD IN NOBLE SCHOOLS. Want room to breathe and still be a short drive to Noble, Norman, and Lexington? This 2011 home sits on a private drive at the end of a gravel road shared by only six homes, tucked into the oaks.
The 28 solar panels are owned and fully paid off, and the seller's electric bill runs about $20 a month. Add well water, and your monthly utility cost is less than a fancy night out on the town.
The seller has cared for every inch. The whole interior is freshly painted, all four bedrooms have new carpet, there is new tile, and a brand-new roof goes on in October 2026. The 1892 square feet (according to county records) split floor plan has 4 bedrooms, a separate office, and 2 full baths. The primary suite has a walk-in closet. Bamboo floors run through the open living and hallway area. The kitchen has a pantry plus a stainless double-oven range, refrigerator, dishwasher, and microwave that all stay.
Outside, the 60x40 shop stands 14 feet tall with three 10x12 roll-up doors and a walk-in door. Park the boat, the RV, and the tractor with room to spare. A storage building and a well house with new siding add even more space.
Utilities: OEC electric (all-electric home), private well, septic system, and OEC Fiber internet (about $55 a month). No HOA.
That is the spirit of the home: quiet, private, low-cost country living with room for everything you love.
SCHEDULE YOUR PRIVATE TOUR TODAY AND SEE HOW MUCH LIFE FITS ON 10 ACRES!...
Contact an agent
Home facts
- Year built:2011
- Subdivision & Development:Cleveland Co Unplatted
- Listing ID #:2637642
- Added:1 day(s) ago
- Updated:October 17, 2026 at 10:29 AM
Rooms and interior
- Bedrooms:4
- Total bathrooms:2
- Full bathrooms:2
- Flooring:Carpet, Tile, Wood
- Kitchen Description:Dishwasher, Microwave, Refrigerator
- Basement:Yes
- Living area:1,892 sq. ft.
Heating and cooling
- Cooling:Central Air
- Heating:Central, Electric
Structure and exterior
- Year built:2011
- Building area:1,892 sq. ft.
- Lot area:10 Acres
- Lot Features:Mature Trees, Wooded
- Architectural Style:Ranch
- Construction Materials:Hardiplank Type, Wood Frame
- Foundation Description:Slab
Schools
- High school:Noble High School
- Elementary school:John K. Hubbard Elementary
Utilities
- Water:Well
Finances and disclosures
- Price:$450,000
- Price per sq. ft.:$237.84
- Tax amount:$2,454 (2025)
Features and amenities
- Appliances:Dishwasher, Double Oven, Electric Water Heater, Microwave, Oven, Range, Refrigerator
- Amenities:Ceiling Fan(s), High Ceilings, Programmable Thermostat, Security System - Owned, Smoke Detector(s), Vinyl Windows
Parking
- Garage:Yes
- Garage spaces:3
New listings near 8951 144th Street
- New
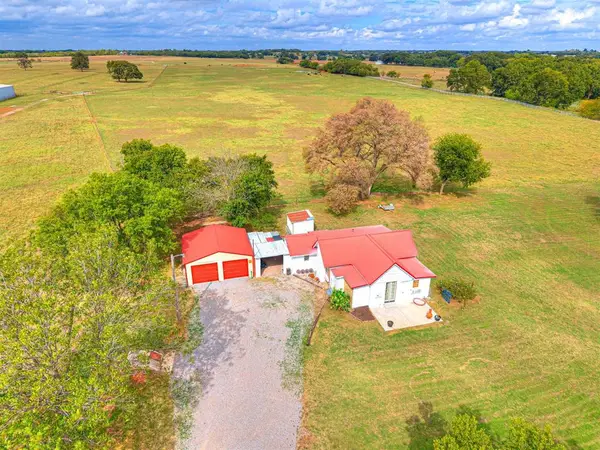 $235,000Active3 beds 2 baths1,438 sq. ft.
10001 Duffy Road, Lexington, OK 73051
MLS# 1251040Listed by: H&W REALTY BRANCH - New
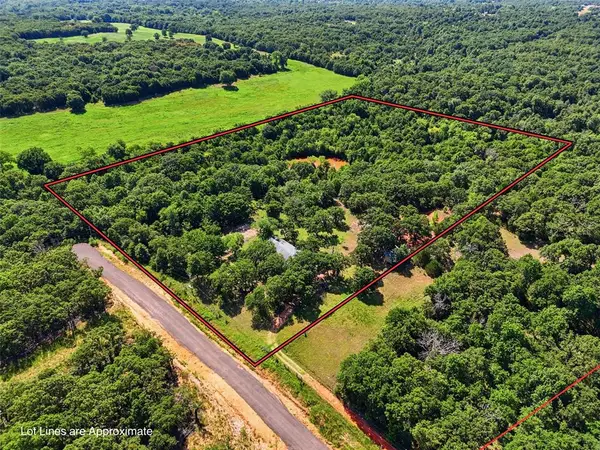 $275,000Active3 beds 2 baths2,400 sq. ft.
8801 Howard Avenue, Lexington, OK 73051
MLS# 1253114Listed by: ARRIVED OKC - New
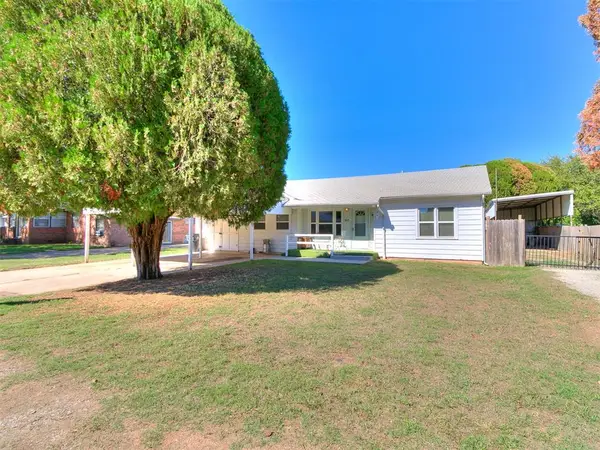 $115,000Active3 beds 1 baths1,282 sq. ft.
517 W Ash Street, Lexington, OK 73051
MLS# 1253069Listed by: LPT REALTY - New
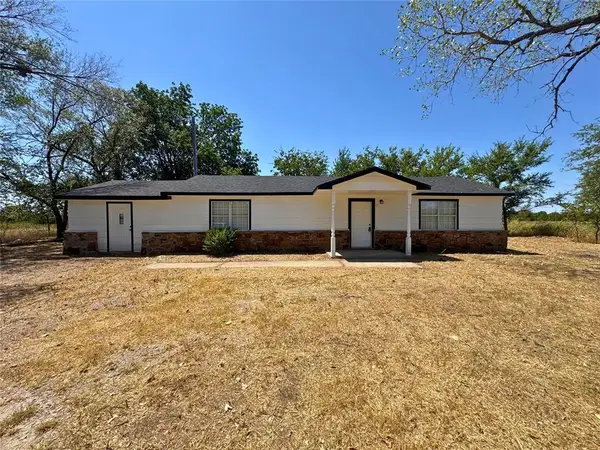 $190,000Active3 beds 2 baths1,152 sq. ft.
18550 168th Street, Lexington, OK 73051
MLS# 1252445Listed by: PIONEER REALTY 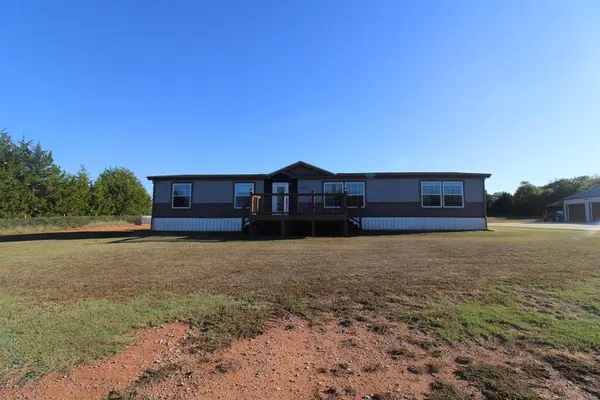 $269,990Pending4 beds 2 baths2,108 sq. ft.
7946 Banner Road, Lexington, OK 73051
MLS# 1252435Listed by: LRE REALTY, LLC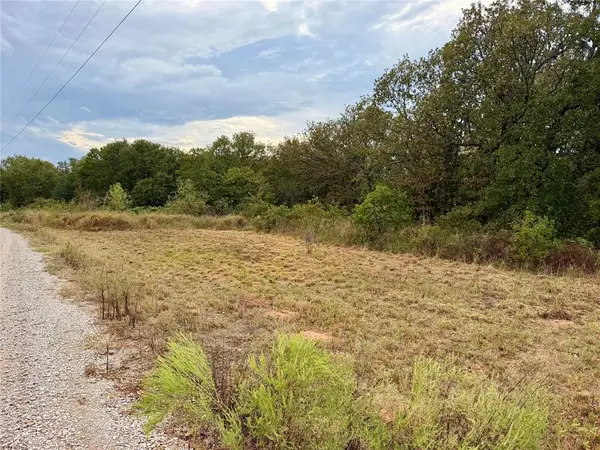 $48,000Active3 Acres
9660 Aberdeen Street, Lexington, OK 73051
MLS# 1252036Listed by: MUSGRAVE REAL ESTATE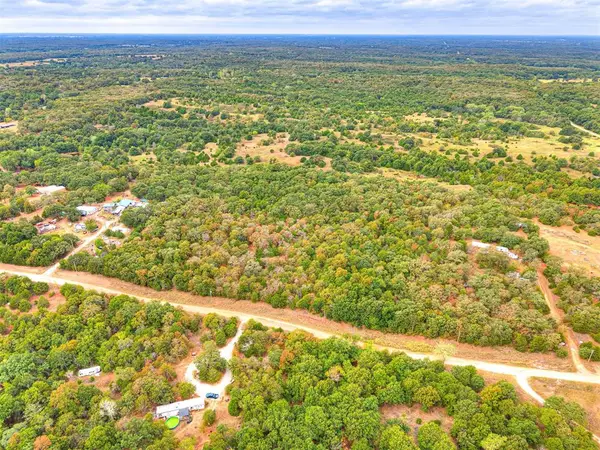 $75,000Active10 Acres
8750 Bounbonais Creek Road, Lexington, OK 73051
MLS# 1251962Listed by: REALTY OF AMERICA LLC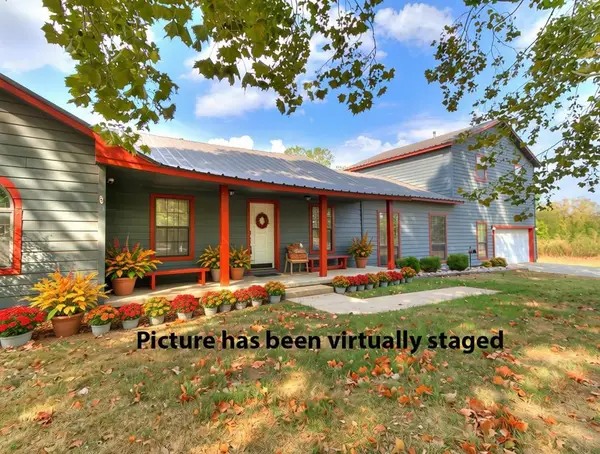 $420,000Active5 beds 3 baths2,737 sq. ft.
7701 S Banner Road, Lexington, OK 73051
MLS# 1250963Listed by: A+ REAL ESTATE, INC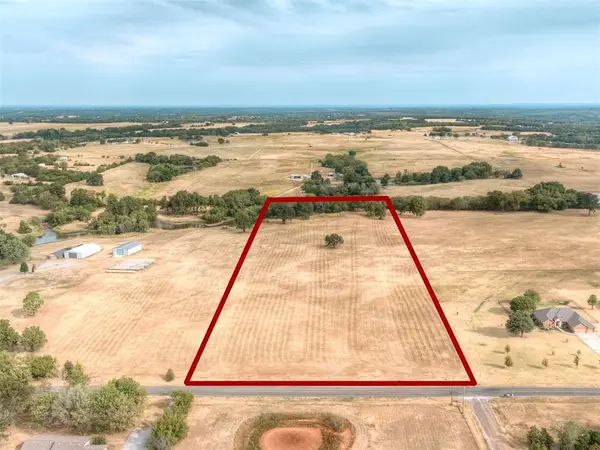 $180,000Active10 Acres
0000 Bryant Road, Lexington, OK 73051
MLS# 1250629Listed by: SERV REALTY


Protect your home and budget from life's surprises with an Assurant Home Warranty, backed by a partner that supports you through every step of homeownership. Explore Plans.
©2026 Century 21 Real Estate LLC. All rights reserved. CENTURY 21®, the CENTURY 21 Logo and C21® are service marks owned by Century 21 Real Estate LLC. Century 21 Real Estate LLC fully supports the principles of the Fair Housing Act and the Equal Opportunity Act. Each office is independently owned and operated. Listing information is deemed reliable but not guaranteed accurate.