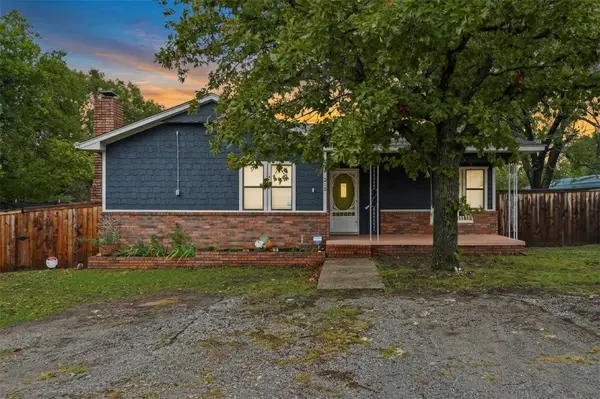
701 E Ross, Locust Grove, OK 74352
Local realty services provided by:CENTURY 21 Lyons & Associates Real Estate
Listed by: tamera holmes
Office: sanderson & associates real estate
MLS#:1366699
Source:AR_NWAR
Price summary
- Price:$210,000
- Price per sq. ft.:$132.58
About this home
Charming home that’s full of character, stylish updates, & inviting spaces with an open floor plan, cathedral ceilings, LED lighting, luxury vinyl plank flooring, & beautiful shiplap accents. The spacious eat-in kitchen is sure to impress with abundant cabinetry, tile countertops, a large island with farmhouse sink, & plenty of room to gather. Generously sized bedrooms provide comfort, while the primary suite features cathedral ceilings, a walk-in closet, & a roomy bathroom with double sinks. Both bathrooms boast updated vanities & sinks. Enjoy a welcoming front porch, a chain-link fenced backyard, an 8x8 storage building, & an oversized laundry room. Major improvements include a NEW ROOF (August 2025), NEW HVAC (April 2026), updated PEX plumbing, new water heater, refrigerator and fresh exterior paint (2021). Also has keyless entry, some blinds and wiring for a backup generator. With its unique charm, thoughtful updates, and convenient location, this home is anything but ordinary! Come see what makes it special!...
Contact an agent
Home facts
- Year built:1966
- Subdivision & Development:Helen Park
- Listing ID #:1366699
- Added:1 day(s) ago
- Updated:November 01, 2026 at 03:45 AM
Rooms and interior
- Bedrooms:3
- Total bathrooms:2
- Full bathrooms:2
- Flooring:Luxury Vinyl Plank
- Kitchen Description:Dishwasher, Electric Cooktop, Electric Oven, Gas Water Heater, Microwave, Plumbed For Ice Maker, Refrigerator
- Basement:Yes
- Basement Description:Crawl Space
- Living area:1,584 sq. ft.
Heating and cooling
- Cooling:Central Air, Electric
- Heating:Central, Gas
- Central air:Yes
Structure and exterior
- Roof:Architectural, Shingle
- Year built:1966
- Building area:1,584 sq. ft.
- Lot area:0.24 Acres
- Lot Features:City Lot, Cleared, Level, Subdivision
- Construction Materials:Frame
- Exterior Features:Covered, Porch
- Foundation Description:Crawlspace
- Levels:1 Story
Utilities
- Water:Public, Water Available
- Sewer:Public Sewer, Sewer Available
Finances and disclosures
- Price:$210,000
- Price per sq. ft.:$132.58
- Tax amount:$1,781
Features and amenities
- Appliances:Dishwasher, Electric Oven, Gas Water Heater, Microwave, Plumbed For Ice Maker, Refrigerator
- Laundry features:Dryer Hookup, Washer Hookup
- Amenities:Cathedral Ceilings, Ceiling Fans, Plantation Shutters, Programmable Thermostat, Shutters, Smoke Detectors, Tile Counters, Walk-In Closets, Window Blinds, Window Treatments
Parking
- Parking description:Concrete Driveway
New listings near 701 E Ross
- New
 $399,000Active3 beds 3 baths2,000 sq. ft.
2709 S 34th Road, Locust Grove, OK 74352
MLS# 2638602Listed by: UNITED COUNTRY - OK LIFESTYLE - New
 $150,000Active3 beds 1 baths1,000 sq. ft.
5936 S 437, Locust Grove, OK 74352
MLS# 2638324Listed by: SOLID ROCK REALTORS - New
 $235,000Active4 beds 2 baths1,644 sq. ft.
212 S Locust Street, Locust Grove, OK 74352
MLS# 2637351Listed by: COLDWELL BANKER SELECT - New
 $110,000Active4 beds 2 baths1,216 sq. ft.
4664 S Hwy 82, Locust Grove, OK 74352
MLS# 2636812Listed by: LAKELAND REAL ESTATE NEOK  $170,000Pending2 beds 2 baths1,200 sq. ft.
11725 S 437 Road, Locust Grove, OK 74352
MLS# 2631792Listed by: SOLID ROCK, REALTORS- New
 $299,000Active4 beds 4 baths3,227 sq. ft.
6180 E 560, Locust Grove, OK 74352
MLS# 2632965Listed by: KELLER WILLIAMS ADVANTAGE - New

 $450,000Active4 beds 3 baths2,475 sq. ft.
211 Plum Street, Locust Grove, OK 74352
MLS# 2634602Listed by: C21/WRIGHT REAL ESTATE  $225,000Pending2 beds 1 baths1,100 sq. ft.
889 Spring Creek Road, Locust Grove, OK 74352
MLS# 2636119Listed by: KELLER WILLIAMS PREFERRED- New
 $725,000Active4 beds 2 baths2,148 sq. ft.
91 Crest Drive, Locust Grove, OK 74352
MLS# 2636287Listed by: KELLER WILLIAMS PREFERRED


Protect your home and budget from life's surprises with an Assurant Home Warranty, backed by a partner that supports you through every step of homeownership. Explore Plans.
©2026 Century 21 Real Estate LLC. All rights reserved. CENTURY 21®, the CENTURY 21 Logo and C21® are service marks owned by Century 21 Real Estate LLC. Century 21 Real Estate LLC fully supports the principles of the Fair Housing Act and the Equal Opportunity Act. Each office is independently owned and operated. Listing information is deemed reliable but not guaranteed accurate.