
17250 E Sorghum Mill Road, Luther, OK 73054
Local realty services provided by:CENTURY 21 Judge Fite Company
Listed by:
 Chris Moore(405) 308 - 0281CENTURY 21 Judge Fite Company
Office: c21/judge fite edmond
MLS#:1255334
Source:OK_OKC
Price summary
- Price:$1,350,000
- Price per sq. ft.:$289.82
About this home
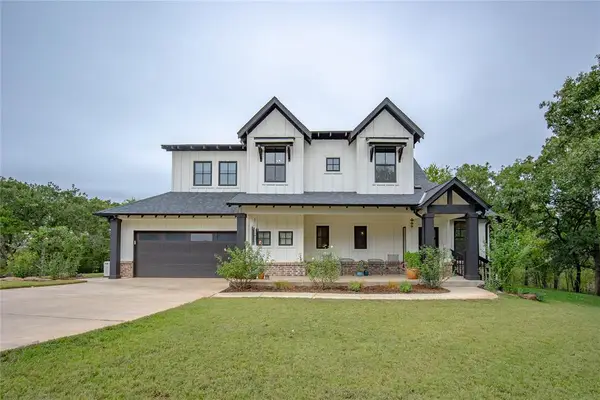
"RAINBOW RIDGE" - A MODERN FARMHOUSE ESTATE on 10 acres, where sweeping sunrises, spectacular sunsets and frequent double rainbows make the setting unforgettable. Elevated wraparound porches and expansive composite decking invite you to take in the views. Double entry doors open to 12-foot ceilings, cedar beams and a living room anchored by a floor-to-ceiling stone fireplace. The kitchen pairs Taj Mahal quartzite with a 10-foot island, prep sink, farmhouse sink and generous drawer storage. Frigidaire Professional refrigerator/freezer columns, double ovens and a five-burner gas cooktop complement a KitchenAid dishwasher and dedicated ice maker. A window-lined library features a bookcase wall, library ladder and reading bench. Three secret spaces bring unexpected adventure, including a climbing wall, an upstairs rope-net floor and access to a balcony. A separate office opens to the back patio, while the spacious game/theater room offers built-in speakers and a wet bar with beverage refrigerator. An additional bonus room adds flexibility and could be another family room or Kid's den. The primary retreat showcases a 17-foot cathedral ceiling, stone fireplace and spa bath with a clawfoot tub, walk-in shower and quartz-topped vanities. Walk-in closets, abundant storage and a large laundry/mudroom with under cabinet dog crate area enhance everyday living. A four-car garage includes workshop space, a landing area with a "friend door" to driveway, and a custom DOG WASH. An above-ground OZ ROOM storm shelter, zoned HVAC, tankless water heater and water softener add practical comforts. Enjoy peaceful acreage living with access to Lazy E Arena, Route 66 attractions, Arcadia Lake and the OKC metro. *An additional 10 acres with a stocked private pond is available for purchase....
Contact an agent
Home facts
- Year built:2023
- Listing ID #:1255334
- Added:1 day(s) ago
- Updated:October 24, 2026 at 03:29 PM
Rooms and interior
- Bedrooms:4
- Total bathrooms:4
- Full bathrooms:3
- Half bathrooms:1
- Flooring:Carpet, Tile
- Kitchen Description:Dishwasher, Disposal, Ice Maker, Microwave, Refrigerator
- Living area:4,658 sq. ft.
Heating and cooling
- Heating:Zoned Gas
Structure and exterior
- Year built:2023
- Building area:4,658 sq. ft.
- Lot area:10 Acres
- Lot Features:Water View, Wooded
- Construction Materials:Frame, Stone
- Exterior Features:Balcony, Fire Pit, Rain Gutters
- Foundation Description:Slab
Schools
- High school:Luther HS
- Middle school:Luther MS
- Elementary school:Luther ES
Utilities
- Water:Private Well Available
Finances and disclosures
- Price:$1,350,000
- Price per sq. ft.:$289.82
Features and amenities
- Appliances:Dishwasher, Disposal, Ice Maker, Microwave, Refrigerator
Parking
- Parking description:Additional Parking, Backyard, Concrete, Gravel
- Garage:Yes
- Garage spaces:4
Listing content and images Copyright© 2026 MLSOK®. Some or all of the listings displayed may not belong to the firm whose website is being visited. Information provided is for the consumer’s personal, non-commercial use and may not be used for any purpose other than to identify prospective properties consumers may be interested in purchasing. Do not rely upon listing data without independently verifying it.New listings near 17250 E Sorghum Mill Road
- New
 $975,000Active3 beds 3 baths2,350 sq. ft.
20381 N Indian Meridian Road, Luther, OK 73054
MLS# 1250596Listed by: COPPER CREEK REAL ESTATE - New
 $189,000Active3 beds 1 baths1,008 sq. ft.
970432 S 3290 Road, Luther, OK 73054
MLS# 1254473Listed by: OKLAHOMA COUNTRY HOMES - New
 $779,000Active3 beds 3 baths2,299 sq. ft.
22595 N Triple Xxx Road, Luther, OK 73054
MLS# 1253697Listed by: MCGRAW REALTORS (BO)  $1,299,900Active87 Acres
28 NE 164th Street, Luther, OK 73054
MLS# 1252896Listed by: STETSON BENTLEY REALTY LLC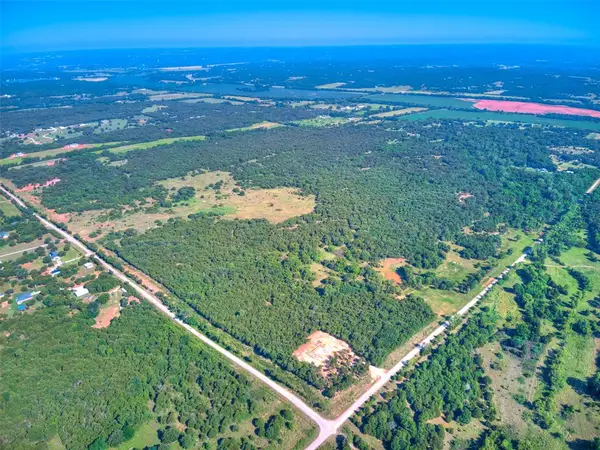 $1,249,900Active84 Acres
29 NE 164th Street, Luther, OK 73054
MLS# 1252899Listed by: STETSON BENTLEY REALTY LLC $399,900Active3 beds 2 baths2,021 sq. ft.
24550 N Peebly Road, Luther, OK 73054
MLS# 1252316Listed by: OGLE REAL ESTATE GROUP LLC $98,000Active5.04 Acres
21152 Owens Drive, Luther, OK 73054
MLS# 1251873Listed by: KELLER WILLIAMS REALTY ELITE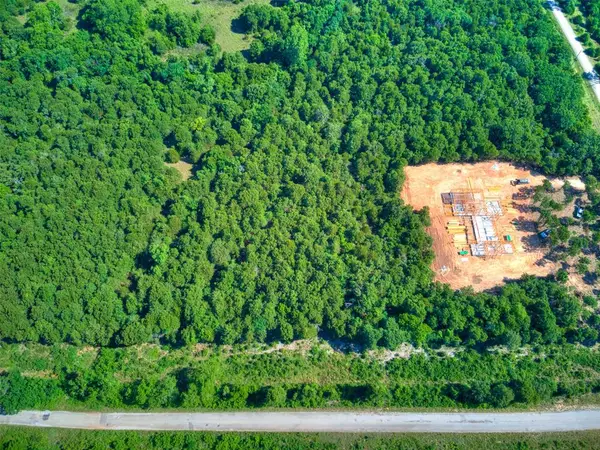 $175,000Active5 Acres
10 NE 164th Street, Luther, OK 73054
MLS# 1234172Listed by: STETSON BENTLEY REALTY LLC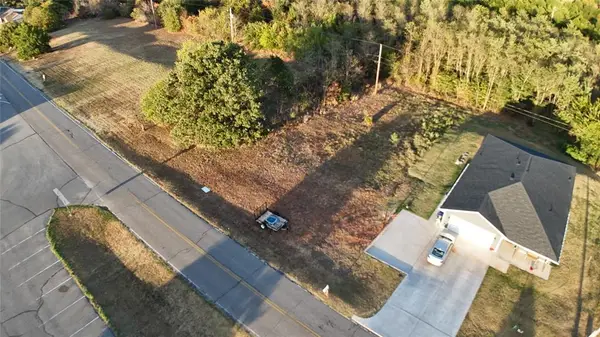 $38,000Active0.24 Acres
S 1004 S Dogwood St Street, Luther, OK 73054
MLS# 1249911Listed by: BAILEE & CO. REAL ESTATE


Protect your home and budget from life's surprises with an Assurant Home Warranty, backed by a partner that supports you through every step of homeownership. Explore Plans.
©2026 Century 21 Real Estate LLC. All rights reserved. CENTURY 21®, the CENTURY 21 Logo and C21® are service marks owned by Century 21 Real Estate LLC. Century 21 Real Estate LLC fully supports the principles of the Fair Housing Act and the Equal Opportunity Act. Each office is independently owned and operated. Listing information is deemed reliable but not guaranteed accurate.