
513 Circle Drive, Marietta, OK 73448
Local realty services provided by:CENTURY 21 First Choice Realty
513 Circle Drive,Marietta, OK 73448
$165,900
- 3 Beds
- 2 Baths
- 1,326 sq. ft.
- Single family
- Active
Listed by: susan r bolles
Office: ardmore realty, inc
MLS#:2627535
Source:OK_NORES
Price summary
- Price:$165,900
- Price per sq. ft.:$125.11
About this home
Welcome to 519 Circle Drive in Marietta! This brick home is truly move-in ready and offers 3 bedrooms and 2 full bathrooms. The living room and hallway have luxury wood-look vinyl flooring, while the kitchen, dining area, laundry room, and bathrooms have tile flooring for easy maintenance.
The kitchen has lots of cabinet and counter space, along with a peninsula bar for extra seating, and all kitchen appliances remain. Just off the kitchen is a separate dining area with plenty of room for a large table.
The home also has a separate laundry room and an attached one-car garage. Out back, you’ll find a large fenced yard with a deck—perfect for kids, pets, entertaining, or simply relaxing. Conveniently located close to town and schools, this is one you won’t want to miss!
Contact an agent
Home facts
- Year built:1978
- Subdivision & Development:McMeans
- Listing ID #:2627535
- Added:1 day(s) ago
- Updated:July 31, 2026 at 06:54 PM
Rooms and interior
- Bedrooms:3
- Total bathrooms:2
- Full bathrooms:2
- Flooring:Vinyl
- Kitchen Description:Dishwasher, Refrigerator
- Living area:1,326 sq. ft.
Heating and cooling
- Cooling:Central Air
- Heating:Central, Electric
Structure and exterior
- Year built:1978
- Building area:1,326 sq. ft.
- Lot area:0.45 Acres
- Lot Features:Mature Trees
- Construction Materials:Brick, Wood Frame
- Foundation Description:Slab
Schools
- High school:Marietta
- Elementary school:Marietta
Finances and disclosures
- Price:$165,900
- Price per sq. ft.:$125.11
- Tax amount:$855 (2025)
Features and amenities
- Appliances:Dishwasher, Electric Water Heater, Oven, Range, Refrigerator, Stove
- Amenities:Ceiling Fan(s), Smoke Detector(s), Vinyl Windows
Parking
- Garage:Yes
- Garage spaces:1
New listings near 513 Circle Drive
- New
 $149,999Active2 beds 2 baths1,176 sq. ft.
1608 E Crestview Avenue E, Marietta, OK 73448
MLS# 2627724Listed by: RILEY & CO REAL ESTATE GROUP - New
 $395,900Active4 beds 3 baths2,610 sq. ft.
3669 A J Hallum Road, Marietta, OK 73448
MLS# 2523807Listed by: SOUTHERN OKLAHOMA REALTY - New
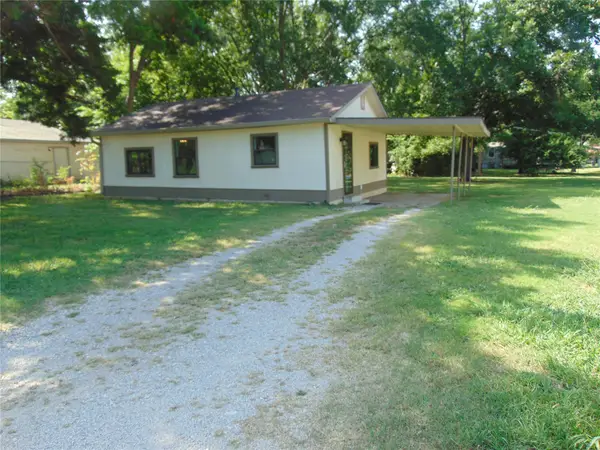 $115,000Active2 beds 1 baths720 sq. ft.
306 Creek, Marietta, OK 73448
MLS# 2627820Listed by: FRANCES NO. 1 REALTY - New
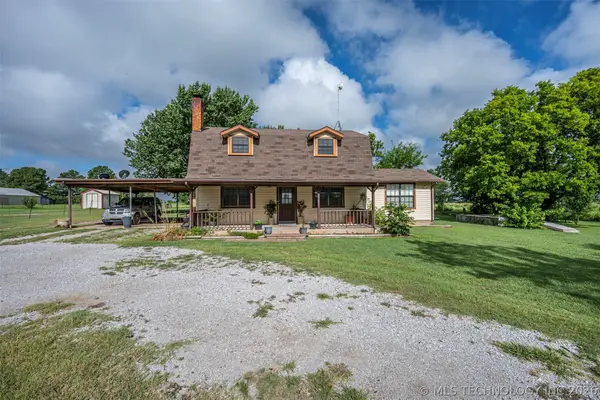 $245,000Active2 beds 2 baths1,664 sq. ft.
11370 Allen Road, Marietta, OK 73448
MLS# 2625997Listed by: I SELL HOUSES REAL ESTATE CO  $248,500Active2 beds 2 baths1,536 sq. ft.
4569 Arcadia, Marietta, OK 73448
MLS# 2625354Listed by: RE/MAX LAKE COUNTRY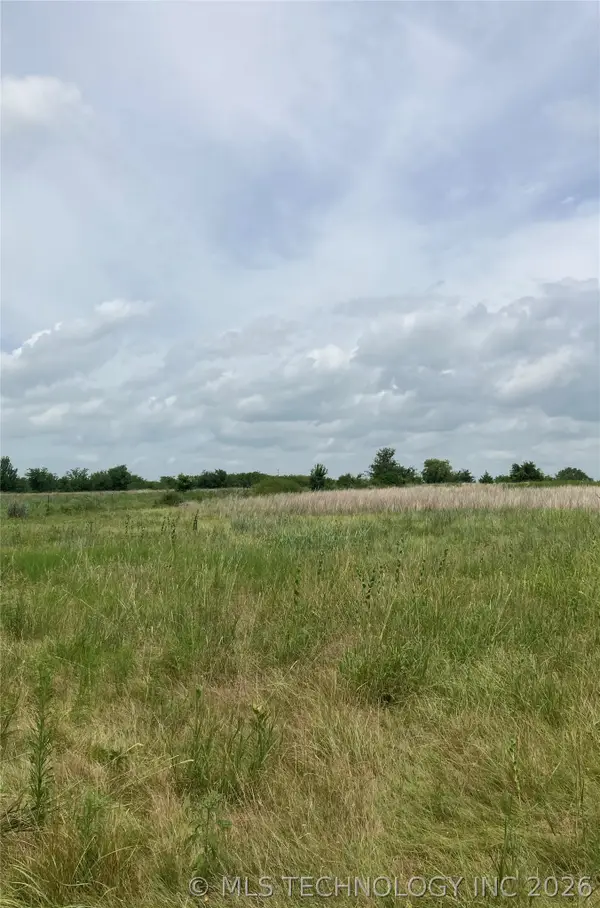 $126,000Pending9 Acres
0000 Lou King Road, Marietta, OK 73448
MLS# 2625822Listed by: EXP REALTY, LLC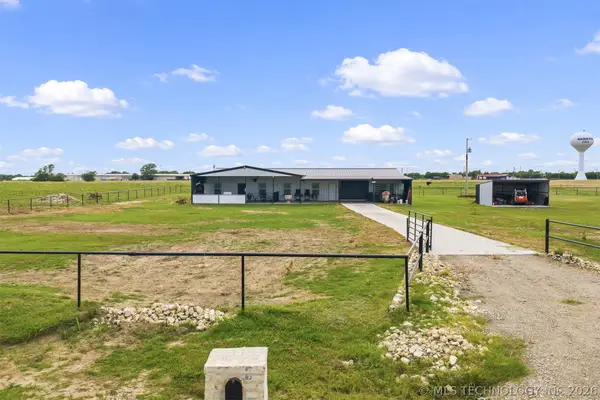 $420,000Active3 beds 2 baths1,800 sq. ft.
8608 Ward Ranch, Marietta, OK 73448
MLS# 2625025Listed by: 1 OAK REAL ESTATE CO $424,900Active2 beds 2 baths1,520 sq. ft.
5680 Ark Cemetery, Marietta, OK 73448
MLS# 2625165Listed by: RE/MAX LIFESTYLE $375,900Pending3 beds 2 baths1,839 sq. ft.
12499 Fox Hollow Road, Marietta, OK 73448
MLS# 2624620Listed by: 1 OAK REAL ESTATE CO


Protect your home and budget from life's surprises with an Assurant Home Warranty, backed by a partner that supports you through every step of homeownership. Explore Plans.
©2026 Century 21 Real Estate LLC. All rights reserved. CENTURY 21®, the CENTURY 21 Logo and C21® are service marks owned by Century 21 Real Estate LLC. Century 21 Real Estate LLC fully supports the principles of the Fair Housing Act and the Equal Opportunity Act. Each office is independently owned and operated. Listing information is deemed reliable but not guaranteed accurate.