1019 N Carbon, McAlester, OK 74501
Local realty services provided by:CENTURY 21 Shirley Donaldson, Inc.
1019 N Carbon,McAlester, OK 74501
$399,000
- 4 Beds
- 2 Baths
- 2,122 sq. ft.
- Single family
- Active
Listed by: jessica r. hackler
Office: first realty inc
MLS#:2619804
Source:OK_NORES
Price summary
- Price:$399,000
- Price per sq. ft.:$188.03
About this home
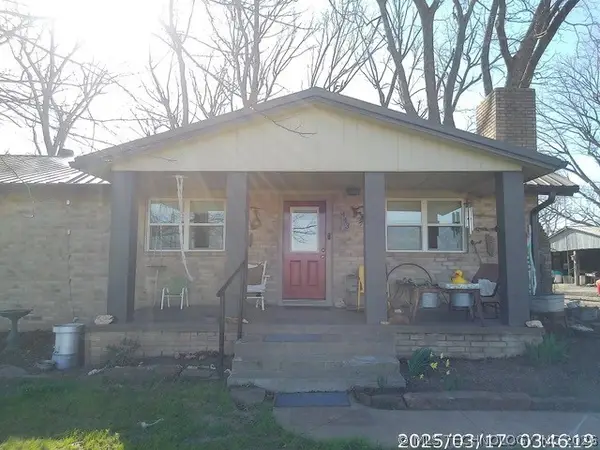
Hunter's paradise on almost 20 acres! 2 stocked ponds, trails and blinds with feeders attracting the big ones. 24 X 30 shop with attached 24x20 lean-to, 1/2 bath, heat, electric and water and loft upstairs, plus another storage building with electric and water! Park all your vehicles and toys under the new 20x50 carport Alexa connection capability for lighting. Take a dip in your hot-tub while admiring the view of an unobstructed sunset. Beautiful updated home also complete with Alexa enabled smart switches for the lights, tankless hot water heater, water pipes have heat strips on them to keep everything flowing with these cold winters. 4 bedrooms and 2 baths, a beautiful stone fireplace in the large living room. Butler's pantry provide lots of additional storage next to the spacious kitchen that includes a new large stainless steel sink and granite counter-tops, gas range, pretty wooden beams accentuate a roomy open concept dining space. Even your favorite pets have access to the sunroom. This place has it all! It can be your country oasis close to town. Put this one on the top of your list! It won't last long!...
Contact an agent
Home facts
- Year built:1978
- Listing ID #:2619804
- Added:1 day(s) ago
- Updated:May 31, 2026 at 03:55 AM
Rooms and interior
- Bedrooms:4
- Total bathrooms:2
- Full bathrooms:2
- Flooring:Tile
- Kitchen Description:Dishwasher, Refrigerator
- Basement:Yes
- Basement Description:Crawl Space
- Living area:2,122 sq. ft.
Heating and cooling
- Cooling:Central Air
- Heating:Central, Electric, Gas
Structure and exterior
- Year built:1978
- Building area:2,122 sq. ft.
- Lot area:18.91 Acres
- Lot Features:Mature Trees, Wooded
- Construction Materials:Stone, Vinyl siding, Wood Frame
Schools
- High school:Hartshorne
- Elementary school:Hartshorne
Finances and disclosures
- Price:$399,000
- Price per sq. ft.:$188.03
- Tax amount:$1,620 (2025)
Features and amenities
- Appliances:Dishwasher, Gas Water Heater, Oven, Range, Refrigerator, Stove, Tankless Water Heater
- Amenities:Ceiling Fan(s), Smoke Detector(s), Storm Shelter, Vinyl Windows
Parking
- Garage:Yes
- Garage spaces:4
New listings near 1019 N Carbon
- New
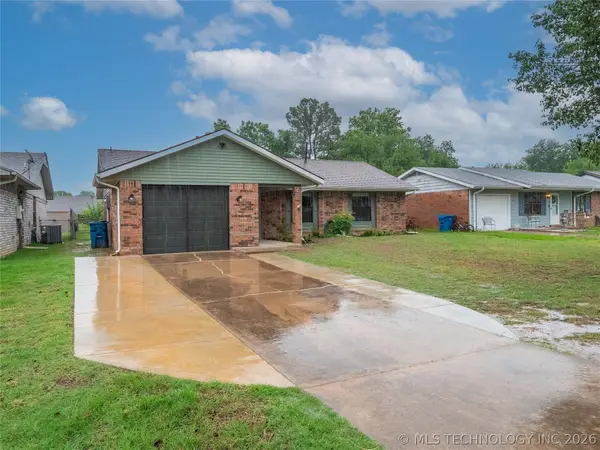 $168,000Active3 beds 2 baths1,126 sq. ft.
1938 Green Meadows, McAlester, OK 74501
MLS# 2618299Listed by: FIRST REALTY INC - New
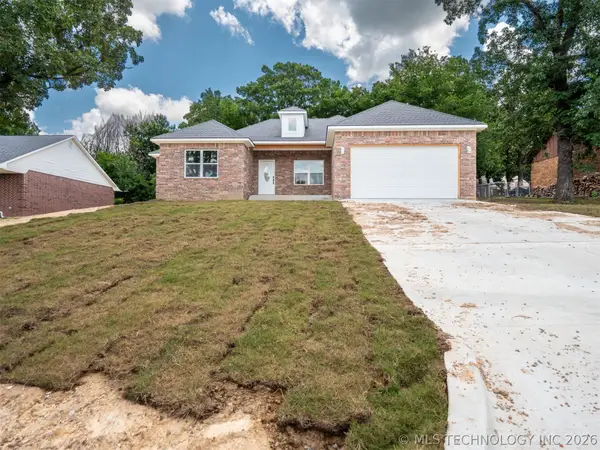 $329,000Active4 beds 2 baths1,808 sq. ft.
2002 Whippoorwill, McAlester, OK 74501
MLS# 2619483Listed by: FIRST REALTY INC 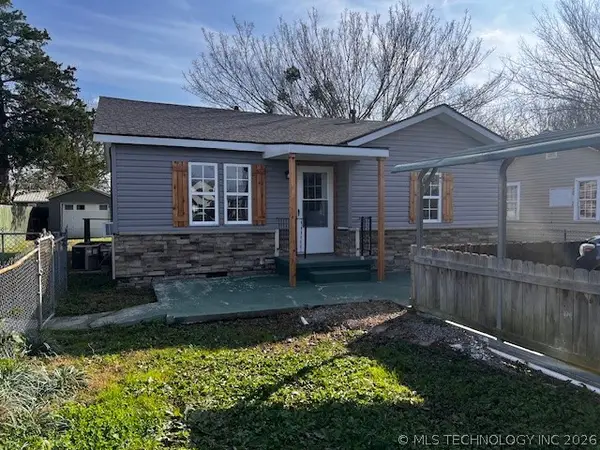
 $137,500Pending3 beds 2 baths1,069 sq. ft.
2012 N 14th Street, McAlester, OK 74501
MLS# 2619296Listed by: C21/FIRST CHOICE REALTY- New
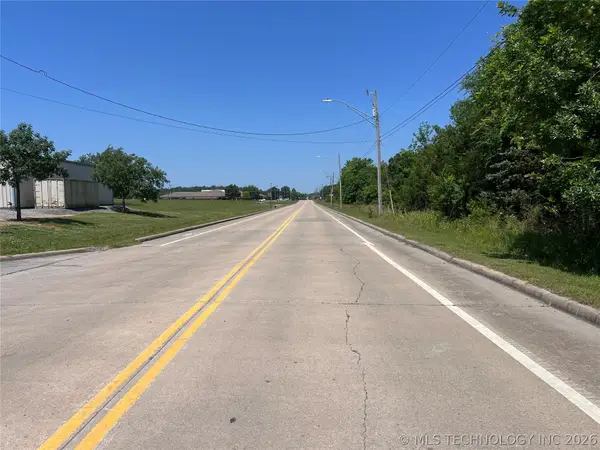 $199,900Active2.02 Acres
College Avenue, McAlester, OK 74501
MLS# 2619288Listed by: C21/SHIRLEY DONALDSON INC 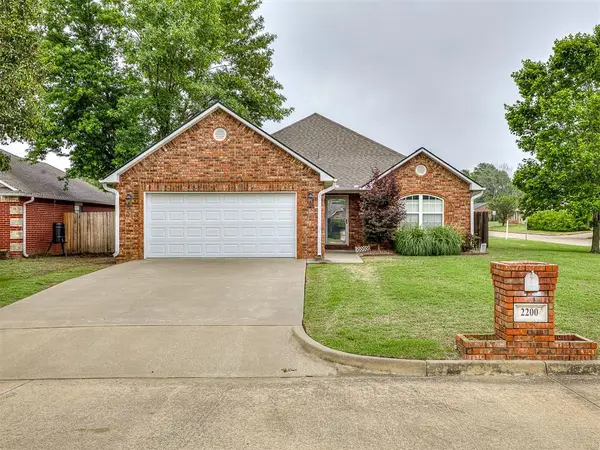 $219,900Pending3 beds 2 baths1,586 sq. ft.
2200 Willow Run, McAlester, OK 74501
MLS# 1230623Listed by: ALWAYS REAL ESTATE- New
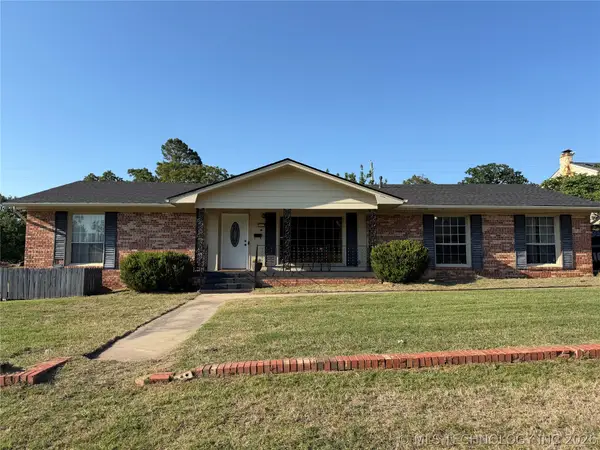 $259,900Active3 beds 2 baths2,090 sq. ft.
1517 E Miami, McAlester, OK 74501
MLS# 2617172Listed by: MCALESTER REAL ESTATE - New
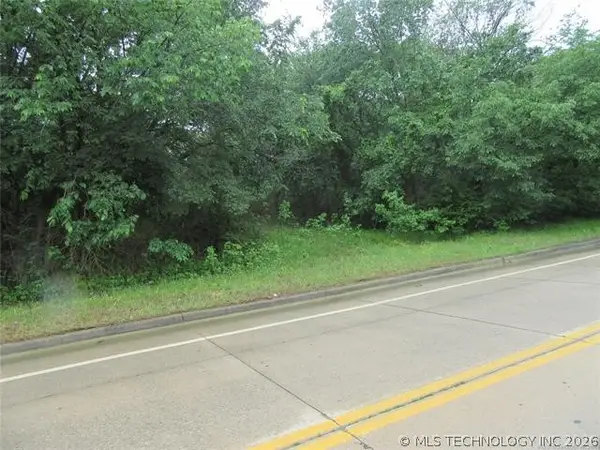 $10,000Active0.34 Acres
Monroe, McAlester, OK 74501
MLS# 2618909Listed by: FIRST REALTY INC - New
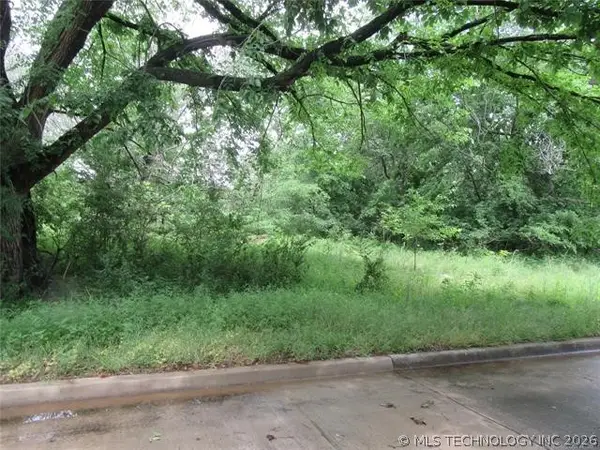 $5,000Active0.13 Acres
N 9th Street, McAlester, OK 74501
MLS# 2618911Listed by: FIRST REALTY INC - New
 $199,000Active3 beds 2 baths1,452 sq. ft.
443 Bowman Road, McAlester, OK 74501
MLS# 2618778Listed by: MCALESTER REAL ESTATE


Protect your home and budget from life's surprises with an Assurant Home Warranty, backed by a partner that supports you through every step of homeownership. Explore Plans.
©2026 Century 21 Real Estate LLC. All rights reserved. CENTURY 21®, the CENTURY 21 Logo and C21® are service marks owned by Century 21 Real Estate LLC. Century 21 Real Estate LLC fully supports the principles of the Fair Housing Act and the Equal Opportunity Act. Each office is independently owned and operated. Listing information is deemed reliable but not guaranteed accurate.