
122 NE Bluebird Lane, McAlester, OK 74501
Local realty services provided by:CENTURY 21 First Choice Realty
Listed by: karen williams
Office: epique realty
MLS#:1242321
Source:OK_OKC
122 NE Bluebird Lane,McAlester, OK 74501
$259,000
- 3 Beds
- 2 Baths
- 1,746 sq. ft.
- Single family
- Active
Price summary
- Price:$259,000
- Price per sq. ft.:$148.34
About this home
Privacy, quality, and breathtaking views come together on this stunning Sunshine home nestled on 2.5-acres! Tucked away from the road, this move-in ready 3-bedroom, 2-bath home offers the peaceful country lifestyle you've been searching for while still being conveniently located just a short drive to McAlester Lake. Built by Sunshine Homes with exceptional craftsmanship inside and out, this home provides stunning views and a true "top of the hill" setting. Step inside to discover upscale finishes including ½-sheetrock walls, real wood soft-close cabinetry, and an open, inviting floor plan designed for comfortable everyday living. The spacious primary suite is a private retreat featuring a luxurious 72-inch walk-in tile shower and a separate soaking tub perfect for unwinding after a long day. Massive covered front and back porches create the ideal space for relaxing, entertaining, or simply enjoying the peaceful surroundings. Whether you're looking for your forever home, a weekend escape, or a place to enjoy country living with modern conveniences, this property checks all the boxes....
Contact an agent
Home facts
- Year built:2024
- Listing ID #:1242321
- Added:18 day(s) ago
- Updated:August 20, 2026 at 12:41 PM
Rooms and interior
- Bedrooms:3
- Total bathrooms:2
- Full bathrooms:2
- Kitchen Description:Dishwasher, Microwave, Refrigerator
- Living area:1,746 sq. ft.
Heating and cooling
- Cooling:Central Electric
Structure and exterior
- Year built:2024
- Building area:1,746 sq. ft.
- Lot area:2.5 Acres
- Lot Features:Rural, Wooded
- Construction Materials:Manufactured
- Exterior Features:Porch
- Foundation Description:Conventional
Schools
- High school:Indianola HS
- Middle school:N/A
- Elementary school:Indianola ES
Finances and disclosures
- Price:$259,000
- Price per sq. ft.:$148.34
Features and amenities
- Appliances:Dishwasher, Microwave, Refrigerator, Water Heater
 Listing content and images Copyright© 2026 MLSOK®. Some or all of the listings displayed may not belong to the firm whose website is being visited. Information provided is for the consumer’s personal, non-commercial use and may not be used for any purpose other than to identify prospective properties consumers may be interested in purchasing. Do not rely upon listing data without independently verifying it.
New listings near 122 NE Bluebird Lane
- New
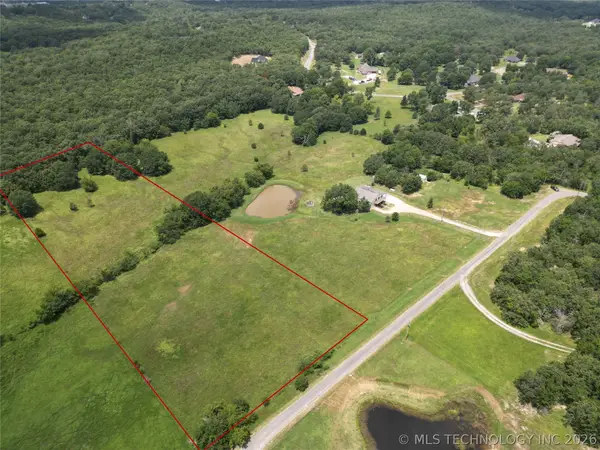 $60,000Active4 Acres
260 W Buttermilk, McAlester, OK 74501
MLS# 2630430Listed by: KELLER WILLIAMS SEOK - New
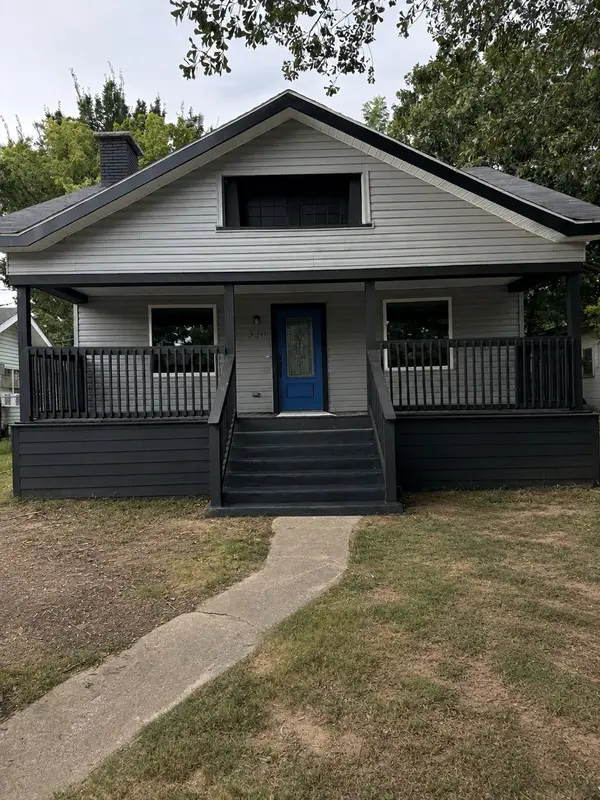 $240,000Active4 beds 3 baths1,826 sq. ft.
520 E Creek Avenue, McAlester, OK 74501
MLS# 2630249Listed by: PLATINUM REALTY, LLC. - New
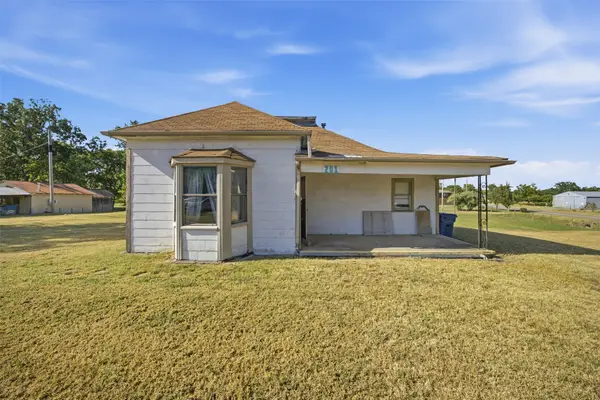 $99,000Active3 beds 2 baths1,453 sq. ft.
201 W Madison, McAlester, OK 74501
MLS# 2630306Listed by: KELLER WILLIAMS SEOK - New
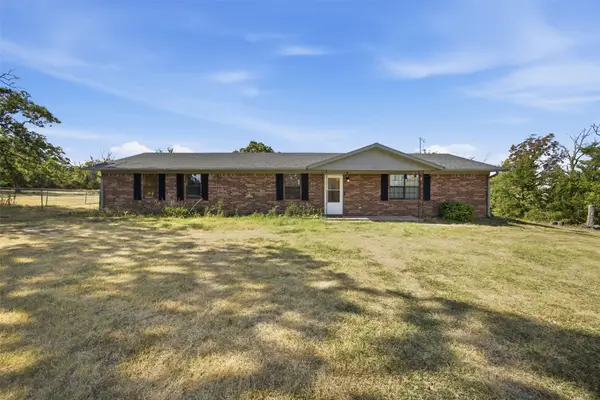 $234,999Active4 beds 2 baths1,569 sq. ft.
399 Redbird Drive, McAlester, OK 74501
MLS# 2630308Listed by: PEMBROOK REALTY GROUP - New
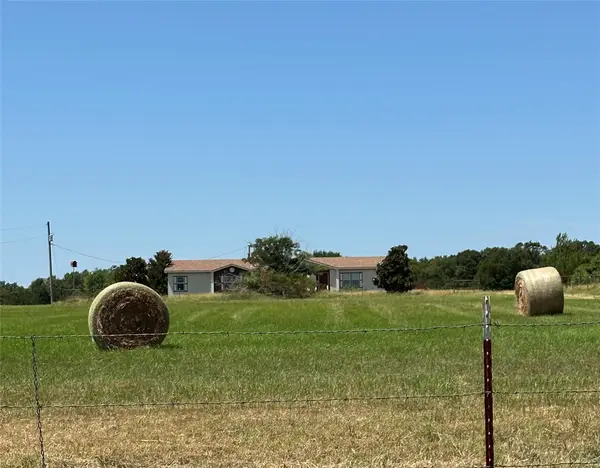 $245,000Active3 beds 2 baths2,232 sq. ft.
388 E Camp Loop, McAlester, OK 74501
MLS# 2630290Listed by: FIRST REALTY INC - New
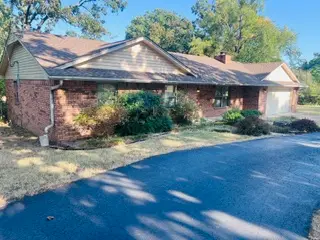 $319,900Active4 beds 3 baths1,854 sq. ft.
276 Emery Lane, McAlester, OK 74501
MLS# 2619731Listed by: EPIQUE REALTY - New
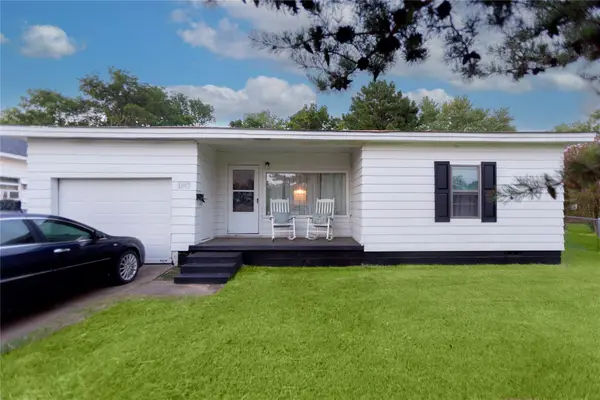 $149,900Active3 beds 1 baths1,302 sq. ft.
107 E Taylor, McAlester, OK 74501
MLS# 2630168Listed by: NEXT HOME PROFESSIONALS - New
 $159,000Active1.76 Acres
1100 E Electric, McAlester, OK 74501
MLS# 2630182Listed by: FIRST REALTY INC - New
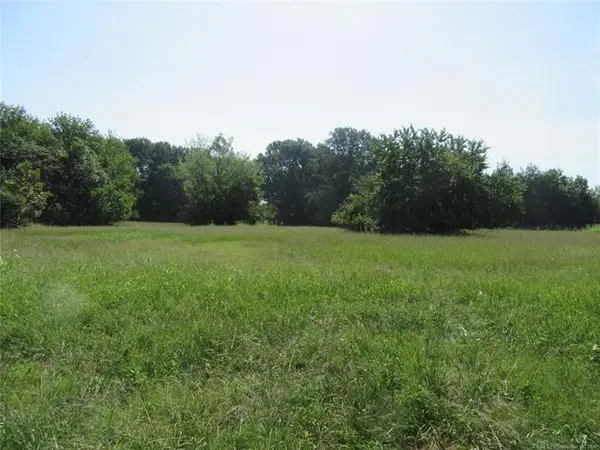 $119,000Active4.2 Acres
S A Street, McAlester, OK 74501
MLS# 2630186Listed by: FIRST REALTY INC - New
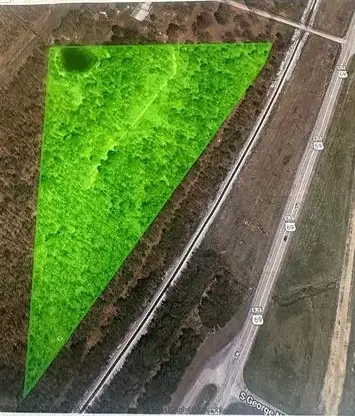 $84,900Active9 Acres
S Main, McAlester, OK 74501
MLS# 2630188Listed by: FIRST REALTY INC


Protect your home and budget from life's surprises with an Assurant Home Warranty, backed by a partner that supports you through every step of homeownership. Explore Plans.
©2026 Century 21 Real Estate LLC. All rights reserved. CENTURY 21®, the CENTURY 21 Logo and C21® are service marks owned by Century 21 Real Estate LLC. Century 21 Real Estate LLC fully supports the principles of the Fair Housing Act and the Equal Opportunity Act. Each office is independently owned and operated. Listing information is deemed reliable but not guaranteed accurate.