3053 High Hill Road, McAlester, OK 74501
Local realty services provided by:CENTURY 21 Shirley Donaldson, Inc.
3053 High Hill Road,McAlester, OK 74501
$425,000
- 4 Beds
- 2 Baths
- 2,800 sq. ft.
- Single family
- Active
Listed by: shelly hazle
Office: re/max advantage
MLS#:2640024
Source:OK_NORES
Price summary
- Price:$425,000
- Price per sq. ft.:$151.79
About this home
**COUNTRY ELEGANCE MEETS MODERN COMFORT ON 5± ACRES!**
Discover the perfect blend of comfort, style, and country living in this beautiful 3–4 bedroom home situated on 5± acres of open pasture in one of McAlester's most sought-after areas! The inviting open-concept, split-bedroom design features a spacious living area with a stunning rock fireplace. The well-appointed kitchen offers granite countertops, breakfast bar, eat-in dining, refrigerator/freezer combo, built-in microwave, dishwasher, wall oven, and cooktop.
The private primary suite showcases a gorgeous tray ceiling with wood inlay, ensuite bath with double sinks, custom-tiled shower with dual showerheads, walk-in closets, and separate water closet. A conveniently located laundry/mudroom connects the primary suite, kitchen, and walkway to the oversized 2+ car garage.
Two guest bedrooms share a full bath with double sinks and custom-tiled shower, while a versatile fourth bedroom can serve as a second living area, game room, or home office.
**Outdoor living steals the show!** Step through French doors to a covered patio featuring an outdoor kitchen, spacious bar-top seating, and breathtaking views of your own countryside. The 5± acres of open pasture offer abundant grazing for livestock, room to roam, and endless possibilities!
**Beautiful Home. Open Pastures. Exceptional Outdoor Living.** Experience the best of country living with modern conveniences in a highly desirable McAlester location.
**Call today for your private tour!**...
Contact an agent
Home facts
- Year built:2021
- Subdivision & Development:Pittsburg Co Unplatted
- Listing ID #:2640024
- Added:1 day(s) ago
- Updated:November 07, 2026 at 11:46 AM
Rooms and interior
- Bedrooms:4
- Total bathrooms:2
- Full bathrooms:2
- Rooms Total:1
- Flooring:Concrete
- Kitchen Description:Dishwasher, Microwave, Refrigerator
- Basement:Yes
- Basement Description:Crawl Space
- Living area:2,800 sq. ft.
Heating and cooling
- Cooling:Central Air
- Heating:Central, Electric
Structure and exterior
- Year built:2021
- Building area:2,800 sq. ft.
- Lot area:5 Acres
- Lot Features:Mature Trees
- Construction Materials:Wood Frame
- Exterior Features:Outdoor Kitchen
- Foundation Description:Slab
Schools
- High school:McAlester
- Elementary school:Frink-Chambers
Finances and disclosures
- Price:$425,000
- Price per sq. ft.:$151.79
- Tax amount:$2,753 (2025)
Features and amenities
- Appliances:Built-In Oven, Cooktop, Dishwasher, Electric Water Heater, Microwave, Oven, Range, Refrigerator
- Amenities:Ceiling Fan(s), High Ceilings, Vaulted Ceiling(s), Vinyl Windows
Parking
- Garage:Yes
- Garage spaces:2
New listings near 3053 High Hill Road
- New
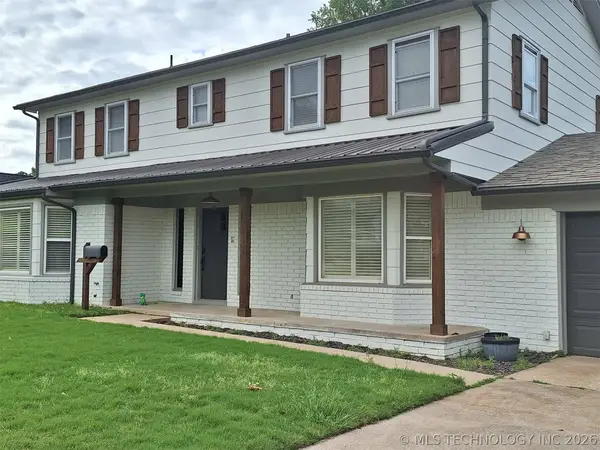 $319,900Active3 beds 3 baths2,495 sq. ft.
509 Dove Drive, McAlester, OK 74501
MLS# 2640175Listed by: MCALESTER REAL ESTATE - New
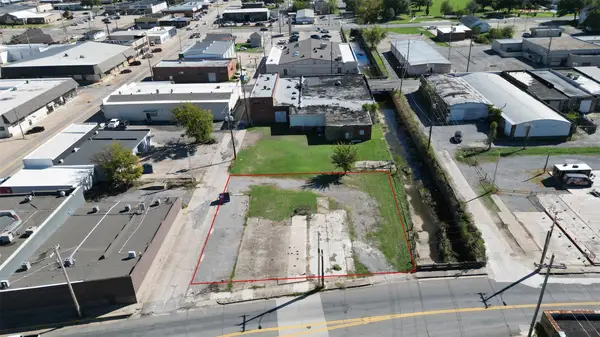 $55,000Active0.1 Acres
316 S Main, McAlester, OK 74501
MLS# 2640124Listed by: FIRST REALTY INC - New
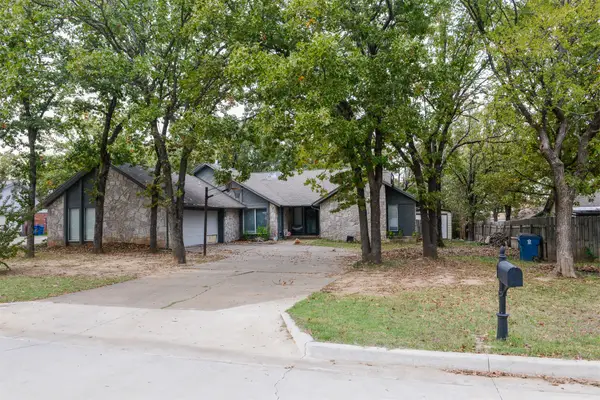 $175,000Active4 beds 3 baths2,878 sq. ft.
313 Bluebird, McAlester, OK 74501
MLS# 2639446Listed by: EPIQUE REALTY 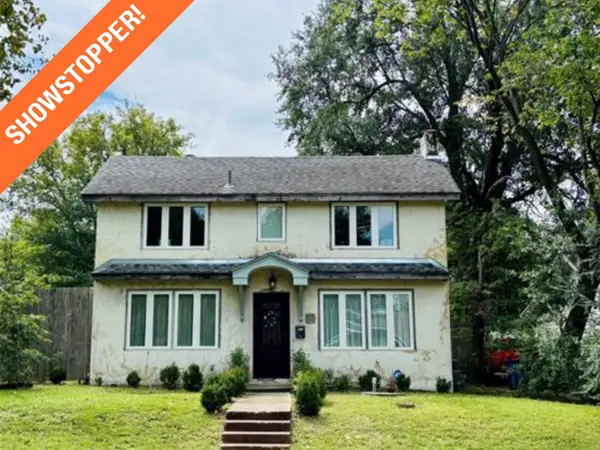 $160,000Pending3 beds 2 baths1,922 sq. ft.
602 E Comanche Street, McAlester, OK 74501
MLS# 2639970Listed by: NEXT HOME PROFESSIONALS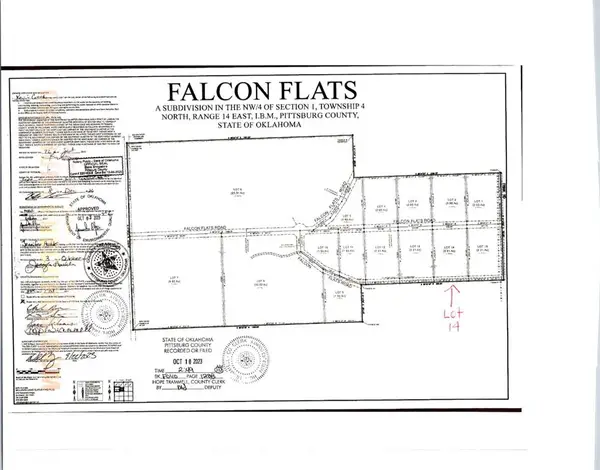 $31,500Pending2.22 Acres
69 Falcon Flats Road, McAlester, OK 74501
MLS# 1256823Listed by: KELLER WILLIAMS CENTRAL OK- New
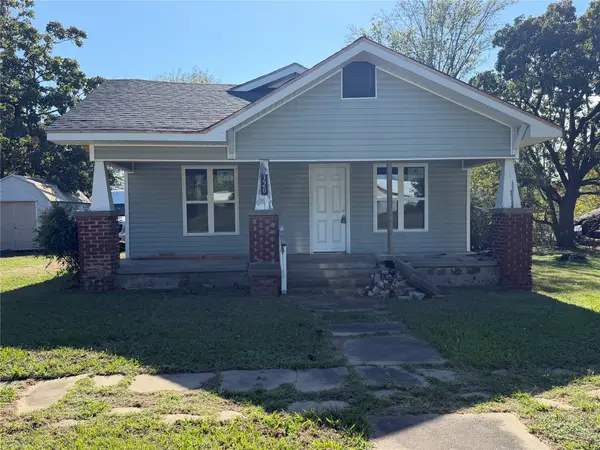 $45,000Active2 beds 1 baths1,248 sq. ft.
320 W Seminole Street, McAlester, OK 74501
MLS# 2639633Listed by: RE/MAX ADVANTAGE - New
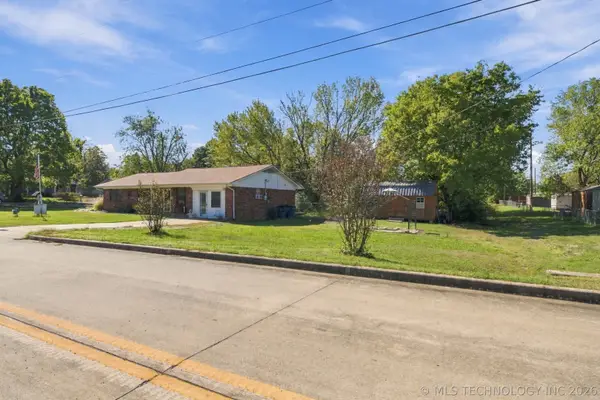 $175,000Active3 beds 2 baths1,599 sq. ft.
3201 N Ash Street, McAlester, OK 74501
MLS# 2638467Listed by: RE/MAX ADVANTAGE - New
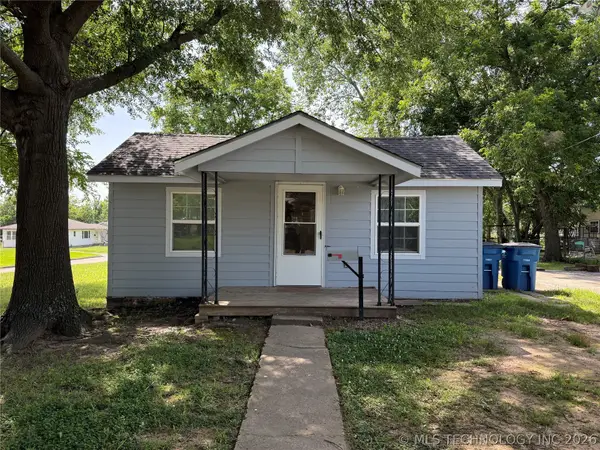
 $134,400Active3 beds 2 baths1,050 sq. ft.
415 S 12 Street, McAlester, OK 74501
MLS# 2639772Listed by: C21/SHIRLEY DONALDSON INC - New
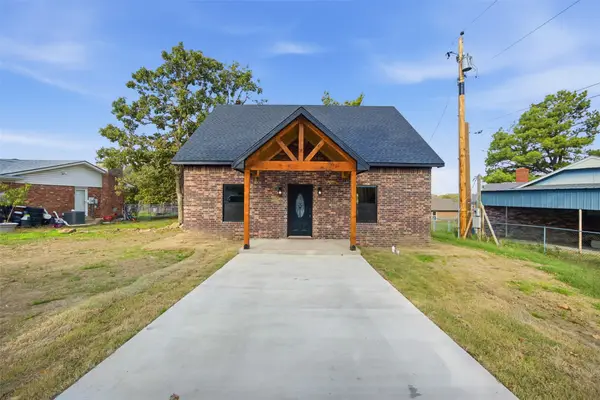 $225,000Active3 beds 2 baths1,350 sq. ft.
503 S 16th Street, McAlester, OK 74501
MLS# 2639647Listed by: FIRST REALTY INC


Protect your home and budget from life's surprises with an Assurant Home Warranty, backed by a partner that supports you through every step of homeownership. Explore Plans.
©2026 Century 21 Real Estate LLC. All rights reserved. CENTURY 21®, the CENTURY 21 Logo and C21® are service marks owned by Century 21 Real Estate LLC. Century 21 Real Estate LLC fully supports the principles of the Fair Housing Act and the Equal Opportunity Act. Each office is independently owned and operated. Listing information is deemed reliable but not guaranteed accurate.