104 Stotts Road, McLoud, OK 74851
Local realty services provided by:CENTURY 21 Altus Prestige Realty
Listed by: shane willard
Office: willard real estate group
MLS#:1239942
Source:OK_OKC
104 Stotts Road,McLoud, OK 74851
$549,900
- 3 Beds
- 3 Baths
- 2,735 sq. ft.
- Single family
- Active
Upcoming open houses
- Sun, Jul 1902:00 pm - 04:00 pm
Price summary
- Price:$549,900
- Price per sq. ft.:$201.06
About this home
Pool, Pond, Shop, & 4.78 Gated Acres - Don't Miss This!
Behind the gated entrance, discover 4.78 acres where thoughtful craftsmanship meets everyday functionality. From the beautifully finished home to the incredible insulated shop, RV accommodations, above-ground pool, & peaceful pond, this kind of property is becoming increasingly hard to find. Inside, you'll find 3 bedrooms, 2.5 baths, a home office, upstairs bonus room, & an oversized 3-car garage. Large windows fill the home with natural light, while rich oak cabinetry, granite countertops, & custom trim showcase the home's craftsmanship. The kitchen features an induction cooktop, walk-in pantry, bar seating, pull-out spice racks, a large island, & a reverse osmosis drinking water system. The spacious primary suite features private access to the back patio, a double vanity, soaking tub, makeup station, tiled walk-in shower, & an impressive walk-in closet. Upstairs, the bonus room is ready for a game room, media room, or hobbies. Additional highlights include under-stair storage & a laundry room with a sink, cabinetry, & built-in hanging bars. Step outside & discover the covered patio, featuring Bluetooth surround sound & color-changing lighting overlooking the above-ground pool, mature trees, & peaceful pond. Just beyond, the impressive 30x50 insulated shop is complete with a kitchen area, bathroom, washer/dryer hookups, its own septic system, & a 20x50 lean-to with RV hookup—ideal for hobbies, entertaining, guests, or a home business.
Additional features include foam insulation, zoned heating & cooling, a wood-burning fireplace, new Category 3 impact-resistant shingles (2025), generator hookup, electric gated entry with smartphone controls & security camera.
It's rare to find a property where the home is this beautiful & the outbuilding is just as impressive. Whether you're looking for space to work, entertain, or simply enjoy the peace & privacy of country living, this property delivers in every way....
Contact an agent
Home facts
- Year built:2011
- Listing ID #:1239942
- Added:1 day(s) ago
- Updated:July 18, 2026 at 01:17 AM
Rooms and interior
- Bedrooms:3
- Total bathrooms:3
- Full bathrooms:2
- Half bathrooms:1
- Flooring:Carpet, Combo, Tile
- Kitchen Description:Dishwasher, Disposal, Microwave
- Living area:2,735 sq. ft.
Heating and cooling
- Cooling:Central Electric
- Heating:Heat Pump
Structure and exterior
- Year built:2011
- Building area:2,735 sq. ft.
- Lot area:4.78 Acres
- Lot Features:Interior Lot, Rural
- Architectural Style:Traditional
- Construction Materials:Brick, Brick & Frame
- Exterior Features:Covered Porch, Deck-Open, Patio - Open, Patio-Covered, Pond, Rain Gutters, Workshop
- Foundation Description:Slab
Schools
- High school:Mcloud HS
- Middle school:Mcloud JHS
- Elementary school:Mcloud ES
Utilities
- Water:Private Well Available
- Sewer:Septic Tank
Finances and disclosures
- Price:$549,900
- Price per sq. ft.:$201.06
Features and amenities
- Appliances:Dishwasher, Disposal, Microwave, Water Heater
- Laundry features:Laundry Room
- Amenities:Combo Woodwork, Whirlpool
Parking
- Parking description:Concrete, Gravel
- Garage:Yes
- Garage spaces:3
 Listing content and images Copyright© 2026 MLSOK®. Some or all of the listings displayed may not belong to the firm whose website is being visited. Information provided is for the consumer’s personal, non-commercial use and may not be used for any purpose other than to identify prospective properties consumers may be interested in purchasing. Do not rely upon listing data without independently verifying it.
New listings near 104 Stotts Road
- New
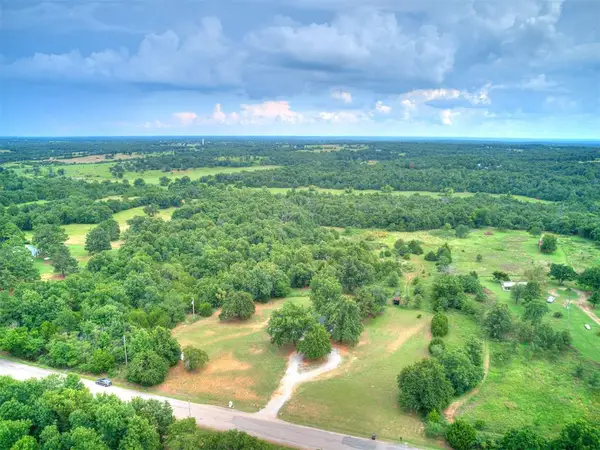 $389,900Active3 beds 2 baths2,036 sq. ft.
30305 Hardesty Road, McLoud, OK 74851
MLS# 1239901Listed by: LRE REALTY, LLC - New
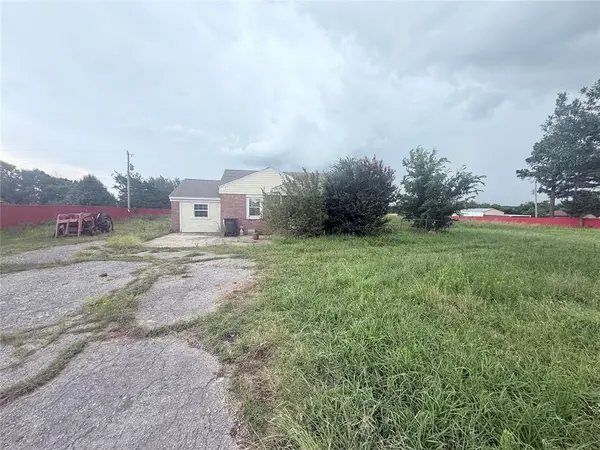 $120,000Active2 beds 1 baths950 sq. ft.
11631 Highway 177, McLoud, OK 74851
MLS# 1239797Listed by: BERKSHIRE HATHAWAY HOMESERVICE - New
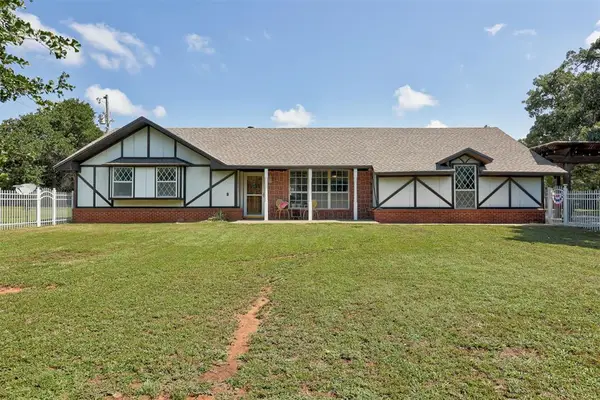 $395,000Active3 beds 2 baths1,737 sq. ft.
29706 Hardesty Road, McLoud, OK 74851
MLS# 1238691Listed by: METRO FIRST REALTY GROUP - New
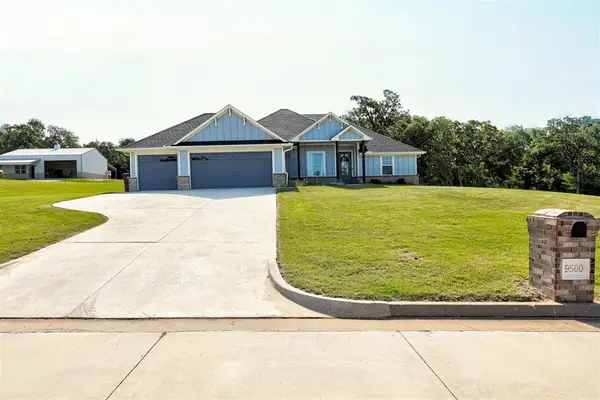 $399,900Active3 beds 2 baths2,205 sq. ft.
9500 Megans Way, McLoud, OK 74851
MLS# 1238507Listed by: H&W REALTY BRANCH - New
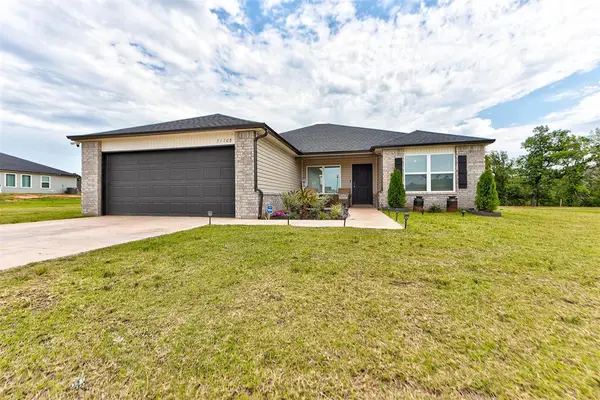 $250,000Active3 beds 2 baths1,639 sq. ft.
31108 Blackberry Ridge, McLoud, OK 74851
MLS# 1238575Listed by: MODERN ABODE REALTY - New
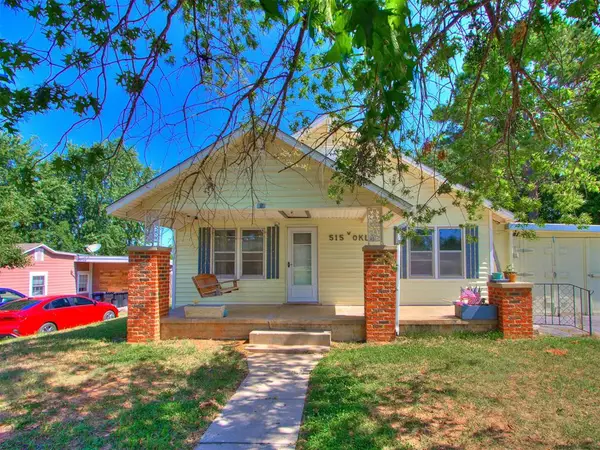 $180,000Active4 beds 2 baths1,428 sq. ft.
515 W Oklahoma Street, McLoud, OK 74851
MLS# 1237965Listed by: CHERRYWOOD 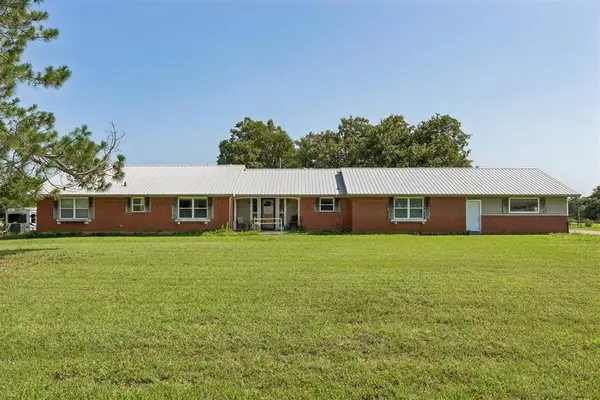 $335,000Active4 beds 2 baths2,834 sq. ft.
21220 SE 89th Street, McLoud, OK 74851
MLS# 1234656Listed by: HOMESTEAD + CO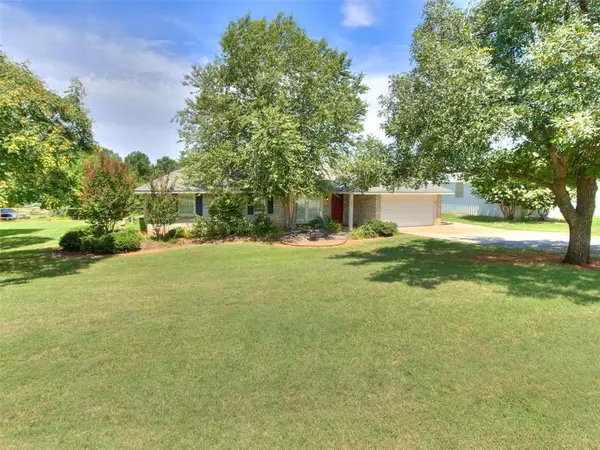
 $249,000Pending3 beds 2 baths1,346 sq. ft.
46 Shady Grove Road, McLoud, OK 74851
MLS# 1229277Listed by: CENTURY 21 JUDGE FITE COMPANY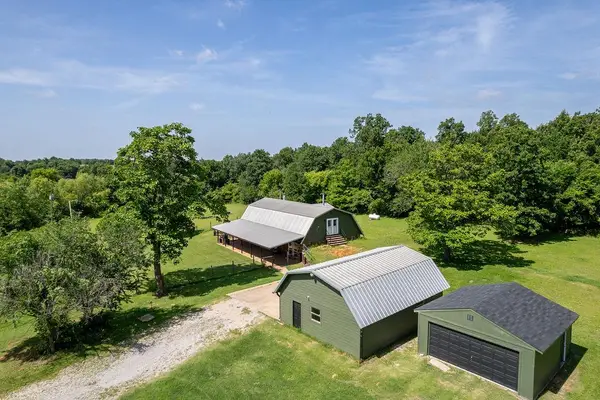 $459,000Pending4 beds 3 baths2,793 sq. ft.
15615 S Pottawatomie Road, McLoud, OK 74851
MLS# 1237152Listed by: FIDELITY REAL ESTATE BROKERS


Protect your home and budget from life's surprises with an Assurant Home Warranty, backed by a partner that supports you through every step of homeownership. Explore Plans.
©2026 Century 21 Real Estate LLC. All rights reserved. CENTURY 21®, the CENTURY 21 Logo and C21® are service marks owned by Century 21 Real Estate LLC. Century 21 Real Estate LLC fully supports the principles of the Fair Housing Act and the Equal Opportunity Act. Each office is independently owned and operated. Listing information is deemed reliable but not guaranteed accurate.