
15949 Prairie Rose Drive, McLoud, OK 74851
Local realty services provided by:CENTURY 21 Judge Fite Company
Listed by: danielle williams, meghan groff
Office: the integrity collective co
MLS#:1255856
Source:OK_OKC
15949 Prairie Rose Drive,McLoud, OK 74851
$325,000
- 4 Beds
- 3 Baths
- 1,990 sq. ft.
- Single family
- Active
Price summary
- Price:$325,000
- Price per sq. ft.:$163.32
About this home
Welcome to 15949 Prairie Rose Drive in McLoud's Falcon Point addition! Built in 2021 and situated on a spacious half-acre lot, this well-maintained home offers 4 bedrooms, 3 bathrooms, and approximately 1,990 square feet of living space with a layout that makes great use of every square foot.
The main level features an open-concept living, dining, and kitchen area with plenty of natural light and room to gather. The kitchen offers granite countertops, a large center island, stainless steel appliances, white cabinetry, and a walk-in pantry. The primary suite is conveniently located downstairs and includes a private bathroom and generous walk-in closet. Two additional bedrooms and a full bathroom are also on the main level.
Upstairs, you'll find a spacious bonus living area, fourth bedroom, full bathroom, and additional walk-in closet. Whether you need a second living room, game room, guest space, or home office, this flexible upstairs layout gives you plenty of options.
Outside, the half-acre lot provides room to enjoy the outdoors without feeling crowded by neighboring homes. The oversized covered back patio is a great spot for morning coffee, grilling, or relaxing in the evenings. Additional features include an attached two-car garage, covered front porch, and in-ground storm shelter.
Located in the Bethel School District, this home offers the space, functionality, and outdoor living that can be hard to find. Come see everything Prairie Rose Drive has to offer!...
Contact an agent
Home facts
- Year built:2021
- Listing ID #:1255856
- Added:1 day(s) ago
- Updated:October 28, 2026 at 09:10 PM
Rooms and interior
- Bedrooms:4
- Total bathrooms:3
- Full bathrooms:3
- Flooring:Carpet, Combo, Tile
- Kitchen Description:Dishwasher, Microwave
- Living area:1,990 sq. ft.
Heating and cooling
- Heating:Central Electric
Structure and exterior
- Roof:Composition
- Year built:2021
- Building area:1,990 sq. ft.
- Lot area:0.84 Acres
- Lot Features:Corner Lot
- Architectural Style:Traditional
- Construction Materials:Brick & Frame
- Exterior Features:Rain Gutters
- Foundation Description:Slab
Schools
- High school:Bethel HS
- Middle school:Bethel MS
- Elementary school:Bethel ES
Utilities
- Water:Rural Water
Finances and disclosures
- Price:$325,000
- Price per sq. ft.:$163.32
Features and amenities
- Appliances:Dishwasher, Microwave, Water Heater
Parking
- Parking description:Concrete
- Garage:Yes
- Garage spaces:2
 Listing content and images Copyright© 2026 MLSOK®. Some or all of the listings displayed may not belong to the firm whose website is being visited. Information provided is for the consumer’s personal, non-commercial use and may not be used for any purpose other than to identify prospective properties consumers may be interested in purchasing. Do not rely upon listing data without independently verifying it.
New listings near 15949 Prairie Rose Drive
- New
 $275,000Active4 beds 3 baths2,306 sq. ft.
12 Whispering Oaks Drive, McLoud, OK 74851
MLS# 1255504Listed by: EXP REALTY, LLC - New
 $220,000Active3 beds 2 baths1,296 sq. ft.
126 Pickard Drive, McLoud, OK 74851
MLS# 1255581Listed by: PIONEER REALTY - New
 $250,000Active3 beds 2 baths1,521 sq. ft.
15944 Spur Circle, McLoud, OK 74851
MLS# 1255606Listed by: H&W REALTY BRANCH - New
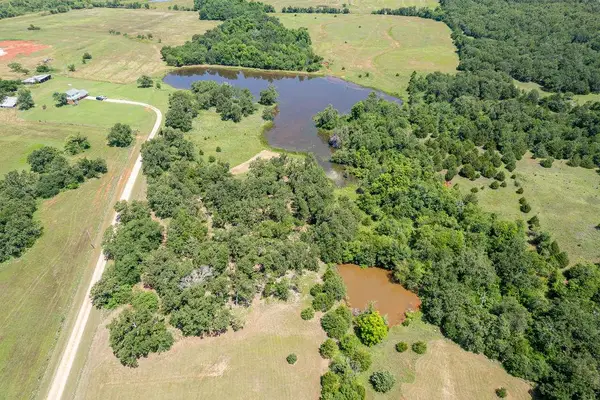 $375,000Active24.88 Acres
2501 SE 119th Street, McLoud, OK 74851
MLS# 1255005Listed by: REDFIN 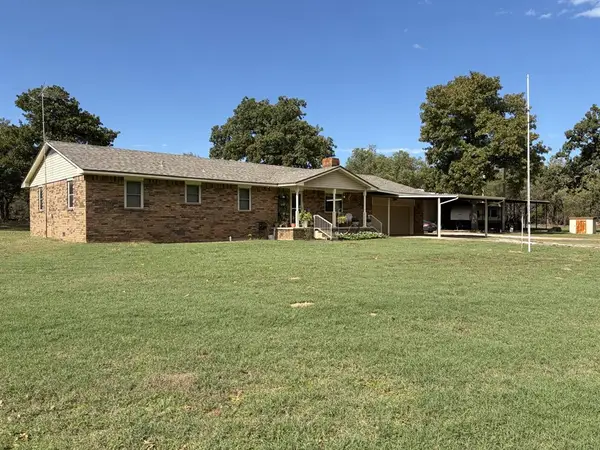 $375,000Pending3 beds 2 baths1,952 sq. ft.
12925 Lakeroad Drive, McLoud, OK 74851
MLS# 1254437Listed by: HOMESTEAD + CO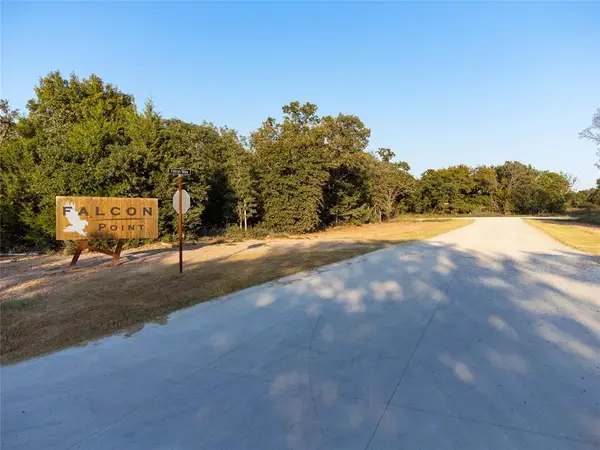 $379,000Active4 beds 3 baths2,222 sq. ft.
29201 Apache Drive, McLoud, OK 74851
MLS# 1253948Listed by: 405 HOME STORE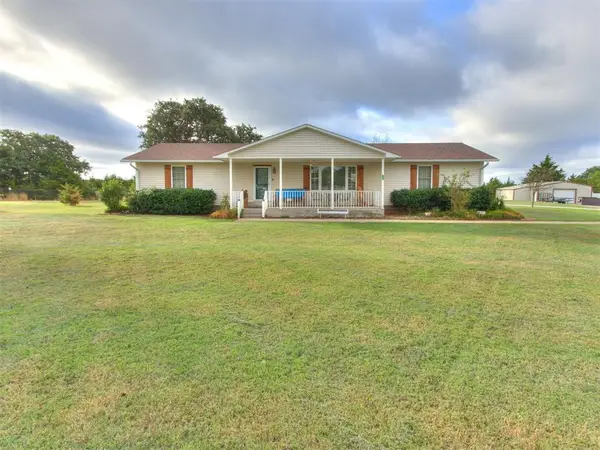 $315,000Pending3 beds 2 baths1,716 sq. ft.
117 Zelda Lane, McLoud, OK 74851
MLS# 1253751Listed by: NEXTHOME CENTRAL REAL ESTATE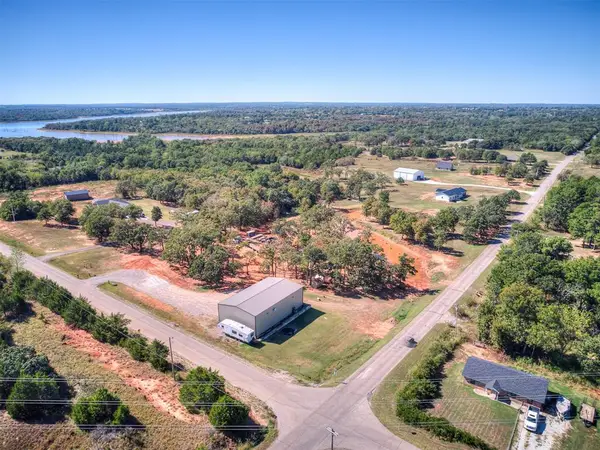 $374,900Active3 beds 2 baths1,328 sq. ft.
1340 S Fishmarket Road, McLoud, OK 74851
MLS# 1251943Listed by: WILLARD REAL ESTATE GROUP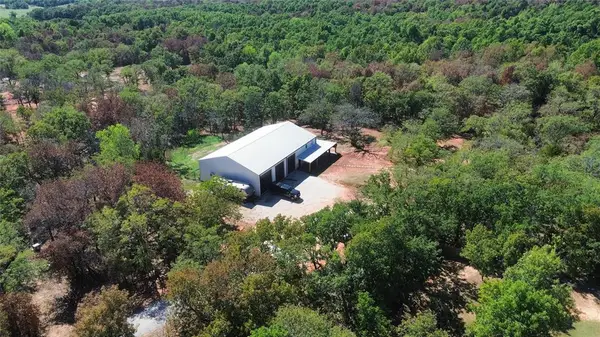 $550,000Active4 beds 4 baths3,239 sq. ft.
14101 Iron Road, McLoud, OK 74851
MLS# 1252607Listed by: HEATHER & COMPANY REALTY GROUP


Protect your home and budget from life's surprises with an Assurant Home Warranty, backed by a partner that supports you through every step of homeownership. Explore Plans.
©2026 Century 21 Real Estate LLC. All rights reserved. CENTURY 21®, the CENTURY 21 Logo and C21® are service marks owned by Century 21 Real Estate LLC. Century 21 Real Estate LLC fully supports the principles of the Fair Housing Act and the Equal Opportunity Act. Each office is independently owned and operated. Listing information is deemed reliable but not guaranteed accurate.