
110 Mayberry, Mead, OK 73449
Local realty services provided by:CENTURY 21 Shirley Donaldson, Inc.
110 Mayberry,Mead, OK 73449
$429,000
- 3 Beds
- 3 Baths
- 2,776 sq. ft.
- Single family
- Active
Listed by: martin vanmeter
Office: vanmeter realty
MLS#:2626376
Source:OK_NORES
Price summary
- Price:$429,000
- Price per sq. ft.:$154.54
About this home
This was a custom built home by the owner. It has lots of featers and is handicap accessiable. Large kitchen island with enought room for a wheelchair to work around. There is a pasta sink next to the cook top and a large pantry. The den or ssun room looks out over the pool and deck just out the door. There is also a game room or office, could be a forth bedroom.
Contact an agent
Home facts
- Year built:2018
- Subdivision & Development:Plantation Estates
- Listing ID #:2626376
- Added:26 day(s) ago
- Updated:August 12, 2026 at 03:38 PM
Rooms and interior
- Bedrooms:3
- Total bathrooms:3
- Full bathrooms:2
- Flooring:Carpet, Laminate, Tile
- Kitchen Description:Dishwasher, Disposal
- Basement:Yes
- Living area:2,776 sq. ft.
Heating and cooling
- Cooling:Central Air, Heat Pump
- Heating:Central, Electric, Geothermal, Heat Pump
Structure and exterior
- Year built:2018
- Building area:2,776 sq. ft.
- Lot area:0.69 Acres
- Architectural Style:Contemporary
- Construction Materials:Brick Veneer, Wood Frame
- Foundation Description:Slab
Schools
- High school:Silo
- Elementary school:Silo
Finances and disclosures
- Price:$429,000
- Price per sq. ft.:$154.54
- Tax amount:$2,055 (2025)
Features and amenities
- Appliances:Built-In Oven, Built-In Range, Dishwasher, Disposal, Electric Water Heater, Oven, Range
- Amenities:Aluminum Frames, Ceiling Fan(s), Central Vacuum, High Ceilings, Insulated Window, Programmable Thermostat, Safe Room Interior, Smoke Detector(s), Wet Bar
Parking
- Garage:Yes
- Garage spaces:3
New listings near 110 Mayberry
- New
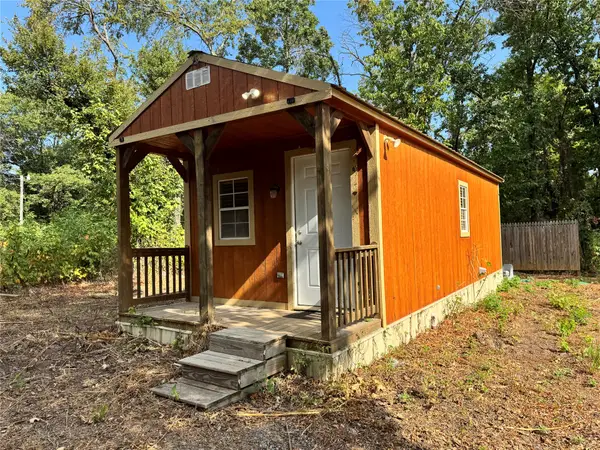 $84,000Active1 beds 1 baths311 sq. ft.
327 Pine Street S, Mead, OK 73449
MLS# 2629838Listed by: HEARTBEAT REALTY, LLC - New
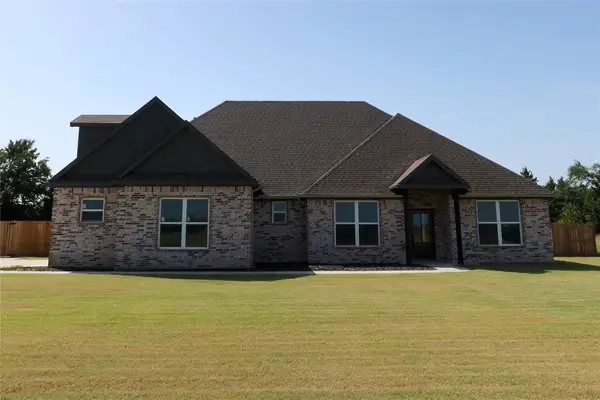 $429,900Active4 beds 2 baths2,476 sq. ft.
280 Sunset Way, Mead, OK 73449
MLS# 2628694Listed by: TURNKEY REALTY, LLC - New
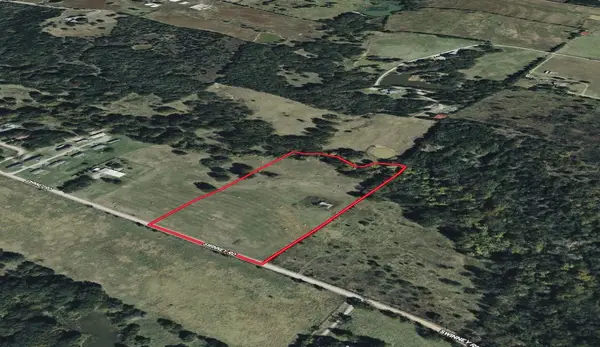 $130,000Active8.7 Acres
Swinney, Mead, OK 73449
MLS# 2628476Listed by: EPIQUE REALTY - New
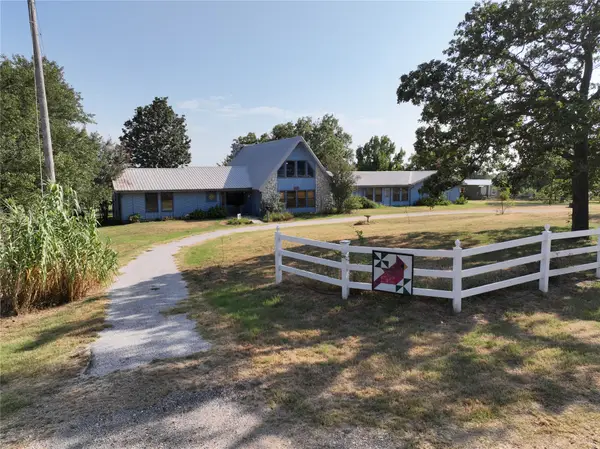 $410,000Active4 beds 4 baths4,055 sq. ft.
653 Max Road, Mead, OK 73449
MLS# 2628861Listed by: AMERICAN DREAM REALTY - New
 $49,900Active1.96 Acres
Cedar, Mead, OK 73449
MLS# 2628508Listed by: ACTIVE REAL ESTATE  $459,900Active3 beds 3 baths2,223 sq. ft.
633 W Swinney Road, Mead, OK 73449
MLS# 2626797Listed by: EPIQUE REALTY $18,000Active0.49 Acres
Dogwood, Mead, OK 73449
MLS# 2627946Listed by: AMERICAN DREAM REALTY $189,000Active3 beds 2 baths952 sq. ft.
495 Evergreen Lane, Mead, OK 73449
MLS# 2627139Listed by: EPIQUE REALTY $525,000Active3 beds 2 baths1,734 sq. ft.
95 Bear Trail, Mead, OK 73449
MLS# 2626672Listed by: AMERICAN DREAM REALTY


Protect your home and budget from life's surprises with an Assurant Home Warranty, backed by a partner that supports you through every step of homeownership. Explore Plans.
©2026 Century 21 Real Estate LLC. All rights reserved. CENTURY 21®, the CENTURY 21 Logo and C21® are service marks owned by Century 21 Real Estate LLC. Century 21 Real Estate LLC fully supports the principles of the Fair Housing Act and the Equal Opportunity Act. Each office is independently owned and operated. Listing information is deemed reliable but not guaranteed accurate.