
515 Big Rock Blvd, Medicine Park, OK 73557
Local realty services provided by:CENTURY 21 First Choice Realty
515 Big Rock Blvd,Medicine Park, OK 73557
$425,000
- 3 Beds
- 2 Baths
- 1,900 sq. ft.
- Single family
- Active
Listed by: pamela marion
Office: re/max professionals (bo)
MLS#:172374
Source:OK_LBR
Price summary
- Price:$425,000
- Price per sq. ft.:$223.68
About this home
Absolutely stunning, one-of-a-kind custom-built home in the highly sought-after historic cobblestone community of Medicine Park, Oklahoma! Enjoy breathtaking views from the expansive wraparound covered porch and deck, all within walking distance of historic downtown, charming restaurants. Bath Lake, and popular music festivals! This impeccably maintained and beautifully updated home offers approximately 1 ,900 sq. ft., 3 spacious bedrooms. 2 full bathrooms, and covered parking for 2 vehicles, enclosed on three sides, plus an additional storage room. Step inside to discover beautiful hardwood floors, soaring beamed ceilings, and a spectacular open living area featuring an impressive gas-tog fireplace. The spacious living room flows seamlessly into the large dining area and gorgeous gourmet kitchen, complete with beautiful cabinetry, granite countertops, a breakfast bar island, stainless steel appliances, refrigerator, brand-new dishwasher that has never been used, and a new kitchen sink. The huge primary suite is a private retreat featuring a walk-in closet and a beautifully updated, spa-inspired bathroom with a tiled spacious doorless walk-in shower, updated vanity, and stylish vessel sink. Sliding glass doors from the primary bedroom open directly onto the wrap-around, covered deck, offering the perfect setting to relax and enjoy the spectacular views! The beautifully updated guest bathroom features a charming freestanding clawfoot tub, pedestal sink, and tile flooring. Both additional bedrooms are generously sized with ample closet space. Numerous updates throughout include fresh, calming neutral paint, modern cabinet hardware, updated fixtures, improved front entry steps, and additional metal protection beneath the home for insulation and protection against unwanted critters. Experience the charm of historic Medicine Park while enjoying the comfort, character, and modern conveniences of this exceptional custom home. Whether relaxing on the covered porch, entertaining guests, or enjoying the nearby festivals, restaurants, and outdoor recreation, this property offers a truly special lifestyle. Words simply cannot describe the beauty, charm, and incredible views this home has to offer! A MUST-SEE to truly appreciate! Call 580-248-8800 to schedule your private showing or text 580-581-7870 for more details!...
Contact an agent
Home facts
- Year built:2004
- Listing ID #:172374
- Added:2 day(s) ago
- Updated:October 22, 2026 at 02:41 PM
Rooms and interior
- Bedrooms:3
- Total bathrooms:2
- Full bathrooms:2
- Flooring:Ceramic Tile, Hardwood
- Dining Description:Breakfast Bar, Kitchen/Dining, Living/Dining
- Kitchen Description:Dishwasher, Freestanding Stove, Gas Appliances, Granite Countertops, Kitchen Island
- Bedroom Description:Walk-In Closet
- Living area:1,900 sq. ft.
Heating and cooling
- Cooling:Central-Electric, Heat Pump
- Heating:Central, Electric, Heat Pump
Structure and exterior
- Roof:Metal
- Year built:2004
- Building area:1,900 sq. ft.
- Lot area:2 Acres
- Construction Materials:Wood/Frame
- Exterior Features:Covered Deck, Covered Patio, Workshop
- Levels:1 Story
Schools
- High school:Elgin
- Middle school:Elgin
- Elementary school:Elgin
Utilities
- Water:City, Water Heater - Electric
- Sewer:City
Finances and disclosures
- Price:$425,000
- Price per sq. ft.:$223.68
Features and amenities
- Appliances:Dishwasher
- Laundry features:Dryer Connection, Washer Connection
- Amenities:8 or More Foot Ceiling, Vaulted Ceiling, Walk-In Closet
Parking
- Parking description:2 Carport Spaces
New listings near 515 Big Rock Blvd
 $249,900Active2 beds 1 baths900 sq. ft.
71 E Oak Avenue, Medicine Park, OK 73557
MLS# 1247477Listed by: COLE PROPERTIES $349,900Active4 beds 2 baths1,500 sq. ft.
53 E Lake Drive, Medicine Park, OK 73557
MLS# 1247479Listed by: COLE PROPERTIES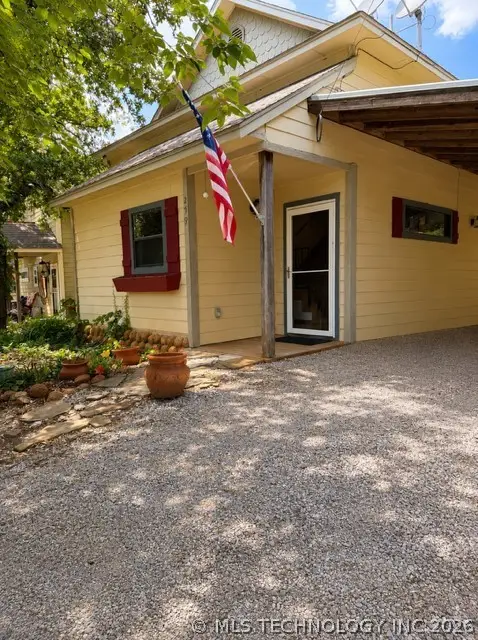 $360,000Active2 beds 2 baths1,361 sq. ft.
259 E Lake, Lawton, OK 73557
MLS# 2619337Listed by: BRIX REALTY GROUP LLC (BO) $394,000Active1 beds 1 baths844 sq. ft.
117 S Park Way Drive, Medicine Park, OK 73557
MLS# 1199738Listed by: THE PROPERTY SHOPPE


Protect your home and budget from life's surprises with an Assurant Home Warranty, backed by a partner that supports you through every step of homeownership. Explore Plans.
©2026 Century 21 Real Estate LLC. All rights reserved. CENTURY 21®, the CENTURY 21 Logo and C21® are service marks owned by Century 21 Real Estate LLC. Century 21 Real Estate LLC fully supports the principles of the Fair Housing Act and the Equal Opportunity Act. Each office is independently owned and operated. Listing information is deemed reliable but not guaranteed accurate.